

Market Drayton · TF9
Loggerheads
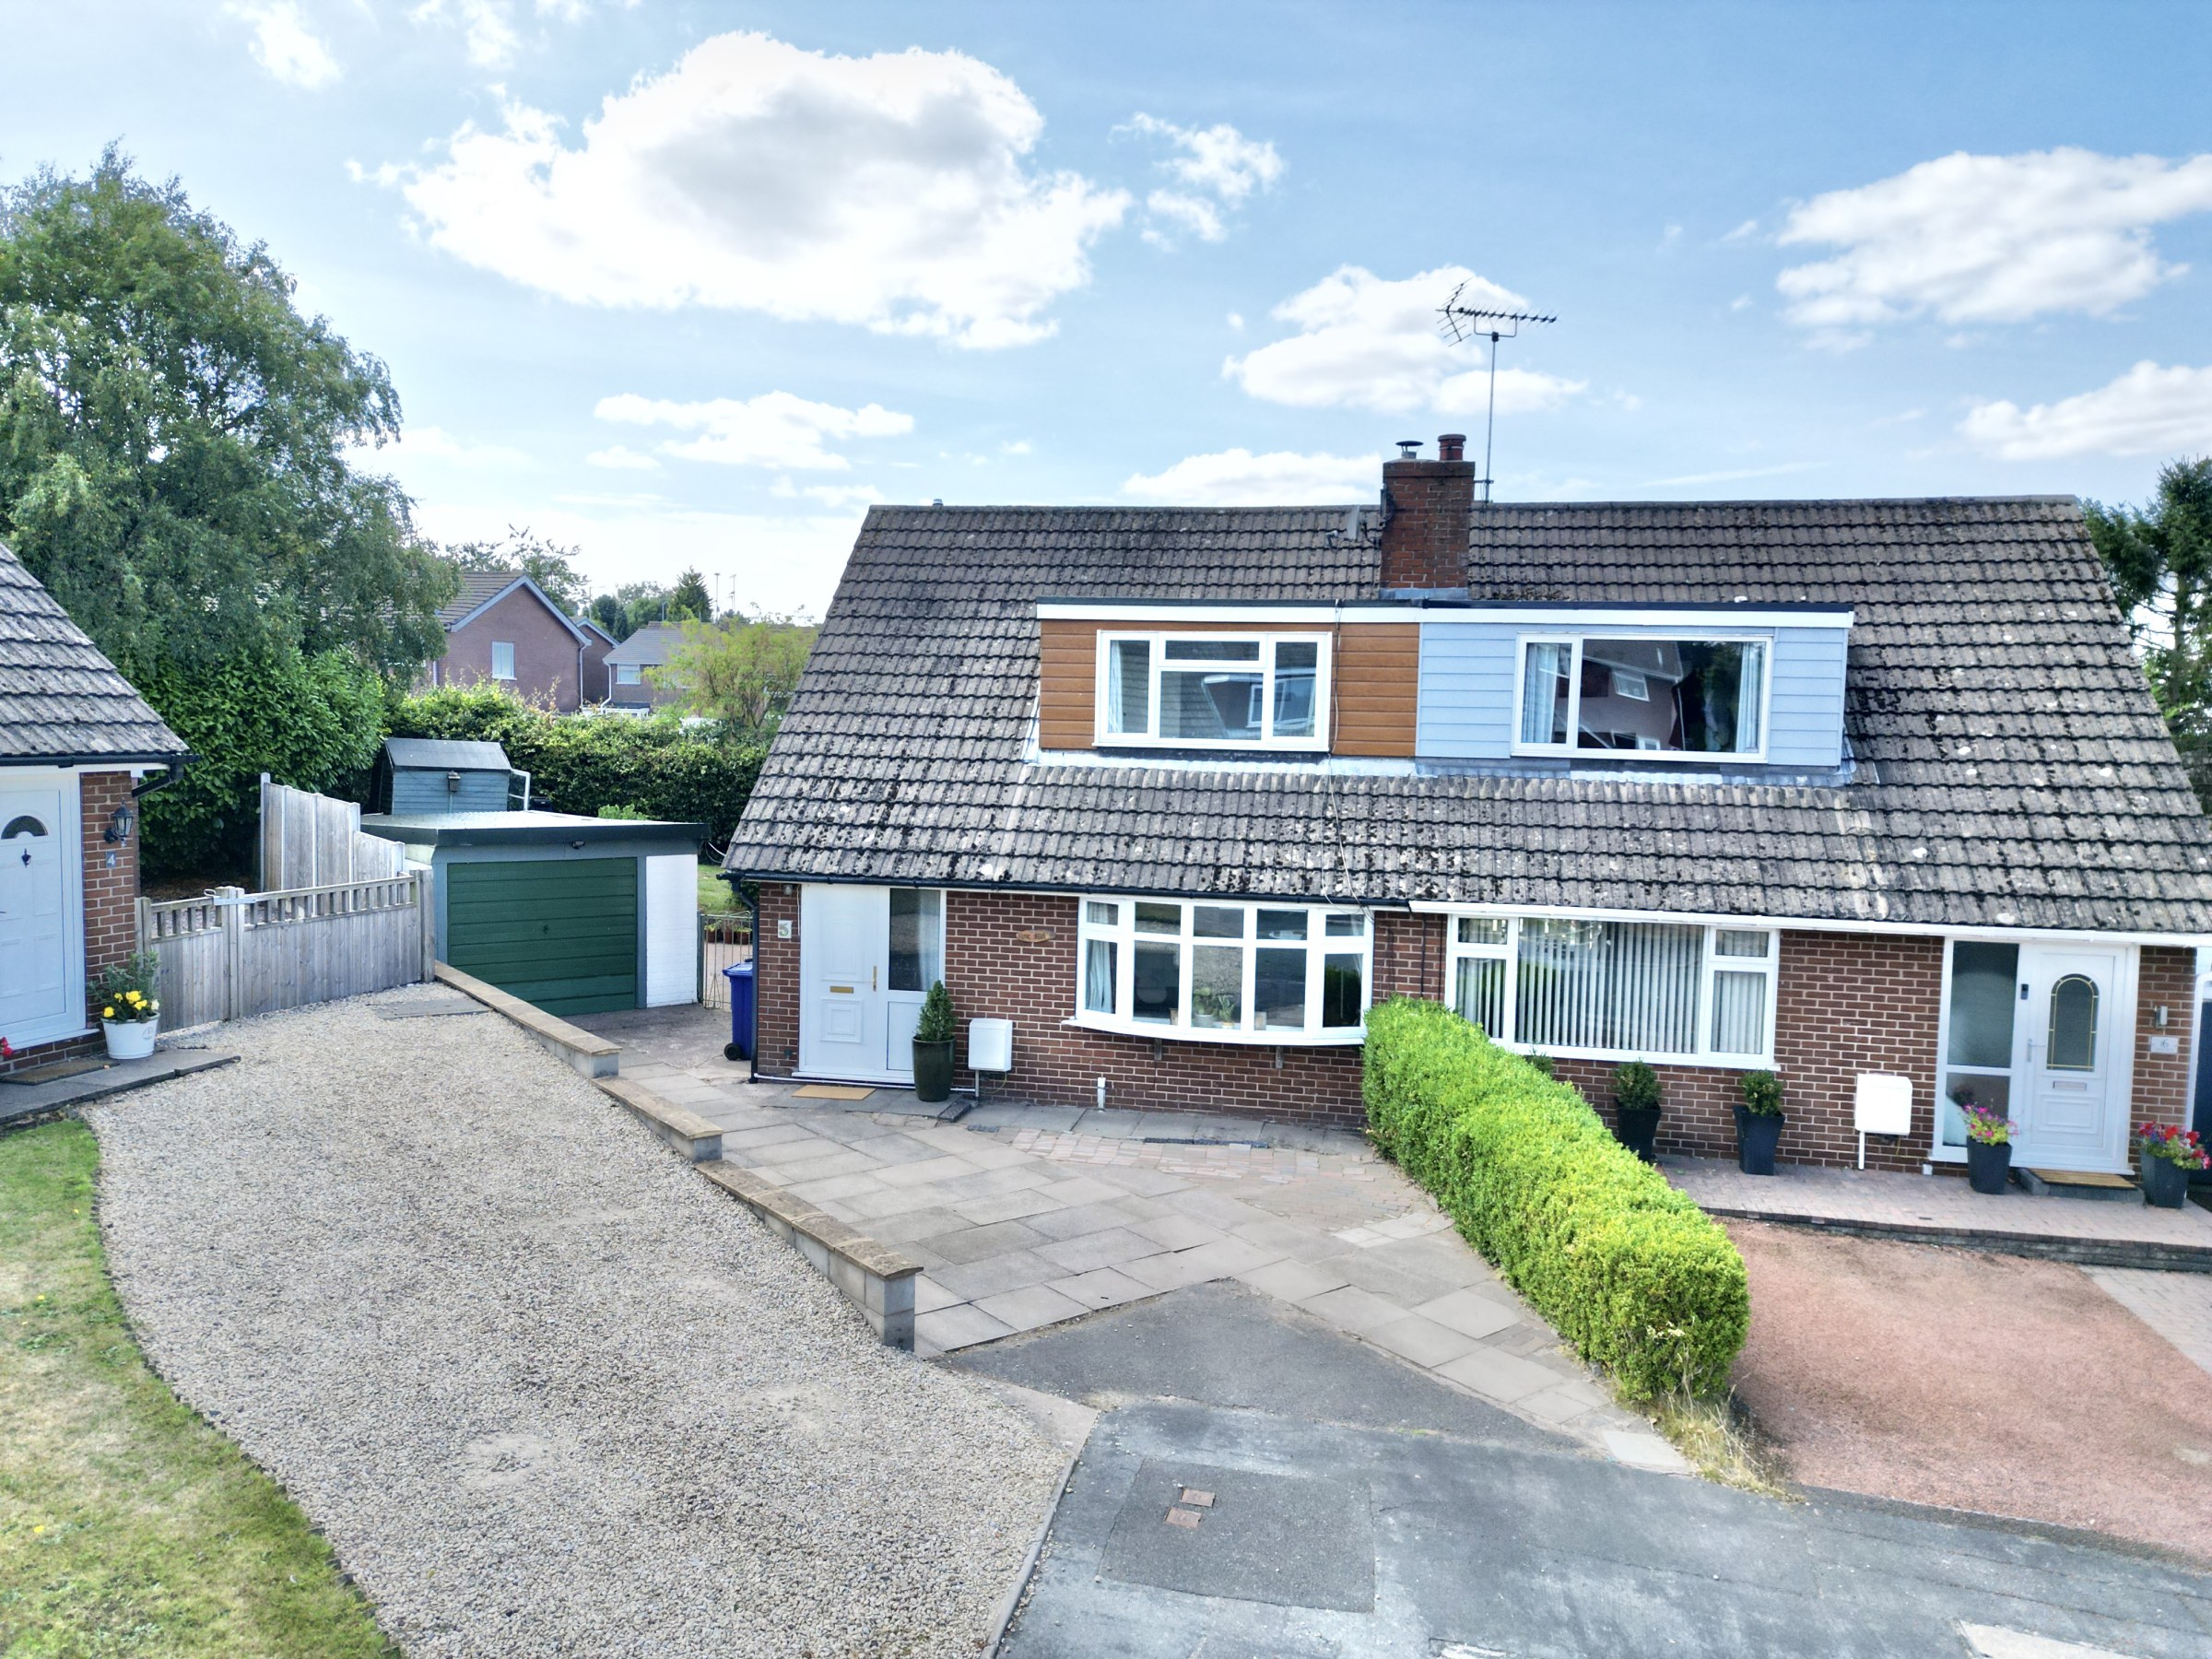
Charming three-bed semi in Loggerheads with flexible living spaces, sunroom, large garden, garage, driveway, and village amenities nearby. Ideal for families or those seeking room to grow.
The home, in the agent’s words
- Charming three-bedroom semi-detached home in the popular village of Loggerheads.
- Bright and versatile sunroom with surrounding windows and direct access to the rear garden.
- Generous rear garden with lawn, patio, mature planting and plenty of potential for green-fingered creativity.
- Garage and driveway parking providing useful off-road parking and storage.
- Convenient village location close to local amenities and a primary school, with Market Drayton, Eccleshall and Newcastle-under-Lyme all within easy reach.
Read the full agent description
A charming three-bedroom semi-detached home where there’s plenty to love, room to grow, and more than a few spaces ready to put a smile on your face. Welcome to 5 Rose Mill, a delightful home in the popular village of Loggerheads that proves good things really can come in semi-detached packages. With three bedrooms, a generous garden, a garage, driveway parking and plenty of flexible living space, this is a home with bags of character and a few tricks up its sleeve.
Step through the front door and into a welcoming entrance hall, where wood-effect flooring sets the tone for what lies ahead. From here, doors lead off to the principal ground-floor rooms, a useful W.C and storage that sits neatly beneath the stairs. The living room is a generous reception space designed for relaxing, entertaining and generally putting your feet up after a long day. A charming bow-shaped front window floods the room with natural light, while a feature fireplace provides a cosy focal point. Soft carpeting underfoot adds to the comfortable feel. From here, flow directly into the dining room, where the wood-effect flooring continues and there’s ample room for a substantial dining table. A large rear-facing window looks out over the garden, making dinner with a view very much on the menu. The kitchen brings together practicality and style, with tiled flooring, an array of wood-effect cabinetry, complementary worktops and coordinating wall tiling. Whether you’re cooking up a storm or simply making a brew, it’s a space that ticks all the right boxes. And then comes the real plot twist... Step through from the kitchen into the sunroom, a wonderfully versatile space that could become your favourite corner of the house. Picture a comfy chair, a good book and a cup of tea or perhaps an evening glass of something fizzy. With windows surrounding the room and double doors opening directly onto the garden, this is a bright and breezy space that truly brings the outside in.
Upstairs, the home reveals three bedrooms and a family bathroom, with plenty of flexibility to suit family life. The principal bedroom sits at the rear of the property and offers generous space for a double bed, wooden flooring and a large rear-facing window overlooking the garden. Built-in wardrobe space stretches along one wall, giving your clothes somewhere to hang around without taking over the room. The second bedroom, another well-proportioned double, is positioned at the front of the home. Further wooden flooring and a large front-facing window create a bright and welcoming bedroom space. The third bedroom is currently enjoying a career change and is being used as a home office. Situated at the rear of the property, it features a large rear-facing window and wood-effect flooring. While it makes an excellent study or work-from-home space, it could easily return to its bedroom roots as a single bedroom, or perhaps become a dressing room, hobby room or creative retreat. Completing the first floor is the family bathroom, equipped with a full-size bath, separate walk-in shower, WC, wash basin and heated towel radiator. In other words, whether your preference is a quick shower or a long soak, you’re covered.
Step outside and the south facing garden certainly knows how to make an entrance. The good-sized rear garden offers a generous expanse of lawn alongside a patio area, perfect for summer lunches, garden games or simply enjoying a bit of peace and quiet. A selection of established plants, trees and shrubs adds colour and interest, while giving any budding gardener plenty of opportunity to let their imagination grow wild. There’s the added bonus of a garage and driveway, providing useful off-road parking for approx three cars and valuable storage space. The garage also offers space for shelving, a small car or boat if required.
Set in Loggerheads, 5 Rose Mill enjoys a village setting with local amenities and a primary school close at hand. When you need to venture a little further afield, Market Drayton, Eccleshall and Newcastle-under-Lyme are all within a convenient drive, offering a wider selection of shopping, dining, schooling and everyday amenities.
So, whether you’re looking for somewhere to put down roots, a home with room for everyone to spread out, or simply somewhere with a little extra rose to life, 5 Rose Mill could be just the ticket. Three bedrooms. Flexible living space. A sunny garden. Garage and driveway. A lovely Loggerheads location. What’s not to love? Give us a call today to book a viewing - 01785 851886.
A feel for the area
Connected for everyday life
0%of homes in the postcode can access 100+ Mbps broadband.
Available speed bands
- 30+ Mbps
- 100%
- 100+ Mbps
- 0%
- 300+ Mbps
- 0%
- 1,000+ Mbps
- 0%
Getting about
8.9 milesto Norton Bridge Rail Station
Approximate straight-line distance · DfT NaPTAN · 13 Sept 2026Background air quality
- Fine particles · PM₂.₅
- 5.9 µg/m³ · Above the WHO guideline · well within the UK legal limit
- Nitrogen dioxide · NO₂
- 4.5 µg/m³ · Meets the WHO guideline
Annual background levels. For scale: the WHO 2021 guideline is 5 µg/m³ for PM₂.₅ and 10 for NO₂; the UK legal limit is 20 and 40. Lower is better; this is a 1 km model, not a reading at the door.
Defra · 2024 annual model · 1 km areaLocal information is approximate. Distances are straight-line estimates from the available location. Broadband describes postcode coverage, not the speed or service available at this home; check the address with a provider. Air quality is a modelled annual background estimate.
Checking nearby places…
Picture your everyday
Start with the agent's details and explore the area guide to get a feel for daily life here.
Other homes nearby
Homes in TF9 postcode area →About these property details
The information provided in this listing is for general information purposes only and does not constitute property particulars. We make no warranties or guarantees, express or implied, regarding the accuracy, completeness, or availability of the information.
Property details are provided by the listing agent, developer, or other third parties, and we have no control over the content provided. Prospective buyers or tenants should make their own enquiries and verify all information directly with the agent or relevant party.
Information relating to Energy Performance Certificates, Home Reports, or other statutory documents should be obtained directly from the selling agent or developer where applicable.