
Williton · TA4
Allen Meadow Drive
Guide Price
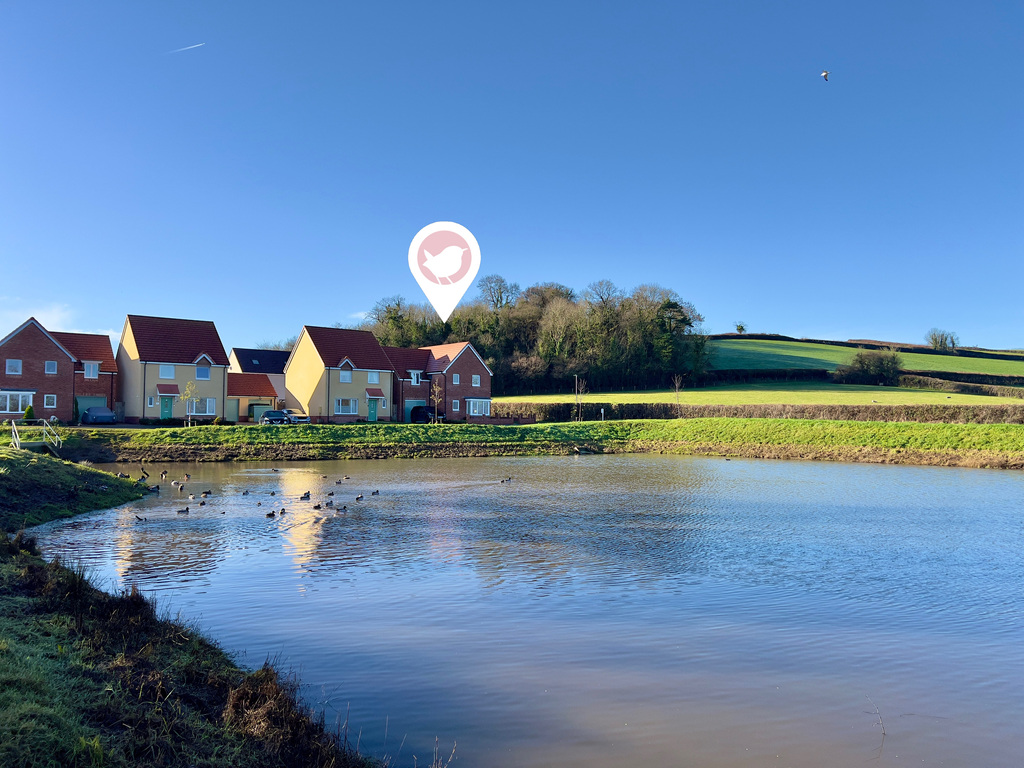
A beautifully presented four-bedroom family home in a prime end-of-cul-de-sac position, overlooking a pond with views to the Quantock Hills. Offering a kitchen/diner with bay window, living room with French doors, ensuite to the main bedroom, garage and driveway parking.
The home, in the agent’s words
- AGENT ID - 6700
- Prime end-of-cul-de-sac position
- Beautiful outlook over pond with ducks and swans
- Far-reaching views towards the Quantock Hills
- Presented in true show home condition
- Kitchen/dining room with bay window and views
- Living room with French doors onto the garden
- Four well-proportioned bedrooms
- Principal bedroom with ensuite shower room
- Integral garage and ample off-road parking
Read the full agent description
23 Allen Meadow Drive occupies a prime position at the end of a quiet cul-de-sac, enjoying a wonderful outlook over a pond frequented by ducks and swans, with far-reaching views towards the Quantock Hills. Presented in true show home condition, this is a beautifully balanced family home in an exceptional village setting.
Ross loves - "The outlook here. The combination of water views, visiting wildlife and the backdrop of the Quantocks is something you simply don’t expect from a modern development. Add in the peaceful end-of-cul-de-sac position and the immaculate presentation, and it feels like a home that really stands apart."
The accommodation is arranged around a central hallway, creating a practical and well-considered layout. From here, there is a useful downstairs WC, stairs to the first floor and internal access to the garage. To the front of the house, the kitchen/dining room features a bay window that frames the lovely views across the pond and beyond, making it a bright and enjoyable space for everyday living.
To the rear, the sitting room is a comfortable and welcoming space, with French doors opening directly onto the patio and garden — ideal for entertaining or simply enjoying the outlook in warmer months.
Upstairs, the property offers four well-proportioned bedrooms, including a principal bedroom with ensuite shower room. A family bathroom serves the remaining bedrooms, along with a useful airing cupboard on the landing.
Outside, the rear garden provides a private space to relax and entertain with a large paved terrace leading onto the lawn, while the integral garage and driveway parking add to the overall convenience. Set in arguably the most desirable position within the development, this is a home that combines outlook, space and presentation in equal measure.
Material Information - Tenure - Freehold. Council Tax Band D. EPC band B. Type/Construction - Detached, standard construction, brick elevations, under a pitched tiled roof. All mains services are understood to be connected, gas central heating. The property benefits from a single garage and ample off road parking.
Development service charge currently £240.00 per annum.
To understand mobile phone and broadband coverage/availability in the area please use the following link - https://www.ofcom.org.uk/phones-telecoms-and-internet/advice-for-consumers/advice/ofcom-checker.
For information relating to flood risk in the area, interested buyers are advised to use the following link - https://www.gov.uk/check-long-term-flood-risk.
The postal code for the property is TA4 4DG.
A feel for the area
Connected for everyday life
100%of homes in the postcode can access 100+ Mbps broadband.
Available speed bands
- 30+ Mbps
- 100%
- 100+ Mbps
- 100%
- 300+ Mbps
- 100%
- 1,000+ Mbps
- 100%
Getting about
9.5 milesto Bishop's Lydeard Rail Station
Approximate straight-line distance · DfT NaPTAN · 13 Sept 2026Background air quality
- Fine particles · PM₂.₅
- 4.9 µg/m³ · Meets the WHO guideline
- Nitrogen dioxide · NO₂
- 4.0 µg/m³ · Meets the WHO guideline
Annual background levels. For scale: the WHO 2021 guideline is 5 µg/m³ for PM₂.₅ and 10 for NO₂; the UK legal limit is 20 and 40. Lower is better; this is a 1 km model, not a reading at the door.
Defra · 2024 annual model · 1 km areaLocal information is approximate. Distances are straight-line estimates from the available location. Broadband describes postcode coverage, not the speed or service available at this home; check the address with a provider. Air quality is a modelled annual background estimate.
Checking nearby places…
Picture your everyday
Start with the agent's details and explore the area guide to get a feel for daily life here.
Other homes nearby
Homes in TA4 postcode area →About these property details
The information provided in this listing is for general information purposes only and does not constitute property particulars. We make no warranties or guarantees, express or implied, regarding the accuracy, completeness, or availability of the information.
Property details are provided by the listing agent, developer, or other third parties, and we have no control over the content provided. Prospective buyers or tenants should make their own enquiries and verify all information directly with the agent or relevant party.
Information relating to Energy Performance Certificates, Home Reports, or other statutory documents should be obtained directly from the selling agent or developer where applicable.