
YouTube is paused. Loading it lets YouTube receive your IP address and browser information and use its own cookies to play the property video.
This one-time choice is not remembered. You can keep browsing without loading it.

Tankerton, Whitstable · CT5
Ivy House Road
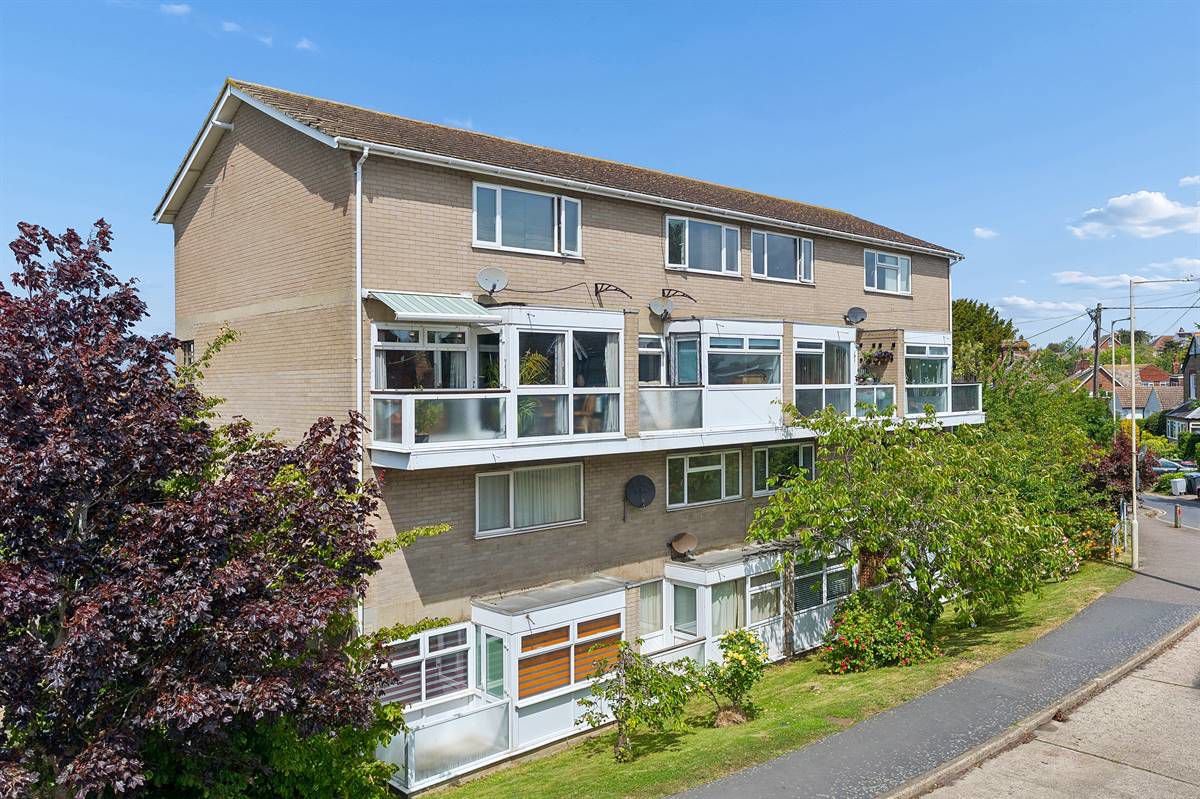
This spacious and self-contained ground-floor maisonette apartment presents an outstanding opportunity, whether you are a first-time buyer looking to step onto the property ladder or an investor seeking a highly attractive addition to your portfolio. The heart of the home is the bright and airy 14ft lounge with access to the private outdoor terrace. Additionally to the ground floor is a generously proportioned kitchen/breakfast room. Stairs lead to the first floor where two double bedrooms and a fitted shower room add to the accommodation. A well maintained communal area and private garage also benefit the property together with a long 999 year lease from 1970.
The home, in the agent’s words
- WATCH OUR VIDEO WALK THROUGH TOUR
- Ideal First Time Buy or Investment Opportunity
- Two Double Bedrooms
- Accommodation Over Two Floors
- 14ft Lounge with Access to Private Seating Area
- Well Maintained Communal Gardens
- Long Lease & Share of Freehold
- No Forward Chain
Read the full agent description
This spacious and self-contained ground-floor maisonette apartment presents an outstanding opportunity, whether you are a first-time buyer looking to step onto the property ladder or an investor seeking a highly attractive addition to your portfolio.
The heart of the home is the bright and airy 14ft lounge with access to the private outdoor terrace. Additionally to the ground floor is a generously proportioned kitchen/breakfast room. Stairs lead to the first floor where two double bedrooms and a fitted shower room add to the accommodation.
A well maintained communal area and private garage also benefit the property together with a long 999 year lease from 1970.
Situated directly opposite All Saints Church and a mere 250 yards from The Monument pub and restaurant, this highly convenient location offers excellent connectivity and is within easy reach of the Whitstable mainline railway station and nearby bus services providing direct routes to both Whitstable and the Cathedral City of Canterbury (approximately 6.5 miles away). For leisure and daily amenities the vibrant Whitstable town centre is just one mile away, while charming shops, cafes, restaurants and delightful seafront of Tankerton are just over a three-quarter of a mile stroll.
Entrance Hall
Wood front entrance door. Radiator. Stairs leading to first floor.
Lounge 14' 10 x 14' 4 (4.53m x 4.37m)
Window to front. Radiator. Doors to outdoor seating.
Kitchen/Breakfast Room 11' 7 x 11' 0 (3.54m x 3.36m)
The kitchen is planned with a matching range of wall and base units arranged on three walls. Inset stainless steel sink unit. Inset gas hob and built-in fan assisted electric oven below. Plumbing for washing machine. Wall mounted combination gas boiler supplying hot water and central heating. Window to rear. Radiator. Laminate flooring.
Landing
Bedroom 1 14' 11 x 9' 11 (4.55m x 3.03m)
Window to front. Built-in cupboard with shelves and hanging space. Radiator.
Bedroom 2 11' 11 x 8' 7 (3.64m x 2.44m)
Window to rear. Built-in wardrobes with shelves and hanging space. Radiator.
Bathroom 8' 8 x 5' 10 (2.65m x 1.78m)
Suite in white comprising fully tiled shower cubicle, wash hand basin set into vanity unit with cupboard below and WC with concealed cistern. Radiator. Frosted window to rear.
Main Services
The following mains services are connected to the property electricity, water, gas, drainage and a telephone line. All services will be subject to the appropriate companies transfer conditions.
Heating
Central heating is provided by a gas fired boiler situated in the kitchen and hot water radiators as indicated in these particulars.
Windows
The windows are generally of UPVC double glazed sealed units.
Tenure
The property is to be sold Leasehold with a share of the Freehold and with vacant possession.The Lease runs from 25th March 1970 for a term of 999 years.The Service Charge is £850 per annum.
Council Tax
We are advised by the Valuation Office that the property is currently within Council Tax Band B. The amount payable under tax band B for the year 2026/2027 is £1,865.10.
Viewing
Please ring us to make an appointment. We are open from 9am to 6pm Monday to Friday, 9am to 5pm Saturdays and by appointment only on Sundays.
Agent Notes
Kent Estate Agencies gives notice for themselves and for the sellers of the property, whose agents they are that any floor plans, plans or mapping and measurements are approximate quoted in metric with imperial equivalents. All are for general guidance only and whilst every attempt has been made to ensure accuracy, they must not be relied on. The measurements are provided in accordance with the R.I.C.S. Code of Measuring Practice 6th edition. We have not carried out a structural survey and the services, appliances and specific fittings have not been tested and therefore no guarantee can be given that they are in working order. Photographs are reproduced for general information and it must not be inferred that any item shown is included with the property. Prospective purchasers or lessees should seek their own professional advice. Kent Estate Agencies retain the copyright in all advertising material used to market this property. No person in the employment of Kent Estate Agencies has any authority to make any representation or warranty whatever in relation to this property. Purchase prices, rents or other prices quoted are correct at the date of publication and, unless otherwise stated, exclusive of VAT. For a free valuation of your property contact the number on this brochure. Printed 5th June 2026
A feel for the area
Connected for everyday life
100%of homes in the postcode can access 100+ Mbps broadband.
Available speed bands
- 30+ Mbps
- 100%
- 100+ Mbps
- 100%
- 300+ Mbps
- 100%
- 1,000+ Mbps
- 100%
Getting about
0.2 milesto Whitstable Rail Station
Approximate straight-line distance · DfT NaPTAN · 13 Sept 2026Background air quality
- Fine particles · PM₂.₅
- 6.8 µg/m³ · Above the WHO guideline · well within the UK legal limit
- Nitrogen dioxide · NO₂
- 7.6 µg/m³ · Meets the WHO guideline
Annual background levels. For scale: the WHO 2021 guideline is 5 µg/m³ for PM₂.₅ and 10 for NO₂; the UK legal limit is 20 and 40. Lower is better; this is a 1 km model, not a reading at the door.
Defra · 2024 annual model · 1 km areaLocal information is approximate. Distances are straight-line estimates from the available location. Broadband describes postcode coverage, not the speed or service available at this home; check the address with a provider. Air quality is a modelled annual background estimate.
Checking nearby places…
Picture your everyday
Start with the agent's details and explore the area guide to get a feel for daily life here.
Other homes nearby
Homes in Whitstable →About these property details
The information provided in this listing is for general information purposes only and does not constitute property particulars. We make no warranties or guarantees, express or implied, regarding the accuracy, completeness, or availability of the information.
Property details are provided by the listing agent, developer, or other third parties, and we have no control over the content provided. Prospective buyers or tenants should make their own enquiries and verify all information directly with the agent or relevant party.
Information relating to Energy Performance Certificates, Home Reports, or other statutory documents should be obtained directly from the selling agent or developer where applicable.