
Williton. · TA4
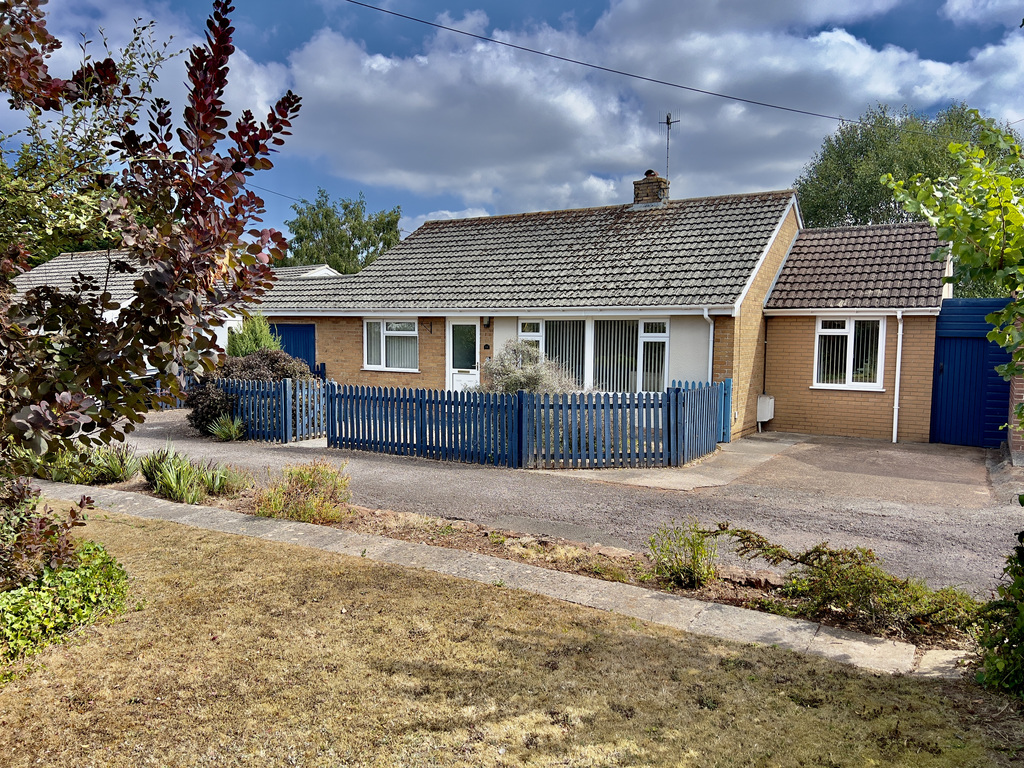
Spacious Detached Bungalow - North Street
Guide Price
A well-presented three-bedroom detached bungalow in a peaceful, private setting. Ready to move into, with a mature garden, garage and parking, it offers comfortable single-storey living just a short, level stroll from Williton’s shops, cafés and amenities. No Onward Chain.
The home, in the agent’s words
- AGENT ID - 6700
- Peaceful and private setting in the heart of Williton
- Well-presented and ready to move straight into
- Three-bedroom detached bungalow
- Spacious sitting room and separate dining/family room
- Mature, established and secluded garden
- Attached garage, utility room and off-road parking
- Short, level stroll to shops, cafés and everyday amenities
Read the full agent description
For anyone hoping to enjoy life on one level without feeling tucked away from everything, this detached bungalow offers a rather lovely balance: a private, established setting, generous accommodation and Williton’s shops, cafés and everyday amenities just a short, level stroll from the door.
Ross loves - "How wonderfully private and peaceful it feels, despite having everything you need right on the doorstep. It is ready to move straight into, so you can simply settle in and enjoy easy village life from day one."
Set back from North Street, the house feels surprisingly peaceful and secluded. Mature planting surrounds the bungalow and gives both the home and garden a wonderfully established feel, creating a private retreat in the very heart of the village.
Inside, the accommodation extends to approximately 1,096 sq ft and has been arranged to provide comfortable, easy living. The spacious sitting room is a welcoming place to relax, with plenty of room for both sofas and occasional furniture.
The kitchen opens into a separate dining and family room, creating a more sociable space at the rear of the bungalow. Whether it is morning coffee, supper with friends or simply somewhere to sit and enjoy the garden outlook, this room gives the home a valuable second living area oft not found in bungalows. French doors open directly outside, connecting the interior beautifully with the garden during the warmer months.
There are three bedrooms, allowing flexibility for visiting family, hobbies or a dedicated home office. The two larger bedrooms are both comfortable doubles, while the third would work equally well as a single bedroom, study or hobbies room. A beautifully refitted shower room serves the accommodation.
The attached garage provides secure parking and useful storage, with an adjoining utility room offering additional workspace and direct access to the garden. A driveway provides further off-road parking.
Outside, the mature garden is one of the bungalow’s real pleasures. Private, generous in size, leafy and very well established, it offers plenty of interest without feeling overlooked, with space to sit, potter and enjoy the changing seasons. It is easy to imagine quiet mornings outside with a coffee or relaxed afternoons spent in the sunshine.
Williton offers an excellent range of everyday amenities, including independent shops, cafés, doctors’ surgeries and useful transport connections. Glenmore Bakery, Somerset Farmhouse, The Old Bank and Avenue 39 are all just a short walk away, making it wonderfully easy to leave the car at home. The village is also well placed for exploring the nearby Quantock Hills, Exmoor National Park and the West Somerset coastline.
Comfortable and well presented as it stands, the bungalow also offers scope for a new owner to gradually introduce their own style. For those seeking a manageable detached home, a private garden and the convenience of village life on the doorstep, 14 North Street is a particularly appealing find.
Material Information - Tenure - Freehold. Council Tax Band C. EPC ordered and awaited. Type/Construction - Detached, steel-framed construction, brick and rendered elevations, under a pitched tiled roof. All mains services are understood to be connected, gas central heating. The property benefits from an attached single garage and off road parking for two cars.
To understand mobile phone and broadband coverage/availability in the area please use the following link - https://www.ofcom.org.uk/phones-telecoms-and-internet/advice-for-consumers/advice/ofcom-checker.
For information relating to flood risk in the area, interested buyers are advised to use the following link - https://www.gov.uk/check-long-term-flood-risk.
The postal code for the property is TA4 4SL.
A feel for the area
Connected for everyday life
81%of homes in the postcode can access 100+ Mbps broadband.
Available speed bands
- 30+ Mbps
- 100%
- 100+ Mbps
- 81%
- 300+ Mbps
- 81%
- 1,000+ Mbps
- 81%
Getting about
9.3 milesto Bishop's Lydeard Rail Station
Approximate straight-line distance · DfT NaPTAN · 13 Sept 2026Background air quality
- Fine particles · PM₂.₅
- 4.9 µg/m³ · Meets the WHO guideline
- Nitrogen dioxide · NO₂
- 3.4 µg/m³ · Meets the WHO guideline
Annual background levels. For scale: the WHO 2021 guideline is 5 µg/m³ for PM₂.₅ and 10 for NO₂; the UK legal limit is 20 and 40. Lower is better; this is a 1 km model, not a reading at the door.
Defra · 2024 annual model · 1 km areaLocal information is approximate. Distances are straight-line estimates from the available location. Broadband describes postcode coverage, not the speed or service available at this home; check the address with a provider. Air quality is a modelled annual background estimate.
Checking nearby places…
Picture your everyday
Start with the agent's details and explore the area guide to get a feel for daily life here.
Other homes nearby
Homes in TA4 postcode area →About these property details
The information provided in this listing is for general information purposes only and does not constitute property particulars. We make no warranties or guarantees, express or implied, regarding the accuracy, completeness, or availability of the information.
Property details are provided by the listing agent, developer, or other third parties, and we have no control over the content provided. Prospective buyers or tenants should make their own enquiries and verify all information directly with the agent or relevant party.
Information relating to Energy Performance Certificates, Home Reports, or other statutory documents should be obtained directly from the selling agent or developer where applicable.