

Folkestone · CT19
Kings Way
Guide Price
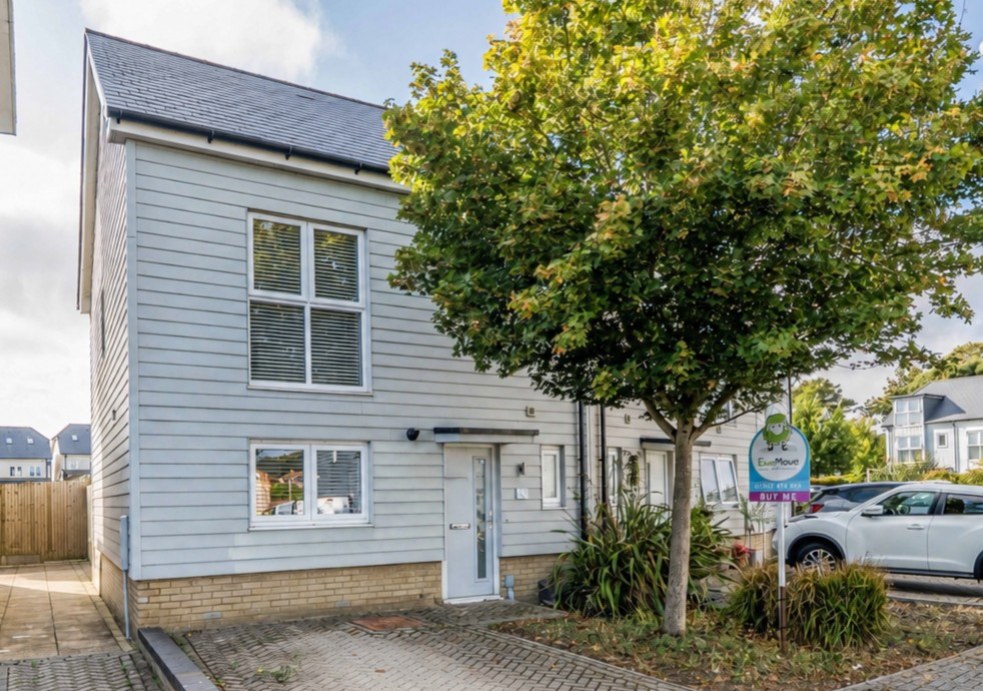
Offered to the market chain free, this beautifully presented Pentland built two double bedroom end of terrace house in the Scholars Village estate on Kings Way presents an unmissable opportunity for first time buyers, young families, or professionals seeking a stylish, move-in-ready home in a prime Folkestone location. Combining modern convenience with an effortless layout, the residence has been thoughtfully designed to maximize every inch of usable space and draw natural light across both expansive floors.
The home, in the agent’s words
- CHAIN FREE!!
- Two Double Bedroom End Of Terrace House
- Pentland Built Home
- Perfect For First Time Buyers
- Open Plan Lounge/Kitchen
- Underfloor Heating To Groundfloor
- Modern Four Piece Bathroom & Downstairs W/C
- Landscaped Low Maintenance Garden
- Driveway For Easy Parking
- 0.6 Miles To Folkestone Central Station
Read the full agent description
Offered to the market chain free, this beautifully presented Pentland built two double bedroom end of terrace house in the Scholars Village estate on Kings Way presents an unmissable opportunity for first time buyers, young families, or professionals seeking a stylish, move-in-ready home in a prime Folkestone location. Combining modern convenience with an effortless layout, the residence has been thoughtfully designed to maximize every inch of usable space and draw natural light across both expansive floors.
Upon entering, you are greeted by an inviting and bright entrance hallway that sets a warm, welcoming tone for the rest of the home. Perfectly positioned off the hallway is a hugely practical downstairs WC, a highly sought-after feature for modern living that adds exceptional day-to-day convenience for busy routines and visiting guests alike.
Continuing through the ground floor, the hallway opens into a magnificent open-plan lounge and kitchen that serves as the impressive social hub of the home. This expansive, dual-aspect living space effortlessly unites cooking, dining, and everyday relaxation into one harmonious environment. The kitchen area comes fully fitted with a clean, contemporary layout featuring ample cupboard storage and generous worksurface space for food preparation. Integrated appliances include a fridge freezer, oven, gas hob with extractor above providing everything needed for convenient modern living.
The downstairs tiled flooring is further enhanced by underfloor heating, creating a wonderfully warm and comfortable environment underfoot while adding to the contemporary feel and practicality of the living space. The adjacent lounge and dining area provides a superb footprint for large furniture arrangements, under-stairs storage solutions, and flexible zoning. Double French doors flood the entire ground floor with sunlight while creating a seamless bridge between the internal living quarters and the outdoor area—making summer hosting, alfresco dining, or simply enjoying a quiet morning coffee an absolute delight.
Ascending the staircase to the first-floor landing, you will find two exceptionally well-proportioned double bedrooms and a central family bathroom. The principal bedroom boasts a wonderfully bright and airy atmosphere, complete with built-in storage solutions and ample space to comfortably accommodate a large double or king-size bed along with freestanding furniture. The second double bedroom offers brilliant versatility, making it perfectly suited as a generous guest room, a child’s bedroom, a nursery, or a dedicated home office for those working remotely.
A standout highlight of the upper floor is the surprisingly spacious, luxurious four-piece family bathroom. Designed as a relaxing retreat, this modern sanctuary is fully equipped with both a deep bathtub for soaking after a long day and a separate walk-in shower cubicle, along with a contemporary low-level WC, pedestal wash basin, and obscure glass window for optimal privacy and airflow.
Externally, the property continues to impress by featuring a private front driveway, taking all the hassle and stress out of parking after a busy day. Positioned in a central and exceptionally convenient spot, the home sits just 0.6 miles from Folkestone Central Train Station, giving commuters effortless access to high-speed rail links (HS1) into London St Pancras in under an hour. The property also benefits from excellent road connections, with easy access to the M20 motorway, providing links towards Canterbury, Ashford, Maidstone and London. With convenient local amenities, well-regarded schools, green spaces, the vibrant Creative Quarter, and Folkestone's bustling coastal harbour and promenade all within easy reach, this home truly offers the ideal blend of modern style, everyday functionality, and long-term value.
A feel for the area
Connected for everyday life
71%of homes in the postcode can access 100+ Mbps broadband.
Available speed bands
- 30+ Mbps
- 100%
- 100+ Mbps
- 71%
- 300+ Mbps
- 71%
- 1,000+ Mbps
- 71%
Getting about
0.4 milesto Folkestone Central Rail Station
Approximate straight-line distance · DfT NaPTAN · 13 Sept 2026Background air quality
- Fine particles · PM₂.₅
- 6.7 µg/m³ · Above the WHO guideline · well within the UK legal limit
- Nitrogen dioxide · NO₂
- 8.3 µg/m³ · Meets the WHO guideline
Annual background levels. For scale: the WHO 2021 guideline is 5 µg/m³ for PM₂.₅ and 10 for NO₂; the UK legal limit is 20 and 40. Lower is better; this is a 1 km model, not a reading at the door.
Defra · 2024 annual model · 1 km areaLocal information is approximate. Distances are straight-line estimates from the available location. Broadband describes postcode coverage, not the speed or service available at this home; check the address with a provider. Air quality is a modelled annual background estimate.
Checking nearby places…
Picture your everyday
Start with the agent's details and explore the area guide to get a feel for daily life here.
Other homes nearby
Homes in Folkestone →About these property details
The information provided in this listing is for general information purposes only and does not constitute property particulars. We make no warranties or guarantees, express or implied, regarding the accuracy, completeness, or availability of the information.
Property details are provided by the listing agent, developer, or other third parties, and we have no control over the content provided. Prospective buyers or tenants should make their own enquiries and verify all information directly with the agent or relevant party.
Information relating to Energy Performance Certificates, Home Reports, or other statutory documents should be obtained directly from the selling agent or developer where applicable.