
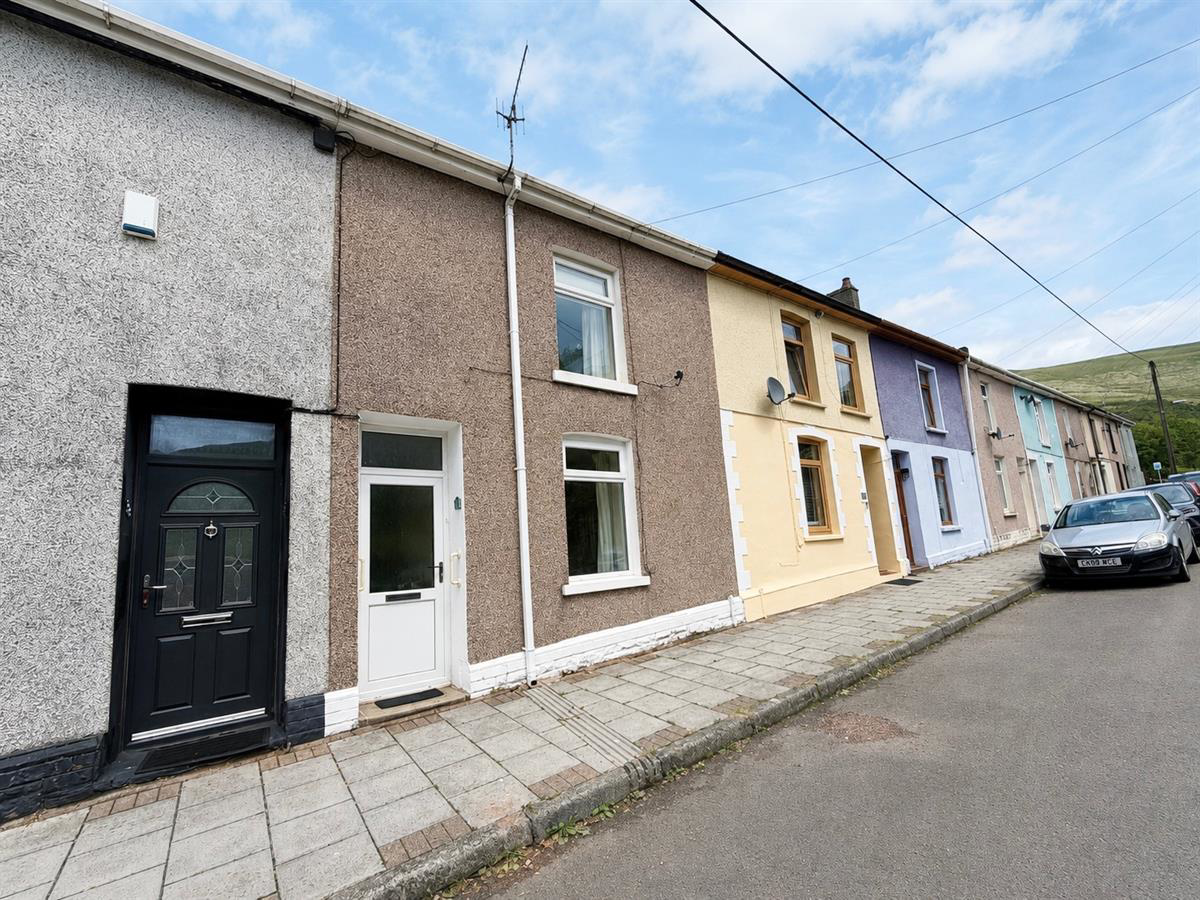

Blaengarw, Bridgend · CF32
David Street
Offers Over · Originally listed at £119,995
Chain-free two-bedroom home in an elevated position on David Street, Blaengarw, enjoying stunning valley and mountain views. Features a spacious open-plan lounge/diner, generous kitchen, rear garden with lane access, two bedrooms and bathroom. Ideal for modernisation and adding value.
The home, in the agent’s words
- REDUCED
- 2 Bedrooms
- 8 Miles From M4
- Rear garden with rear access
- Spacious Kitchen
- Upstairs Shower Room
- No properties opposite
- Mountain and valley views
- Parking on street and additional opposite
- Chain free
Read the full agent description
Situated in an elevated position on David Street, Blaengarw, this charming two-bedroom home is offered to the market with no onward chain and enjoys stunning open views across the valley and surrounding mountains. With no properties directly opposite, the home benefits from a pleasant sense of privacy and an uninterrupted outlook.
The accommodation comprises a spacious open-plan lounge and dining room, creating a versatile living space ideal for both everyday family life and entertaining. To the rear, the generously sized kitchen provides ample storage and workspace, with direct access to the enclosed rear garden, which also benefits from convenient rear lane access.
The first floor offers two well-proportioned bedrooms and a family bathroom fitted with a walk-in shower.
Externally, the property enjoys on-street parking, together with additional lay-by parking located opposite the property.
While the home would benefit from some modernisation, it presents an excellent opportunity for buyers looking to create a property tailored to their own tastes and requirements.
Ideally positioned just moments from Blaengarw's picturesque lake and the historic Glen Garw and Ocean Colliery pithead markers, the property also offers easy access to beautiful countryside walks, local amenities and outdoor pursuits. Combining character, potential and an enviable setting, this is a fantastic opportunity for first-time buyers, investors or those seeking a peaceful valley location.
Council Tax Band: A
Tenure: Freehold
Garden details: Rear Garden
Electricity supply: Mains
Heating: Gas Mains
Water supply: Mains
Sewerage: Mains
Broadband: FTTC
Entrance hall w: 1.23m x l: 1.3m x h: 2.6m (w: 4' x l: 4' 3" x h: 8' 6")
White uPVC door with black handle and letterbox, brown carpet, brown wooden skirting boards, magnolia walls, white ceiling with pendant light, fuse box, electric meter on wall, door ahead to stairs, door to right to living room/ diner
Lounge/Diner w: 3.3m x l: 6m x h: 2.6m (w: 10' 10" x l: 19' 8" x h: 8' 6")
White wooden door, red pattern carpet, brown wooden skirting boards, three walls painted magnolia, one wall with wallpaper, white textured ceiling with two lights, two white radiators, four double plug sockets, one white framed window looking to front, one white framed window to kitchen, door to under stairs storage, door to kitchen
Kitchen w: 4.23m x l: 2.5m x h: 2.52m (w: 13' 11" x l: 8' 2" x h: 8' 3")
White wooden door with silver handle, grey tiled flooring, brown wooden skirting boards, magnolia walls, white ceiling with two pendant lights, one white radiator, four double plug sockets, boiler, space for washing machine, white framed window looking to rear, door to rear
Stairs
White wooden door from entrance hallway, brown carpet, brown wooden skirting boards, magnolia walls, wooden handrails either side
Landing w: 2.3m x l: 1.8m x h: 2.45m (w: 7' 7" x l: 5' 11" x h: 8' )
Brown carpet, brown wooden skirting boards, magnolia walls, white ceiling with pendant light, attic hatch, one double plug socket, door to shower room, door to bedroom one and door to bedroom two
Shower Room w: 2.3m x l: 3m x h: 2.43m (w: 7' 7" x l: 9' 10" x h: 8' )
White wooden door with silver handle, speckle Lino flooring, magnolia walls, white ceiling with light, extractor fan on wall, large walk in shower with hand rails, white tiles surrounding shower and above sink, white toilet with grey toilet seat lid, white sink with silver taps, white radiator, white framed window with textured glass
Bedroom 1 w: 2.3m x l: 2.8m x h: 2.45m (w: 7' 7" x l: 9' 2" x h: 8' )
White wooden door with silver handle, brown carpet, brown wooden skirting boards, magnolia walls, white ceiling with pendant light, one white radiator, three double plug sockets, one white framed window looking to front
Bedroom 2 w: 4.5m x l: 3.85m x h: 2.45m (w: 14' 9" x l: 12' 8" x h: 8' )
White wooden door with silver handle, brown pattern carpet, brown wooden skirting boards, magnolia walls, white ceiling with pendant light, one white radiator, one double plug sockets, one white framed window looking to rear
Disclaimer
Your attention is drawn to the fact that we have been unable to confirm whether certain items included with the property are in full working order. Any prospective purchaser must accept that the property is offered for sale on this basis. All dimensions are approximate and for guidance purposes on
A feel for the area
Connected for everyday life
100%of homes in the postcode can access 100+ Mbps broadband.
Available speed bands
- 30+ Mbps
- 100%
- 100+ Mbps
- 100%
- 300+ Mbps
- 100%
- 1,000+ Mbps
- 100%
Getting about
3.1 milesto Maesteg (Ewenny Road) Rail Station
Approximate straight-line distance · DfT NaPTAN · 13 Sept 2026Background air quality
- Fine particles · PM₂.₅
- 4.7 µg/m³ · Meets the WHO guideline
- Nitrogen dioxide · NO₂
- 4.2 µg/m³ · Meets the WHO guideline
Annual background levels. For scale: the WHO 2021 guideline is 5 µg/m³ for PM₂.₅ and 10 for NO₂; the UK legal limit is 20 and 40. Lower is better; this is a 1 km model, not a reading at the door.
Defra · 2024 annual model · 1 km areaLocal information is approximate. Distances are straight-line estimates from the available location. Broadband describes postcode coverage, not the speed or service available at this home; check the address with a provider. Air quality is a modelled annual background estimate.
Checking nearby places…
Picture your everyday
Start with the agent's details and explore the area guide to get a feel for daily life here.
Other homes nearby
Homes in CF32 postcode area →About these property details
The information provided in this listing is for general information purposes only and does not constitute property particulars. We make no warranties or guarantees, express or implied, regarding the accuracy, completeness, or availability of the information.
Property details are provided by the listing agent, developer, or other third parties, and we have no control over the content provided. Prospective buyers or tenants should make their own enquiries and verify all information directly with the agent or relevant party.
Information relating to Energy Performance Certificates, Home Reports, or other statutory documents should be obtained directly from the selling agent or developer where applicable.