

Cheadle · ST10
Cheltenham Avenue
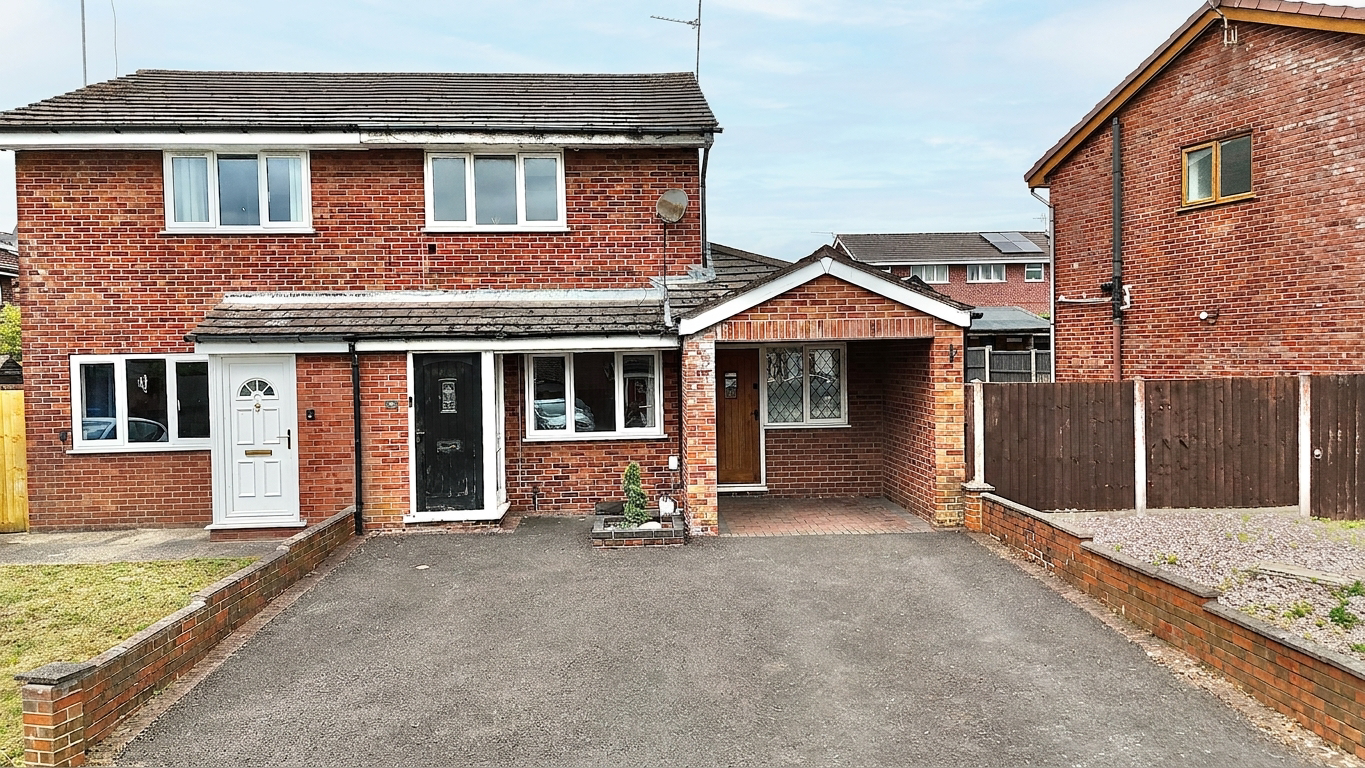
"You spin me right round, baby, right round..." Whether it's the eye-catching spiral staircase or the exciting possibilities this home presents, this property is sure to leave you in a spin.
The home, in the agent’s words
- Spacious two-bedroom home with versatile garage conversion.
- Modern kitchen with breakfast bar, utility room and separate dining room.
- Generous lounge featuring a gas fire and striking spiral staircase.
- Enclosed rear garden with lawn and patio plus driveway parking for multiple vehicles.
- Quiet residential location in Cheadle, close to amenities, well-regarded schools and excellent transport links.
Read the full agent description
"You spin me right round, baby, right round..." Whether it's the eye-catching spiral staircase or the exciting possibilities this home presents, this property is sure to leave you in a spin. This spacious two-bedroom home offers far more than first meets the eye, with the added bonus of a garage conversion creating valuable extra living space. Tucked away on a peaceful residential estate in the popular market town of Cheadle, in the Staffordshire Moorlands, it's time to talk property... Step through the porch, hang up your coat in the handy storage cupboard and make your way into the generous lounge. Complete with a cosy electric fire and a striking spiral staircase, this inviting space offers plenty of room to kick back and relax. From here, continue through to the contemporary kitchen. Sleek white cabinetry paired with black stone-effect worktops creates a timeless monochrome finish, while ample storage and a breakfast bar make it the perfect place to enjoy your morning coffee and a hearty breakfast. For more formal occasions, the separate dining room provides an excellent space for entertaining. With room for a large dining table and double patio doors opening onto the garden, indoor and outdoor living blend effortlessly together. Need even more practicality? The adjoining utility room provides additional space for appliances and extra storage, keeping the kitchen clutter-free. Beyond this lies the former garage, now converted into a versatile additional reception room. Whether you're dreaming of a second sitting room, home office, playroom, gym or even an additional bedroom, this flexible space can easily adapt to your lifestyle. It also benefits from its own external door, adding even more convenience. Completing the ground floor is a useful guest WC. Upstairs, you'll find two generously sized double bedrooms, one of which benefits from built-in wardrobes. A well-appointed family bathroom serves the first floor, complete with a bath and shower over. Outside, the enclosed rear garden offers a secure and private space to enjoy throughout the warmer months. A combination of lawn and patio provides the ideal setting for summer barbecues, relaxing with a good book or simply soaking up the sunshine. To the front, a driveway provides off-road parking for multiple vehicles. Situated in the thriving market town of Cheadle, this home enjoys easy access to a wide range of supermarkets, independent shops, cafés, bars and restaurants, catering for all your everyday needs. Families will appreciate the selection of well-regarded schools nearby, while commuters benefit from excellent transport links, including convenient access to the A50 and regular bus services. Could this be the home you've been searching for? Book your viewing today and come and see everything it has to offer.
A feel for the area
Connected for everyday life
100%of homes in the postcode can access 100+ Mbps broadband.
Available speed bands
- 30+ Mbps
- 100%
- 100+ Mbps
- 100%
- 300+ Mbps
- 100%
- 1,000+ Mbps
- 100%
Getting about
4 milesto Blythe Bridge Rail Station
Approximate straight-line distance · DfT NaPTAN · 13 Sept 2026Background air quality
- Fine particles · PM₂.₅
- 6.2 µg/m³ · Above the WHO guideline · well within the UK legal limit
- Nitrogen dioxide · NO₂
- 5.2 µg/m³ · Meets the WHO guideline
Annual background levels. For scale: the WHO 2021 guideline is 5 µg/m³ for PM₂.₅ and 10 for NO₂; the UK legal limit is 20 and 40. Lower is better; this is a 1 km model, not a reading at the door.
Defra · 2024 annual model · 1 km areaLocal information is approximate. Distances are straight-line estimates from the available location. Broadband describes postcode coverage, not the speed or service available at this home; check the address with a provider. Air quality is a modelled annual background estimate.
Checking nearby places…
Picture your everyday
Start with the agent's details and explore the area guide to get a feel for daily life here.
Other homes nearby
Homes in ST10 postcode area →About these property details
The information provided in this listing is for general information purposes only and does not constitute property particulars. We make no warranties or guarantees, express or implied, regarding the accuracy, completeness, or availability of the information.
Property details are provided by the listing agent, developer, or other third parties, and we have no control over the content provided. Prospective buyers or tenants should make their own enquiries and verify all information directly with the agent or relevant party.
Information relating to Energy Performance Certificates, Home Reports, or other statutory documents should be obtained directly from the selling agent or developer where applicable.