
Watchet · TA23
Liddymore Road
Guide Price
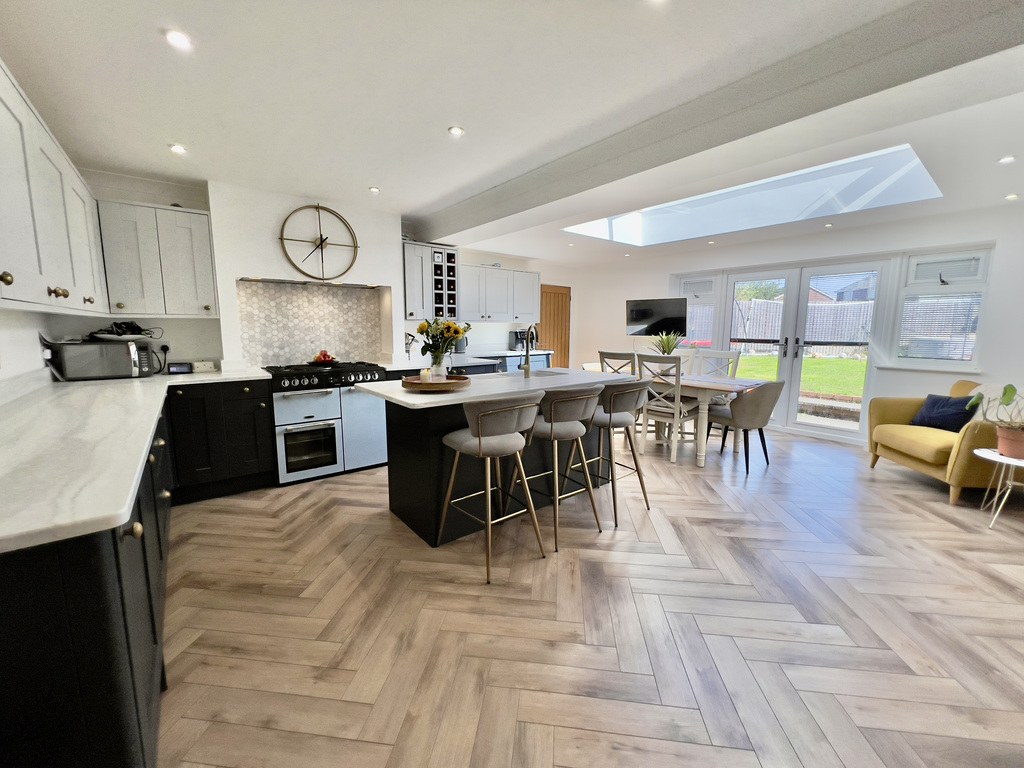
Stylish four-bedroom semi built by a local builder for his own family. With an exceptional open plan kitchen–family space at its heart, this home is perfect for modern living – think breakfasts at the island, summer evenings with the doors flung open and gatherings with friends.
The home, in the agent’s words
- AGENT ID - 6700
- Beautifully built semi-detached home by a respected local builder for his own family
- Stylish high-spec finish throughout with thoughtful design details
- Stunning open plan kitchen–dining–family room with roof lantern
- Two-tone cabinetry and central breakfast bar – the hub of the home
- French doors opening directly to the garden – perfect for summer entertaining
- Separate sitting room offering cosy retreat space
- Generous utility room, cloakroom and garage adding practicality
- Four bedrooms, three generous doubles and a single
- Main bedroom with walk-in wardrobe and en suite shower room
Read the full agent description
37b Liddymore Road is a beautifully crafted four bedroom semi-detached home, built by a highly regarded local builder for his own family – and the care and attention to detail shine through in every corner. Stylishly finished to a high specification, this is a house designed for modern family living, with the heart of the home being the exceptional open plan kitchen, dining and family space at the rear.
Ross loves - "The kitchen–family space is just incredible – light, stylish and welcoming, it’s the perfect hub of the home. I can picture family breakfasts at the island, evenings with the garden doors open, and friends gathered around a glass of wine. This is a house designed for living well."
The kitchen itself is a showstopper: two-tone cabinetry, a breakfast bar at its centre and a striking roof lantern that floods the room with natural light. French doors open directly to the garden, blurring the line between inside and out. This is the hub of the home – a place to imagine slow family breakfasts, summer evenings with the doors flung open, or drinks and gatherings with friends around the island.
Alongside the open plan living space is a generous separate sitting room for quieter moments, while a spacious utility room and ground floor cloakroom add all-important practicality. The garage provides further storage or potential for hobbies.
Upstairs, the first floor landing leads to four bedrooms – three generous doubles and a single. The main bedroom is a true retreat, complete with walk-in wardrobe and en suite shower room. The remaining bedrooms are well-proportioned, and together with the family bathroom, make this a very flexible layout for a growing family.
Outside, the garden extends directly from the open plan living space, creating a perfect flow for entertaining and everyday family life.
37b Liddymore Road is not only stylish and beautifully finished, but it also offers the lifestyle so many buyers are looking for – sociable, flexible living space at the heart of the home, with thoughtful details throughout.
Material Information - Tenure - Freehold. Council Tax Band C. EPC band B. Type/Construction - Semi - detached, standard construction, brick elevations, under a pitched tiled roof with a flat roof rear extension. All mains services are understood to be connected, gas central heating. The property benefits from a single garage and ample off road parking for at least 3 cars.
To understand mobile phone and broadband coverage/availability in the area please use the following link - https://www.ofcom.org.uk/phones-telecoms-and-internet/advice-for-consumers/advice/ofcom-checker.
For information relating to flood risk in the area, interested buyers are advised to use the following link - https://www.gov.uk/check-long-term-flood-risk.
The postal code for the property is TA23 0DU.
A feel for the area
Connected for everyday life
0%of homes in the postcode can access 100+ Mbps broadband.
Available speed bands
- 30+ Mbps
- 100%
- 100+ Mbps
- 0%
- 300+ Mbps
- 0%
- 1,000+ Mbps
- 0%
Getting about
10.1 milesto Bishop's Lydeard Rail Station
Approximate straight-line distance · DfT NaPTAN · 13 Sept 2026Background air quality
- Fine particles · PM₂.₅
- 4.9 µg/m³ · Meets the WHO guideline
- Nitrogen dioxide · NO₂
- 3.2 µg/m³ · Meets the WHO guideline
Annual background levels. For scale: the WHO 2021 guideline is 5 µg/m³ for PM₂.₅ and 10 for NO₂; the UK legal limit is 20 and 40. Lower is better; this is a 1 km model, not a reading at the door.
Defra · 2024 annual model · 1 km areaLocal information is approximate. Distances are straight-line estimates from the available location. Broadband describes postcode coverage, not the speed or service available at this home; check the address with a provider. Air quality is a modelled annual background estimate.
Checking nearby places…
Picture your everyday
Start with the agent's details and explore the area guide to get a feel for daily life here.
Other homes nearby
Homes in TA23 postcode area →About these property details
The information provided in this listing is for general information purposes only and does not constitute property particulars. We make no warranties or guarantees, express or implied, regarding the accuracy, completeness, or availability of the information.
Property details are provided by the listing agent, developer, or other third parties, and we have no control over the content provided. Prospective buyers or tenants should make their own enquiries and verify all information directly with the agent or relevant party.
Information relating to Energy Performance Certificates, Home Reports, or other statutory documents should be obtained directly from the selling agent or developer where applicable.