

Claverley · WV5
Hopstone
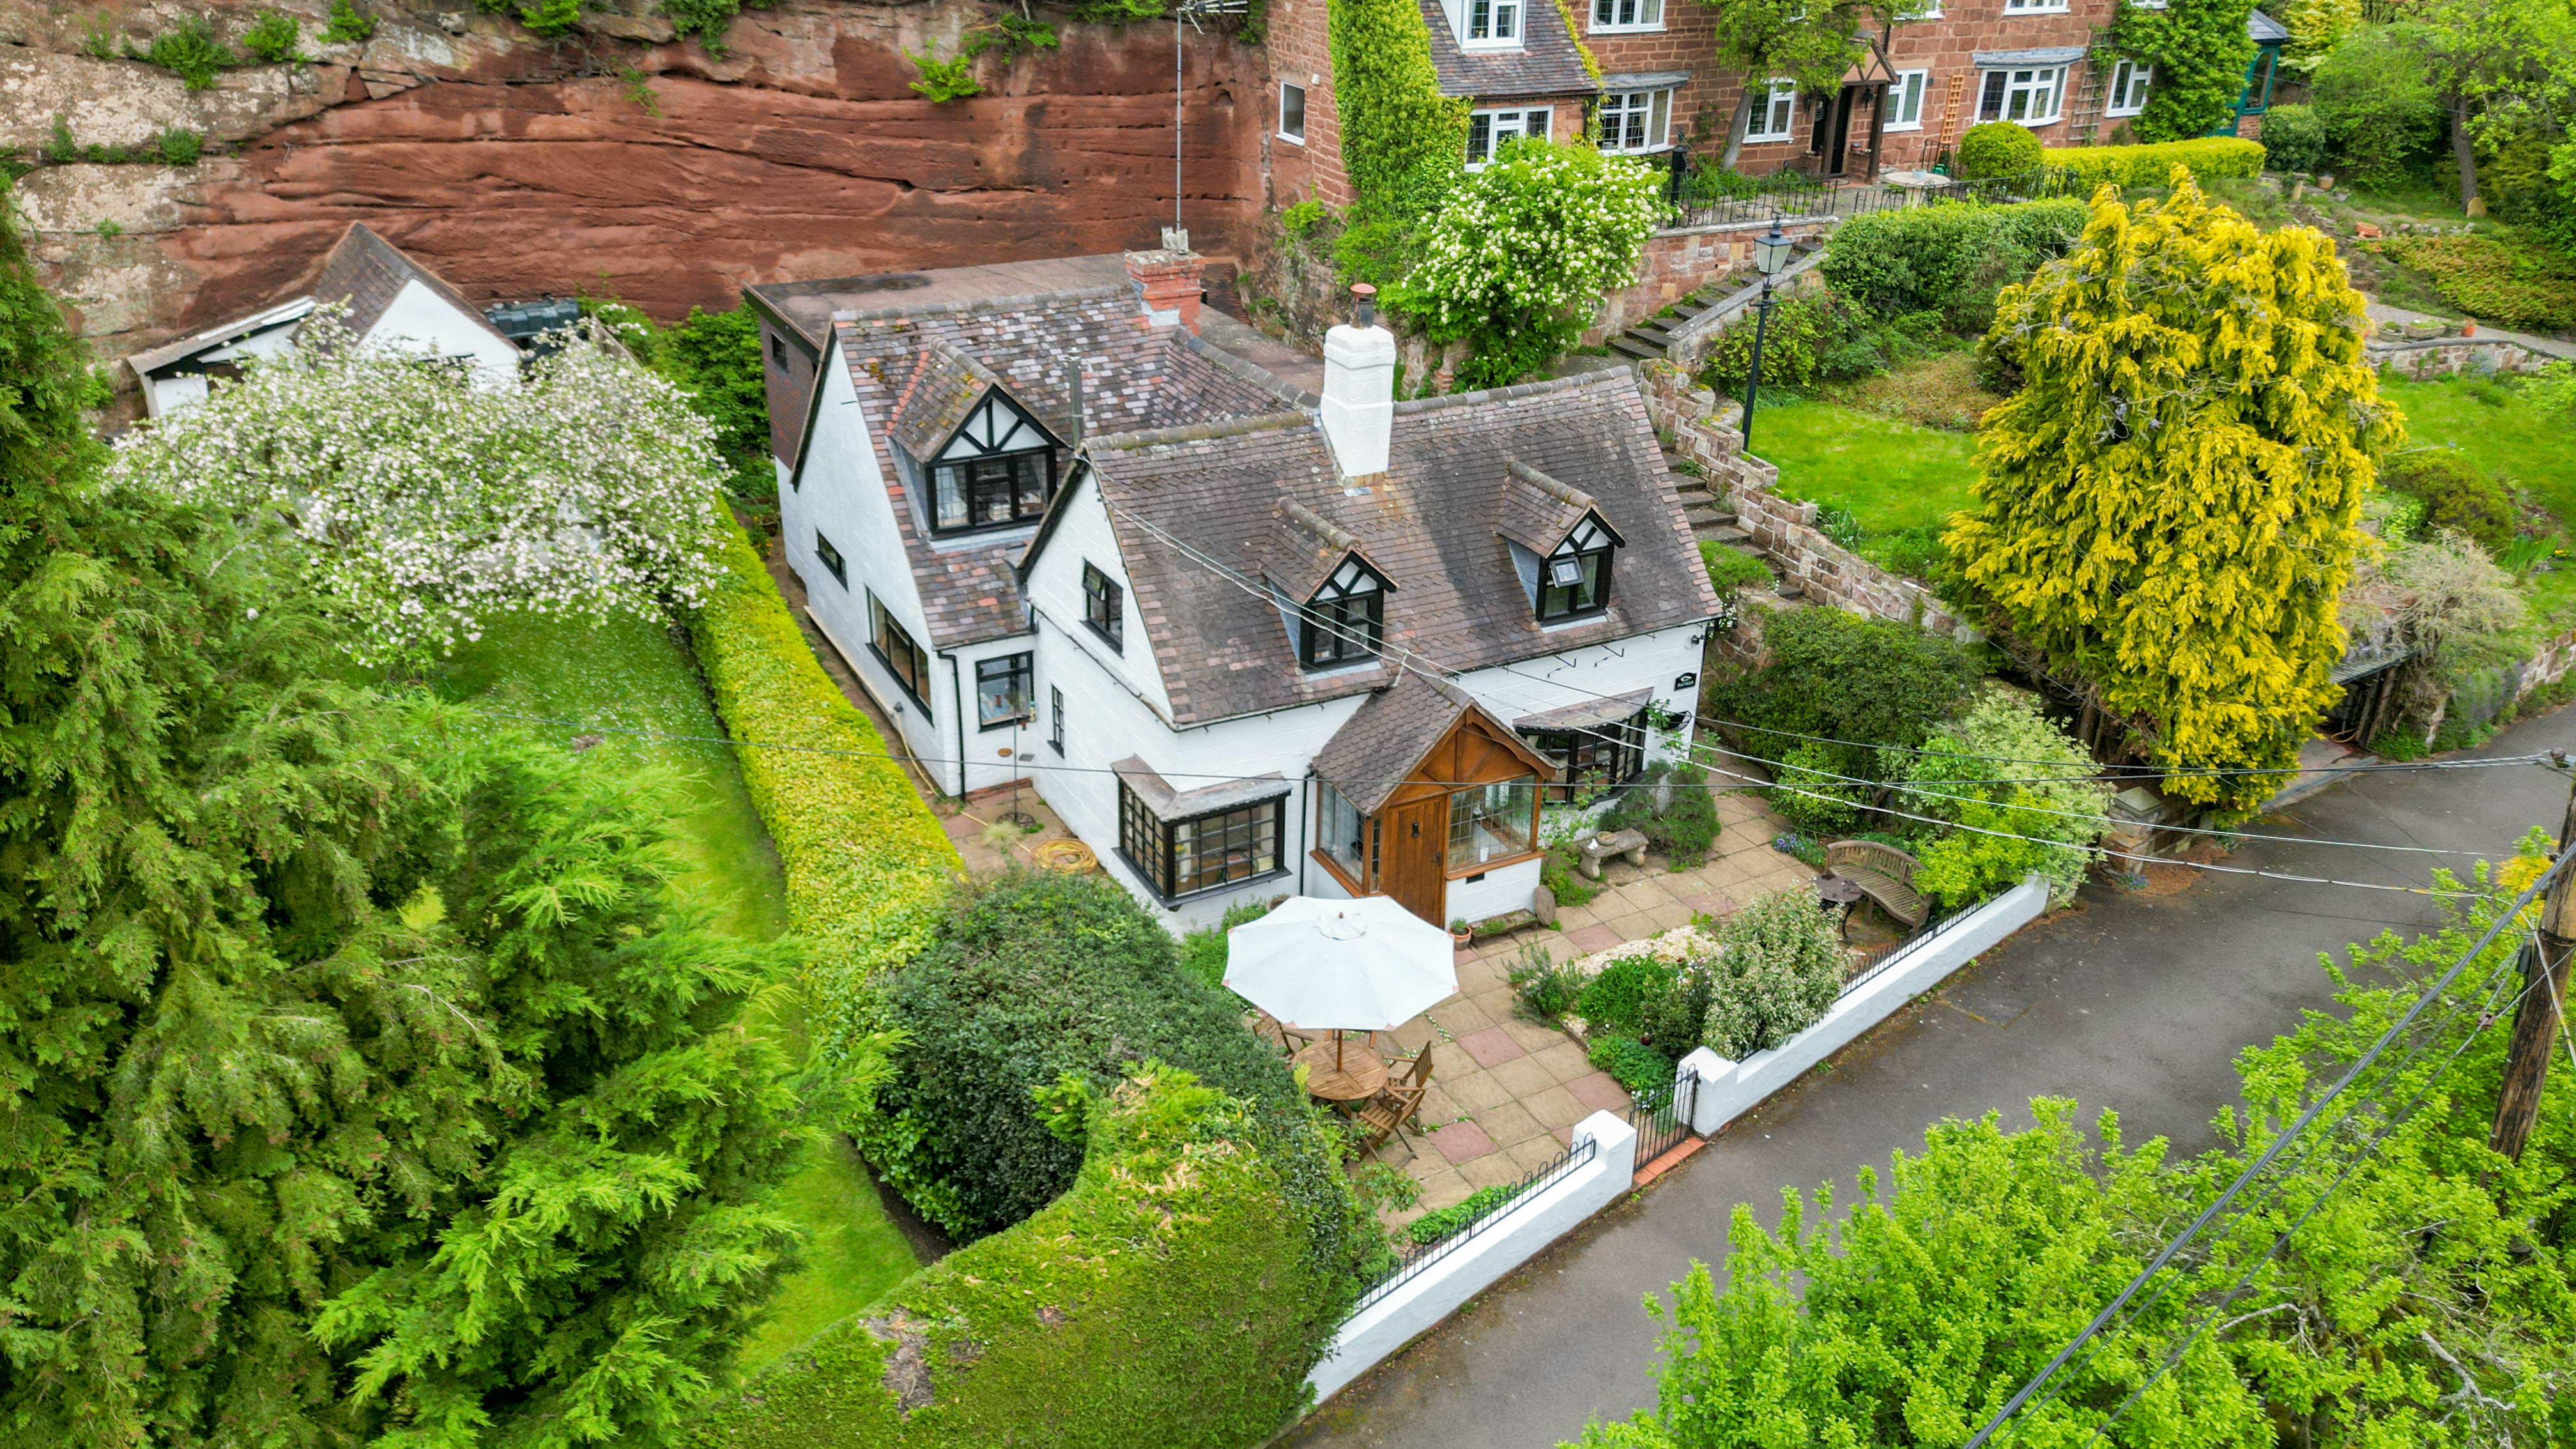
A superbly appointed and immaculately presented extended detached cottage located in Hopstone, Claverley, nestled along a private road in this exceptionally quiet rural location.
The home, in the agent’s words
- Private Road
- Double Garage
- Impressively Extended
- EV Charging Point
Read the full agent description
The property is positioned within a private enclave, set within a secluded spot in beautiful countryside but also within easy reach of Bridgnorth town centre. Set within the quiet rural hamlet of Hopstone, on the edge of Claverley village
Claverley is a picturesque semi-rural Shropshire village between Wolverhampton & Bridgnorth, and walking distance to the village amenities which include a church, pub, and sought after primary school.
The property has been impressively extended over the years to provide generous family accommodation that features original exposed beams and is situated within a sandstone valley.
Accommodation briefly comprises a porch at the entrance leading onto a welcoming reception hall. Leading from the reception hall you will find the spacious lounge area with a log burner and under floor heating and windows the front and rear allowing plenty of light.
The well appointed kitchen features a range of fitted wall and base units, along with oil fired aga fitted and an electric hob and oven. Open access to the rear of the kitchen leads into the generously proportioned dining room fitted with French doors leading into the back patio area. Just off is a utility room and downstairs WC.
The first floor landing leads to three double bedrooms and one spacious single bedroom. The stylishly appointed family bathroom is fitted with a freestanding bath, WC and wash basin. The impressive master bedroom offers an en-suite with suite comprising shower, WC and wash basin.
Externally, the property is positioned within a pretty plot with paved patio terrace and well stocked planted borders, ideal for al fresco entertaing. The family friendly garden is located on the opposite side of the private road/ bridle path. The garden benefits from a summer house and also log shed hidden behind. It is all secured with fenced boundaries. Next to the garden there are two double garages with electric, pit with light and double socket, fixed work bench and lighting in the loft. There is an abundance of driveway parking and an EV charging point. At the rear of the property the patio area has a stone out house and an electric sauna.
A feel for the area
Connected for everyday life
94%of homes in the postcode can access 100+ Mbps broadband.
Available speed bands
- 30+ Mbps
- 94%
- 100+ Mbps
- 94%
- 300+ Mbps
- 94%
- 1,000+ Mbps
- 94%
Getting about
6.7 milesto Albrighton Rail Station
Approximate straight-line distance · DfT NaPTAN · 13 Sept 2026Background air quality
- Fine particles · PM₂.₅
- 5.8 µg/m³ · Above the WHO guideline · well within the UK legal limit
- Nitrogen dioxide · NO₂
- 3.9 µg/m³ · Meets the WHO guideline
Annual background levels. For scale: the WHO 2021 guideline is 5 µg/m³ for PM₂.₅ and 10 for NO₂; the UK legal limit is 20 and 40. Lower is better; this is a 1 km model, not a reading at the door.
Defra · 2024 annual model · 1 km areaLocal information is approximate. Distances are straight-line estimates from the available location. Broadband describes postcode coverage, not the speed or service available at this home; check the address with a provider. Air quality is a modelled annual background estimate.
Checking nearby places…
Picture your everyday
Start with the agent's details and explore the area guide to get a feel for daily life here.
Other homes nearby
Homes in WV5 postcode area →About these property details
The information provided in this listing is for general information purposes only and does not constitute property particulars. We make no warranties or guarantees, express or implied, regarding the accuracy, completeness, or availability of the information.
Property details are provided by the listing agent, developer, or other third parties, and we have no control over the content provided. Prospective buyers or tenants should make their own enquiries and verify all information directly with the agent or relevant party.
Information relating to Energy Performance Certificates, Home Reports, or other statutory documents should be obtained directly from the selling agent or developer where applicable.