
Colden Common · SO21
Church Lane
Guide Price
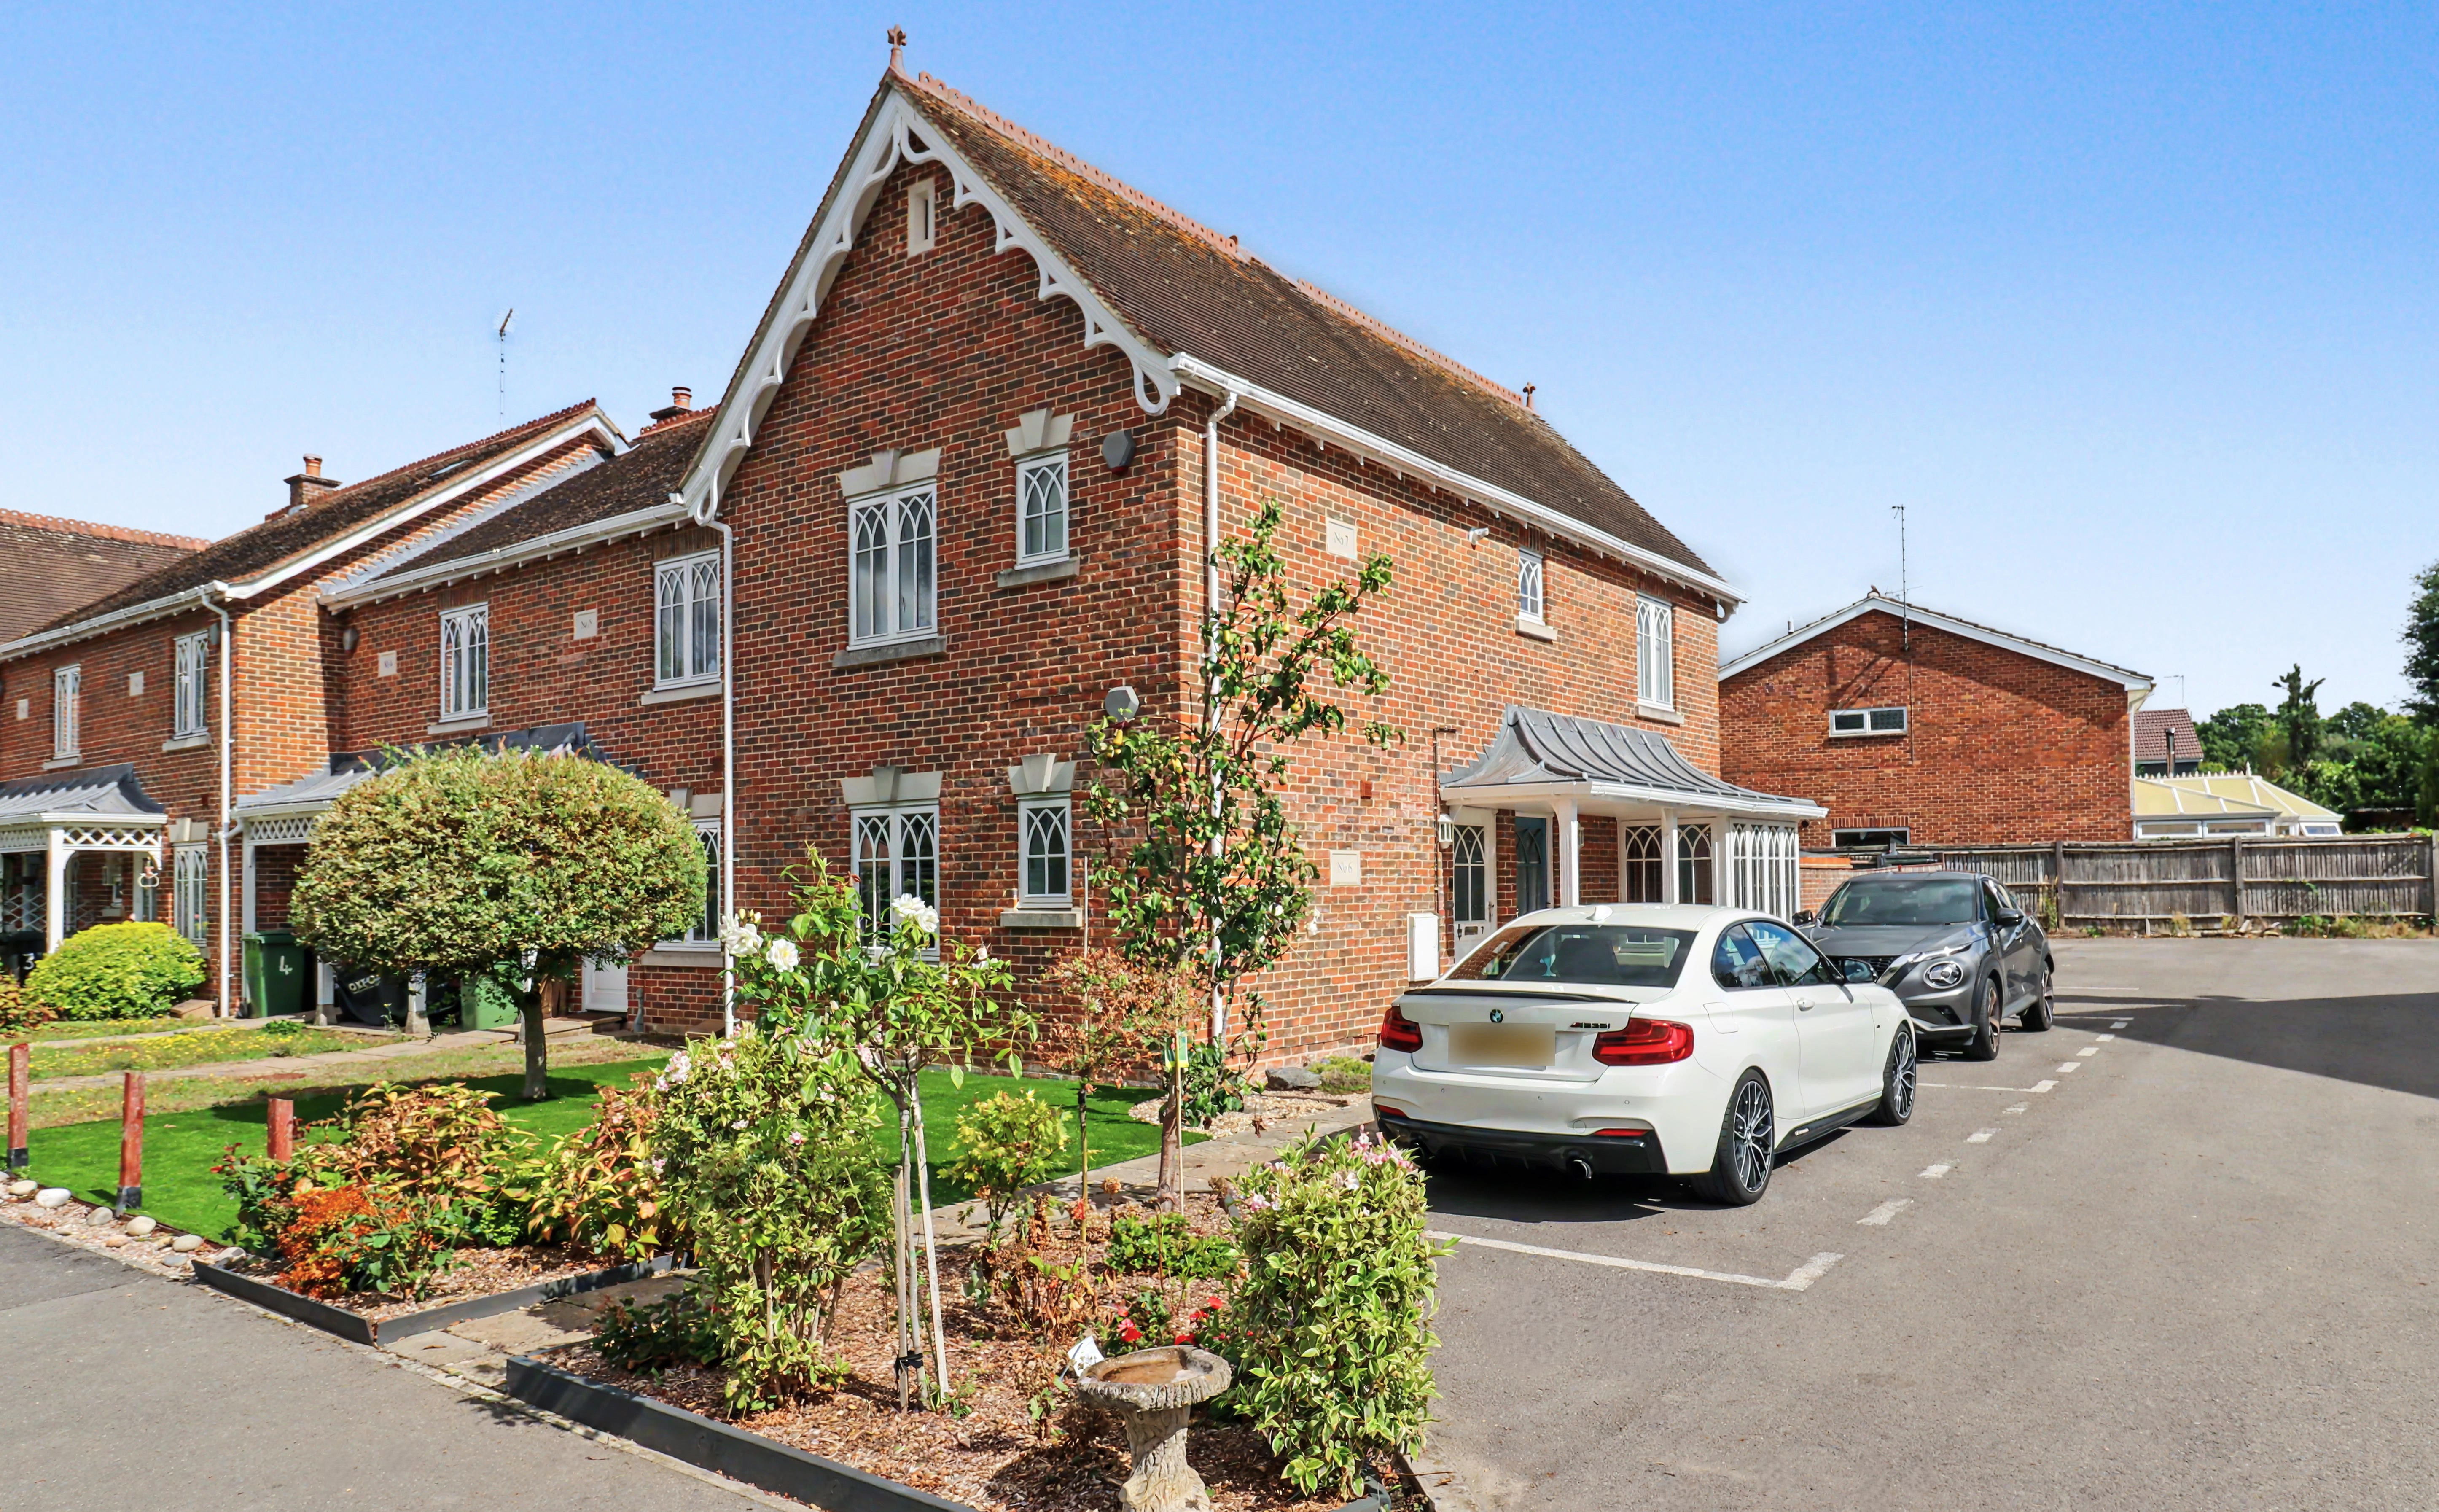
Situated within a sought-after development in the heart of Colden Common, this beautifully presented, one bedroom, ground floor maisonette offers bright and spacious accommodation, a private enclosed rear garden and allocated parking.
Well-maintained throughout, the property would make an ideal first-time purchase, investment opportunity or home for those looking to downsize, whilst remaining within easy reach of local amenities and transport links.
The home, in the agent’s words
- GROUND FLOOR MAISONETTE
- ONE DOUBLE BEDROOM
- DUAL ASPECT LOUNGE/DINER
- MODERN FITTED KITCHEN
- BATHROOM & CLOAKROOM
- PRIVATE REAR GARDEN
- ALLOCATED PARKING
- SHARE OF FREEHOLD
- EPC GRADE B
- WINCHESTER COUNCIL BAND B
Read the full agent description
INTRODUCTION
Situated within a sought-after development in the heart of Colden Common, this beautifully presented, one bedroom, ground floor maisonette offers bright and spacious accommodation, a private enclosed rear garden and allocated parking.
Well-maintained throughout, the property would make an ideal first-time purchase, investment opportunity or home for those looking to downsize, whilst remaining within easy reach of local amenities and transport links.
LOCATION
Colden Common is a highly desirable village positioned between Winchester and Eastleigh, offering a range of everyday amenities including convenience stores, public houses, healthcare facilities and recreational spaces.
The village is surrounded by attractive countryside yet remains conveniently located for access to Winchester city centre, Southampton Airport, the M3 motorway and mainline railway stations, making it popular with both commuters and downsizers alike.
INSIDE
A welcoming entrance hall provides access to all principal rooms and benefits from a useful cloakroom/WC. The spacious lounge/dining room forms the heart of the home and enjoys excellent natural light from both the bay window to the side aspect and French doors opening onto the rear garden. The room offers ample space for both seating and dining furniture, creating a comfortable and versatile living environment.
The kitchen is fitted with an attractive range of shaker-style wall and base units complemented by contrasting worktops and tiled splashbacks. Integrated appliances include an electric oven, gas hob and extractor hood.
The generous double bedroom overlooks the front aspect and provides ample space for bedroom furniture. The room benefits from direct access to a modern en-suite bathroom fitted with a white suite comprising a panel enclosed bath with shower over, wash hand basin, WC and a window to the front.
OUTSIDE
To the side, the property enjoys an attractive bay-fronted façade, together with an allocated parking space located immediately adjacent to the property.
The rear garden has been thoughtfully landscaped to provide a low-maintenance and private outdoor space.
A large, paved patio offers an ideal area for outdoor dining and entertaining, whilst an area of artificial lawn provides year-round enjoyment. The garden is enclosed by fencing and brick wall boundaries and further benefits from a greenhouse, garden shed and gated side access.
ADDITIONAL INFORMATION
Tenure: Share of freehold with 980 years remaining on the lease.
Service charge: £200 per annum, reviewed annually.
Heating: Gas central heating.
BROADBAND
Full fibre broadband is available with download speeds of up to 1600 Mbps and upload speeds of up to 115 Mbps. Information has been provided by the Openreach website.
SERVICES
Gas, water, electricity and mains drainage are connected. Please note that none of the services or appliances have been tested by White & Guard.
A feel for the area
Connected for everyday life
100%of homes in the postcode can access 100+ Mbps broadband.
Available speed bands
- 30+ Mbps
- 100%
- 100+ Mbps
- 100%
- 300+ Mbps
- 100%
- 1,000+ Mbps
- 100%
Getting about
2.2 milesto Shawford Rail Station
Approximate straight-line distance · DfT NaPTAN · 13 Sept 2026Background air quality
- Fine particles · PM₂.₅
- 6.2 µg/m³ · Above the WHO guideline · well within the UK legal limit
- Nitrogen dioxide · NO₂
- 7.8 µg/m³ · Meets the WHO guideline
Annual background levels. For scale: the WHO 2021 guideline is 5 µg/m³ for PM₂.₅ and 10 for NO₂; the UK legal limit is 20 and 40. Lower is better; this is a 1 km model, not a reading at the door.
Defra · 2024 annual model · 1 km areaLocal information is approximate. Distances are straight-line estimates from the available location. Broadband describes postcode coverage, not the speed or service available at this home; check the address with a provider. Air quality is a modelled annual background estimate.
Checking nearby places…
Picture your everyday
Start with the agent's details and explore the area guide to get a feel for daily life here.
Other homes nearby
Homes in SO21 postcode area →About these property details
The information provided in this listing is for general information purposes only and does not constitute property particulars. We make no warranties or guarantees, express or implied, regarding the accuracy, completeness, or availability of the information.
Property details are provided by the listing agent, developer, or other third parties, and we have no control over the content provided. Prospective buyers or tenants should make their own enquiries and verify all information directly with the agent or relevant party.
Information relating to Energy Performance Certificates, Home Reports, or other statutory documents should be obtained directly from the selling agent or developer where applicable.