
YouTube is paused. Loading it lets YouTube receive your IP address and browser information and use its own cookies to play the property video.
This one-time choice is not remembered. You can keep browsing without loading it.
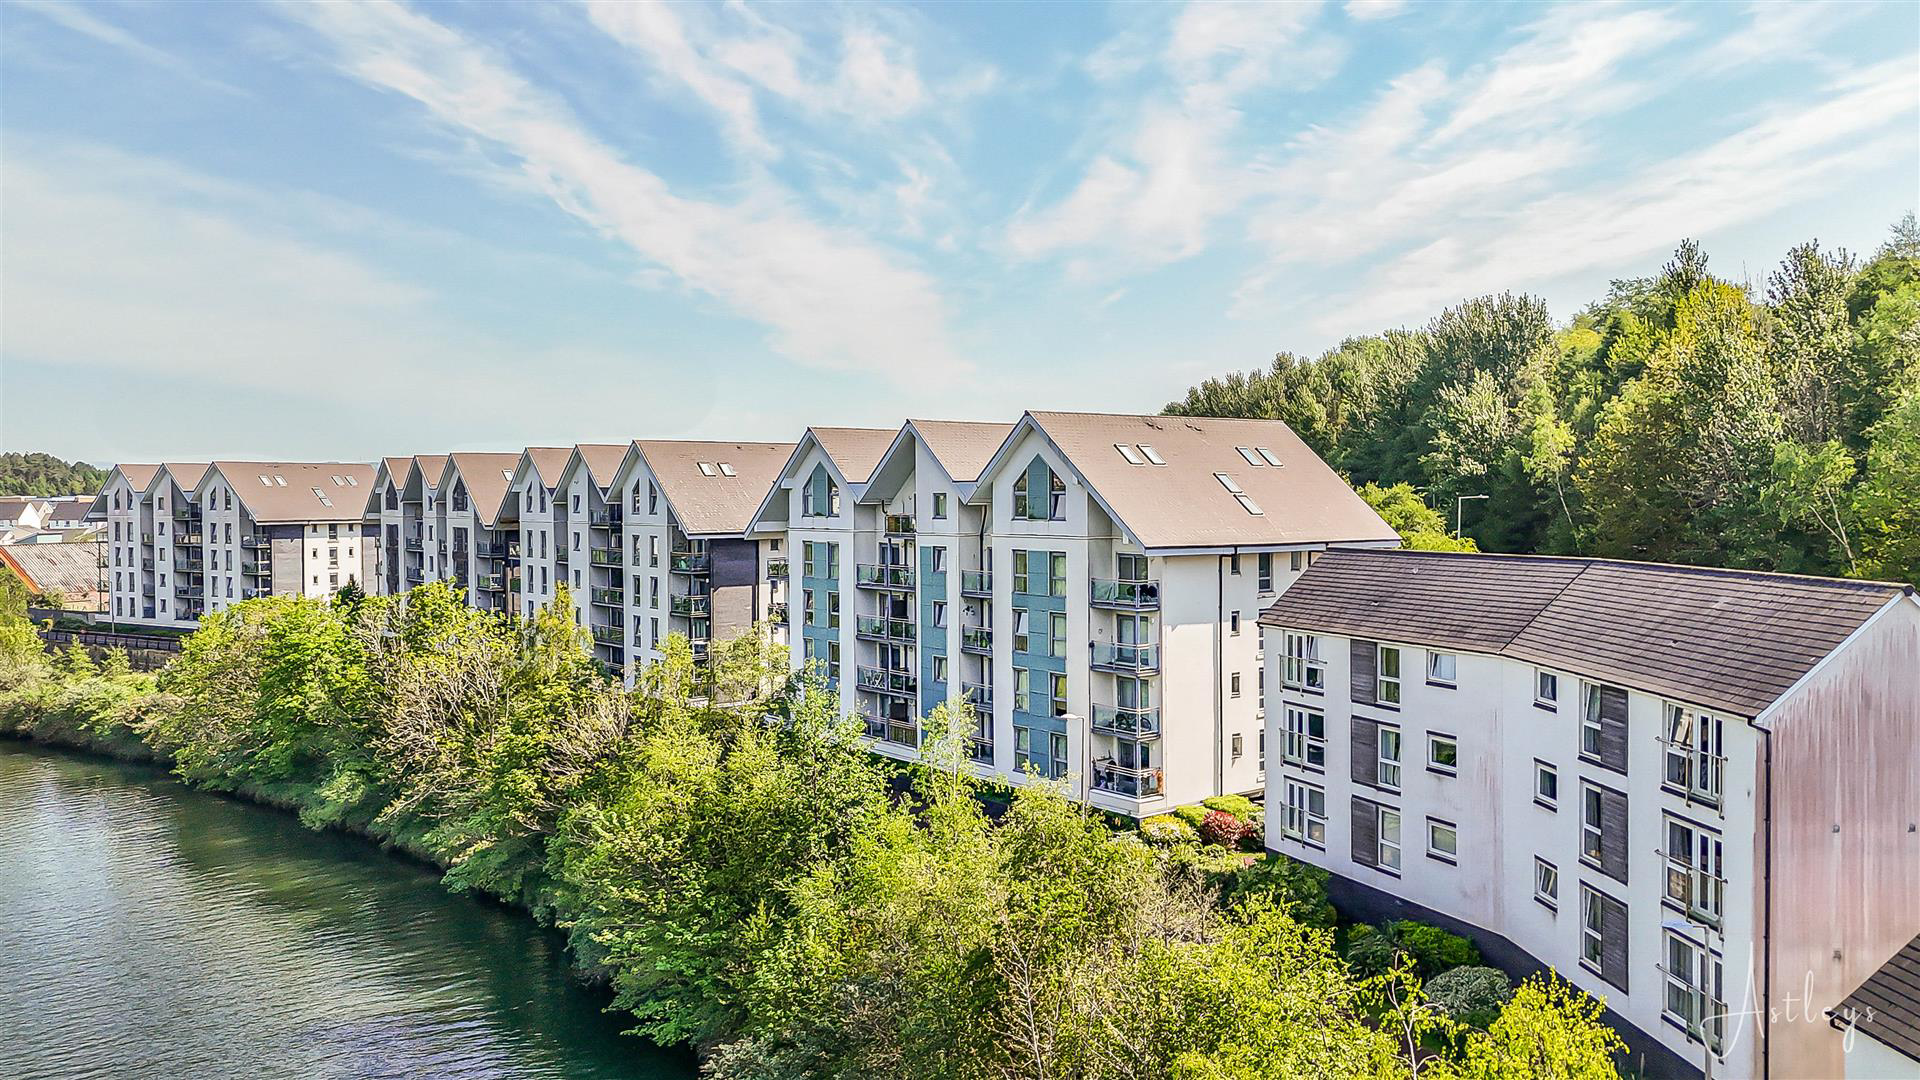

Pentrechwyth, Swansea · SA1
Phoebe Road
Situated along the picturesque River Tawe, this charming two bedroom apartment on Phoebe Road in Copper Quarter Swansea, presents an exceptional opportunity for first-time buyers seeking a blend of modern living and convenience. Located on the second floor, the residence welcomes you with a bright and inviting communal hallway, leading to your private sanctuary. Upon entering the apartment, you will find an entrance hall that opens into a delightful lounge area, complete with a lovely Juliette balcony that allows natural light to flood the space. The open-plan design seamlessly connects the lounge to the contemporary kitchen, creating an ideal setting for both relaxation and entertaining. The apartment features two bedrooms, with the master bedroom boasting the added luxury of an en suite shower room. A separate bathroom serves the second bedroom, ensuring comfort and privacy for all residents. One of the standout features of this property is the designated parking space, providing ea…
The home, in the agent’s words
- Charming two-bedroom apartment on Phoebe Road, Copper Quarter, Swansea
- Picturesque riverside location along the River Tawe
- Bright second-floor apartment with inviting communal hallway
- Designated parking space for added convenience
- Open-plan lounge and kitchen with Juliette balcony
- Master bedroom includes en suite shower room
- Separate bathroom serves the second bedroom
- Close to local amenities with excellent transport links to city centre and Morfa Retail Park
- EPC Rating - B
Read the full agent description
Situated along the picturesque River Tawe, this charming two bedroom apartment on Phoebe Road in Copper Quarter Swansea, presents an exceptional opportunity for first-time buyers seeking a blend of modern living and convenience. Located on the second floor, the residence welcomes you with a bright and inviting communal hallway, leading to your private sanctuary. Upon entering the apartment, you will find an entrance hall that opens into a delightful lounge area, complete with a lovely Juliette balcony that allows natural light to flood the space. The open-plan design seamlessly connects the lounge to the contemporary kitchen, creating an ideal setting for both relaxation and entertaining. The apartment features two bedrooms, with the master bedroom boasting the added luxury of an en suite shower room. A separate bathroom serves the second bedroom, ensuring comfort and privacy for all residents. One of the standout features of this property is the designated parking space, providing ease of access and convenience. Additionally, the apartment is situated in close proximity to local amenities, making daily errands a breeze. For those commuting to the city centre or Morfa Retail Park, excellent transport links are readily available. In summary, this two-bedroom apartment on Phoebe Road offers a wonderful opportunity to embrace a contemporary lifestyle in Swansea, enhanced by its scenic riverside location and easy access to a wealth of local conveniences. Do not miss the chance to make this delightful property your new home.
The Accommodation Comprises -
Ground Floor -
Hallway - Entered via door to front, two double glazed windows to rear, radiator, laminate flooring, cupboard.
Lounge - 3.59m x 3.71m (11'9" x 12'2") - Double glazed window to front, double glazed double door to Juliette balcony, two radiators.
Kitchen - 2.04m x 2.60m (6'8" x 8'6") - Fitted with a matching range of wall and base units with worktop space over, 1+1/2 bowl stainless steel sink, space for fridge/freezer and washing machine, built-in electric oven, built-in gas hob, double glazed window to front.
Bedroom 1 - 4.58m x 2.81m (15'0" x 9'3") - Double glazed window to front, fitted carpet, radiator.
En-Suite Shower Room - Fitted with three piece suite comprising a shower, wash hand basin and WC, radiator.
Bedroom 2 - 4.58m x 2.48m (15'0" x 8'2") - Double glazed window to front, fitted carpet, radiator.
Bathroom - Fitted with three piece suite comprising a bath with shower over, wash hand basin and WC. Half tiled walls, heated towel rail.
External -
Aerial Images -
Agents Note - Tenure - Leasehold
125 Years
106 Years remaining
Service Charge - �128.63 per month
Council Tax Band - D
Mobile coverage - EE, Vodafone, Three, O2
Broadband - Basic 4 Mbps, Superfast 72 Mbps, Ultrafast 1800 Mbps
Satellite / Fibre TV Availability - BT, Sky
A feel for the area
Connected for everyday life
100%of homes in the postcode can access 100+ Mbps broadband.
Available speed bands
- 30+ Mbps
- 100%
- 100+ Mbps
- 100%
- 300+ Mbps
- 100%
- 1,000+ Mbps
- 100%
Getting about
1.1 milesto Swansea Rail Station
Approximate straight-line distance · DfT NaPTAN · 13 Sept 2026Background air quality
- Fine particles · PM₂.₅
- 5.1 µg/m³ · Above the WHO guideline · well within the UK legal limit
- Nitrogen dioxide · NO₂
- 8.4 µg/m³ · Meets the WHO guideline
Annual background levels. For scale: the WHO 2021 guideline is 5 µg/m³ for PM₂.₅ and 10 for NO₂; the UK legal limit is 20 and 40. Lower is better; this is a 1 km model, not a reading at the door.
Defra · 2024 annual model · 1 km areaLocal information is approximate. Distances are straight-line estimates from the available location. Broadband describes postcode coverage, not the speed or service available at this home; check the address with a provider. Air quality is a modelled annual background estimate.
Checking nearby places…
Picture your everyday
Start with the agent's details and explore the area guide to get a feel for daily life here.
Other homes nearby
Homes in Swansea →About these property details
The information provided in this listing is for general information purposes only and does not constitute property particulars. We make no warranties or guarantees, express or implied, regarding the accuracy, completeness, or availability of the information.
Property details are provided by the listing agent, developer, or other third parties, and we have no control over the content provided. Prospective buyers or tenants should make their own enquiries and verify all information directly with the agent or relevant party.
Information relating to Energy Performance Certificates, Home Reports, or other statutory documents should be obtained directly from the selling agent or developer where applicable.