

Stanwell, Surrey · TW19
Oaks Road
Asking price
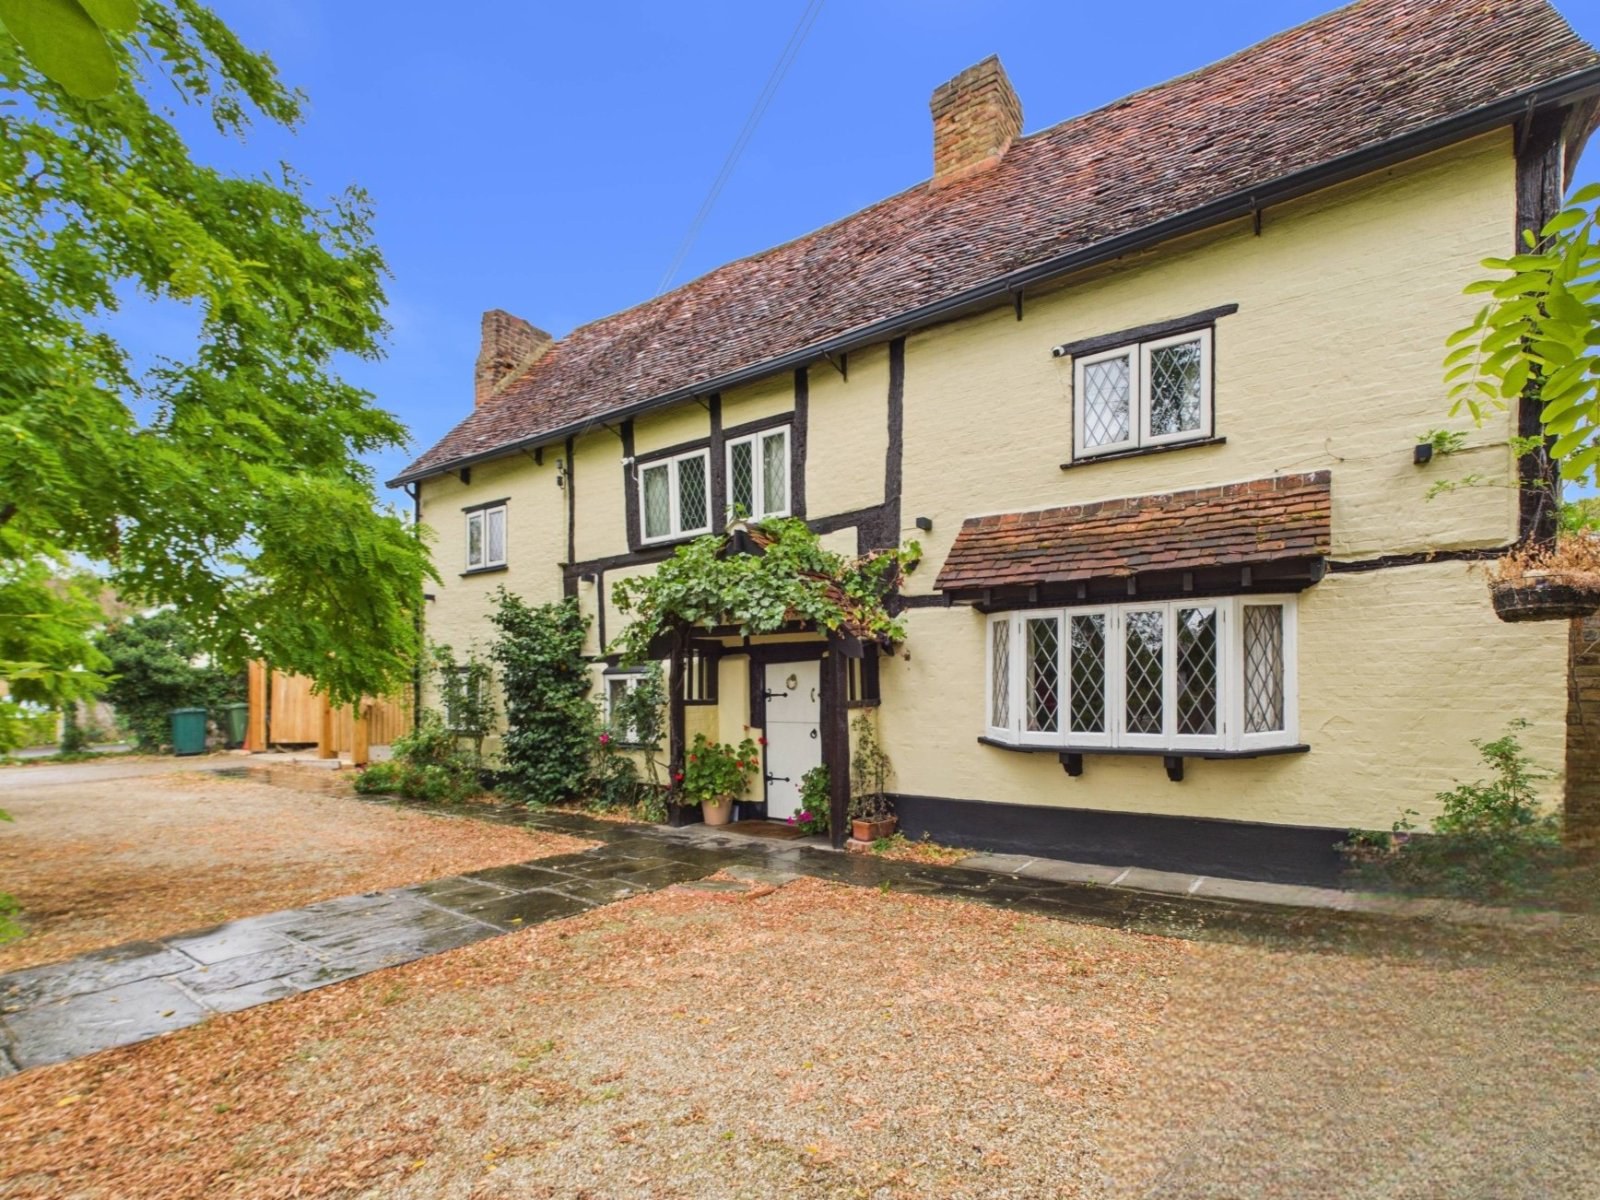
A MAGNIFICENT 17TH-CENTURY FIVE-BEDROOM DETACHED HOME - An exceptional piece of history, beautifully preserved and ready for its next chapter.
The home, in the agent’s words
Read the full agent description
Ground Floor:
Entrance hall, two double bedrooms with ensuite, kitchen and living room with impressive fireplace.
First Floor:
Master mezzanine floor bedroom with ensuite and two further double bedrooms with ensuites.
Second Floor:
Large loft with potential to extend subject to planning permission.
Outside:
Large driveway for multiple vehicles, lawned garden and patio area. Large dining room with basement.
Description:
Available to purchase for the first time in twenty-five years, this truly remarkable 17th-century residence extending to approximately 3,305 sqft, offers five double bedrooms, all with their own ensuite facilities and an exceptional indoor-outdoor dining room/additional living space with a versatile basement.
Combining genuine period character with substantial and highly versatile accommodation, this exceptional property offers a rare opportunity to acquire a home of considerable scale and individuality. This house retains an abundance of architectural character, with exposed beams and traditional features providing a distinctive backdrop to the generous accommodation. The property offers significantly more space than might initially be expected from a traditional period residence having originally been set up as three cottages.
As you enter the property you are greeted by a cosy period cottage living room, full of charm. The impressive fireplace creates a lovely focal point, complemented by exposed beams, original features and warm, welcoming décor.
A particularly impressive feature of the property is the bedroom accommodation. There are five double bedrooms in total, with every bedroom benefiting from its own ensuite with underfloor heating. The master bedroom is a fantastic and highly distinctive space, enhanced by a mezzanine floor overlooking the room below. The combination of the mezzanine, generous proportions and period architectural features gives the principal bedroom a dramatic sense of volume and character rarely encountered in a property of this type.
The remaining four bedrooms are also individually served by their own ensuite facilities, creating a level of accommodation that is both practical and luxurious.
One of the property's defining features is the separate outdoor dining room, an exceptional entertaining space constructed around extensive glazing and wooden beams. The sheer amount of glass brings an abundance of natural light into the space whilst providing uninterrupted views of the garden and exterior of the main residence. For those who enjoy entertaining, this is undoubtedly one of the property's most compelling features. Further accommodation is provided by a basement with underfloor heating, offering a valuable additional area that could be adapted to suit a wide variety of requirements. The basement is accompanied by its own shower room, significantly enhancing its versatility. Depending upon the needs of the incoming owners, the space could lend itself to a home gym, games room, cinema, hobby room, workshop, additional storage or recreational space.
Early viewing is highly recommended to fully appreciate the scale, character, architectural features and exceptional entertaining possibilities of this remarkable residence.
A feel for the area
Connected for everyday life
100%of homes in the postcode can access 100+ Mbps broadband.
Available speed bands
- 30+ Mbps
- 100%
- 100+ Mbps
- 100%
- 300+ Mbps
- 100%
- 1,000+ Mbps
- 100%
Getting about
0.9 milesto Heathrow Terminal 5 Rail Station
Approximate straight-line distance · DfT NaPTAN · 13 Sept 2026Background air quality
- Fine particles · PM₂.₅
- 8.2 µg/m³ · Above the WHO guideline · well within the UK legal limit
- Nitrogen dioxide · NO₂
- 28.6 µg/m³ · Above the WHO guideline · within the UK legal limit
Annual background levels. For scale: the WHO 2021 guideline is 5 µg/m³ for PM₂.₅ and 10 for NO₂; the UK legal limit is 20 and 40. Lower is better; this is a 1 km model, not a reading at the door.
Defra · 2024 annual model · 1 km areaLocal information is approximate. Distances are straight-line estimates from the available location. Broadband describes postcode coverage, not the speed or service available at this home; check the address with a provider. Air quality is a modelled annual background estimate.
Picture your everyday
Start with the agent's details and explore the area guide to get a feel for daily life here.
Other homes nearby
Homes in TW19 postcode area →About these property details
The information provided in this listing is for general information purposes only and does not constitute property particulars. We make no warranties or guarantees, express or implied, regarding the accuracy, completeness, or availability of the information.
Property details are provided by the listing agent, developer, or other third parties, and we have no control over the content provided. Prospective buyers or tenants should make their own enquiries and verify all information directly with the agent or relevant party.
Information relating to Energy Performance Certificates, Home Reports, or other statutory documents should be obtained directly from the selling agent or developer where applicable.