

Beaworthy, Devon · EX21
Squires Lane, Shebbear
Offers over
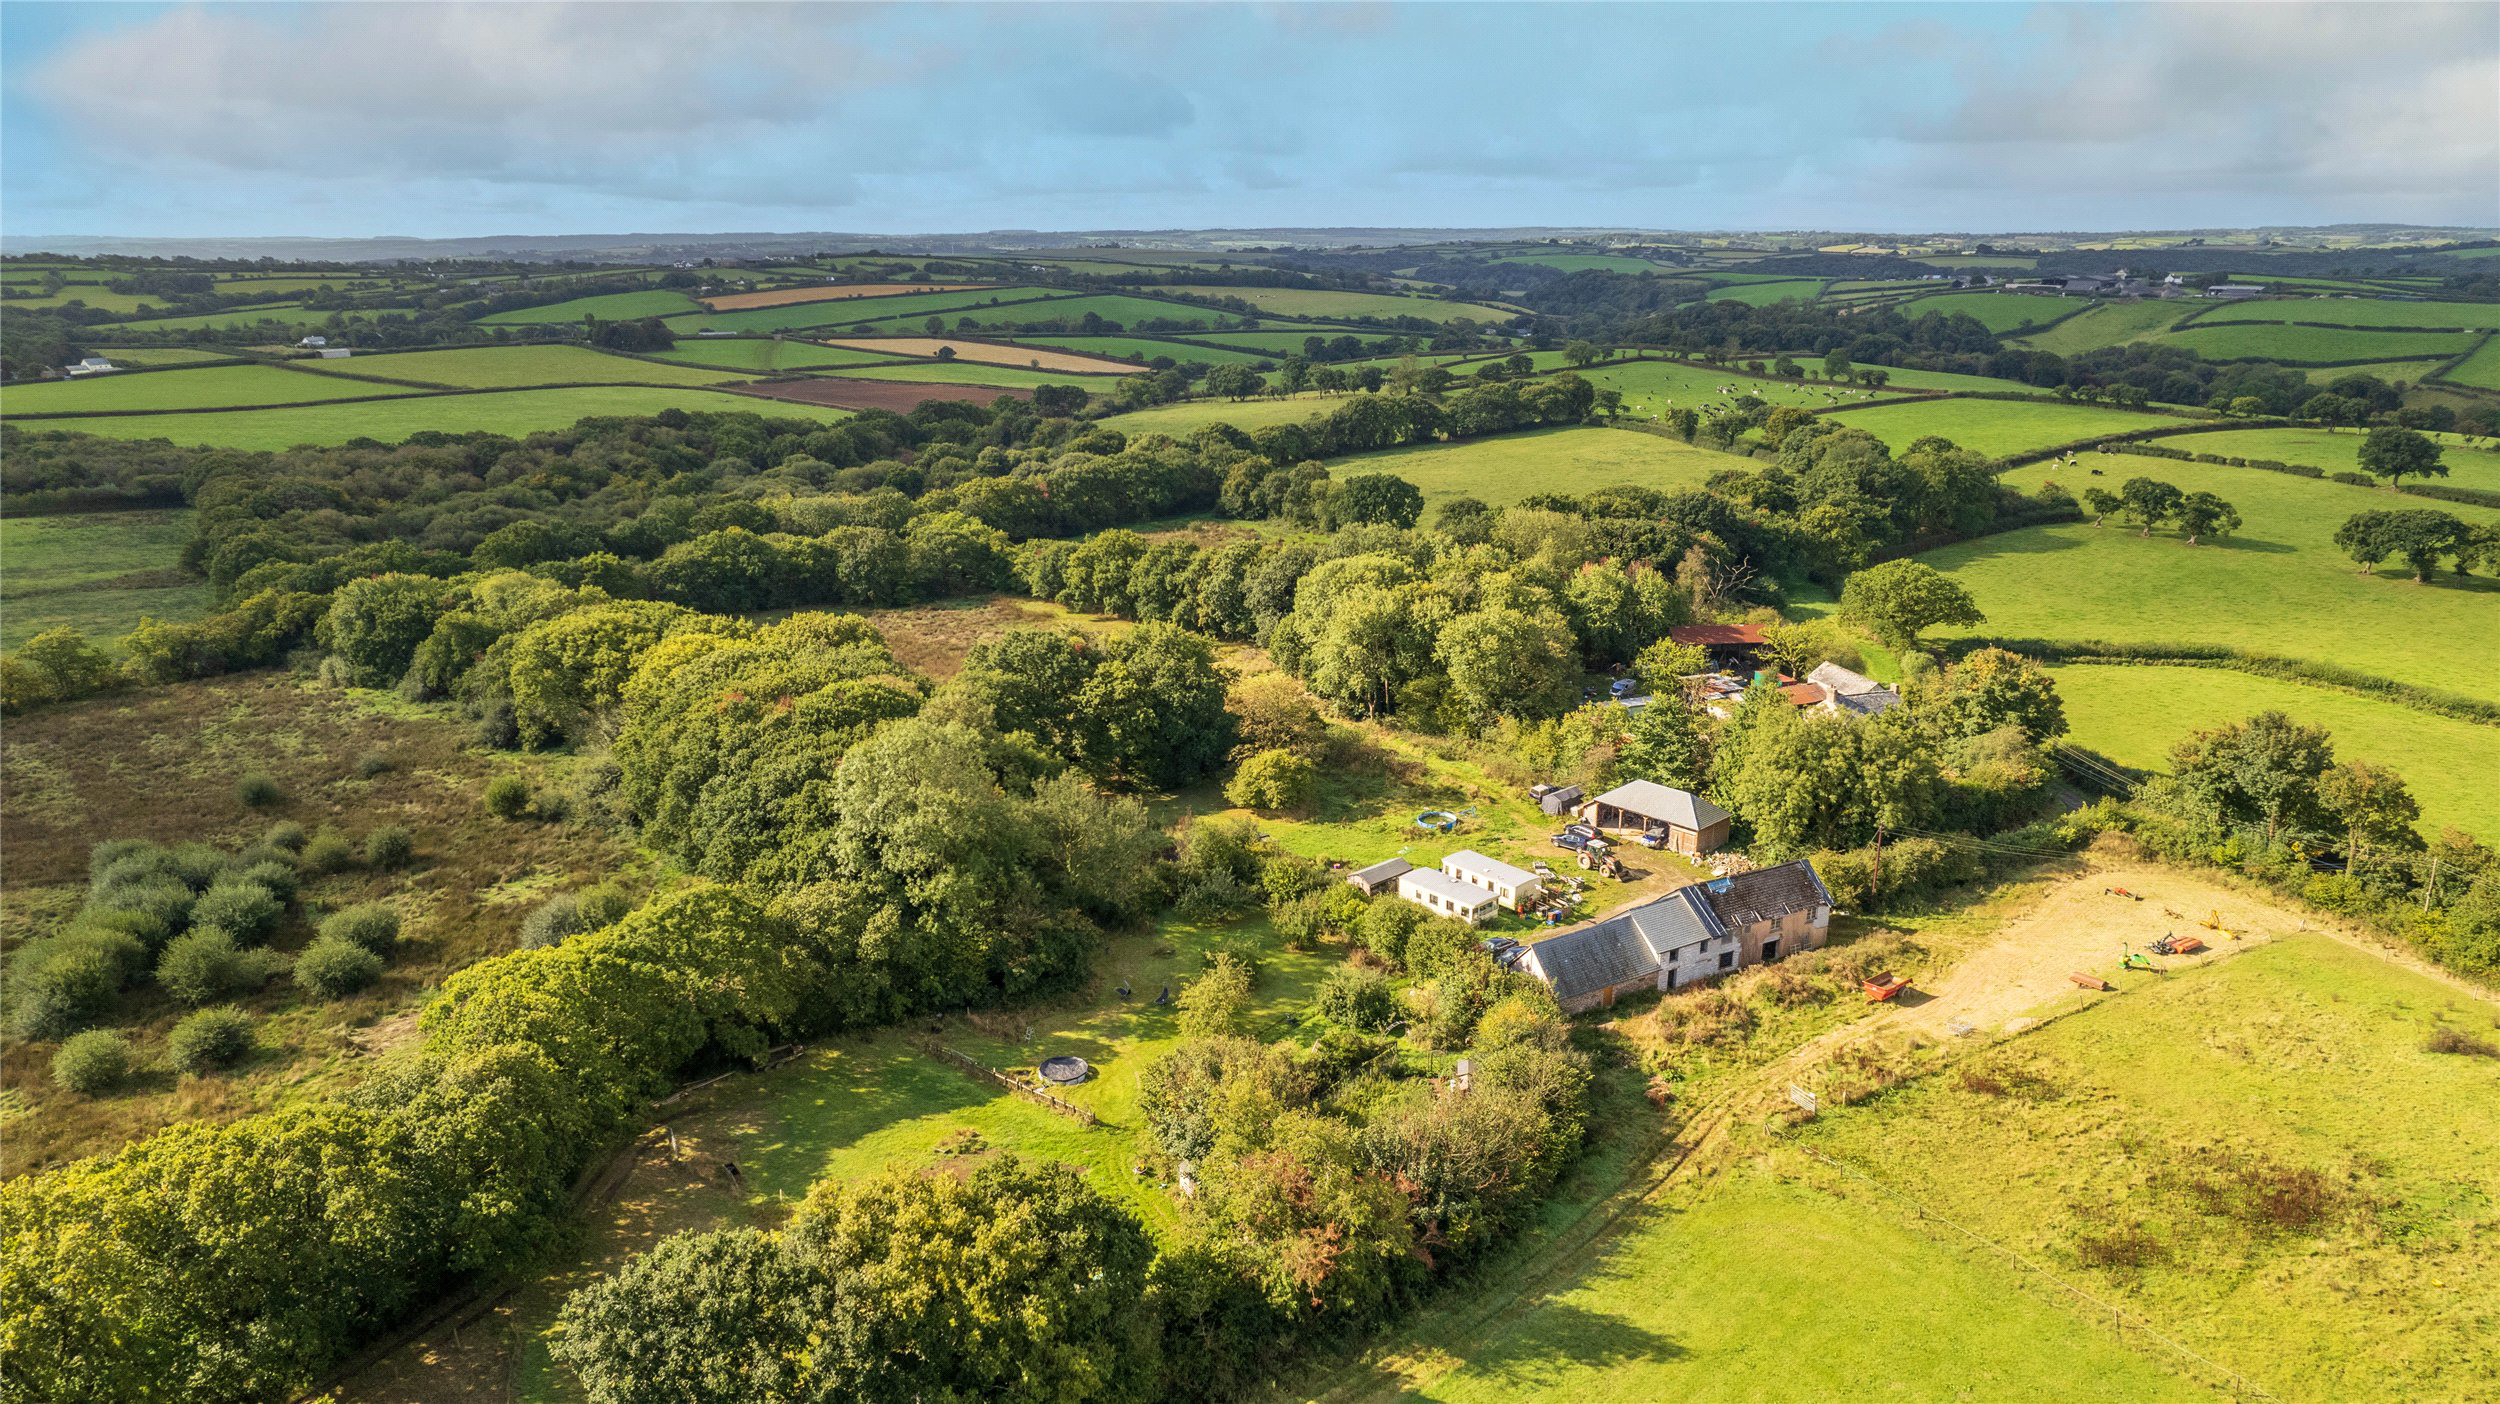
Set amidst 23 acres of land, this part finished home presents a great development opportunity for the new owner to continue the work started by the current Vendors to create a haven of peace, midway between the surfing beaches of North Devon and Dartmoor National Park, to the south. EPC F
The home, in the agent’s words
Read the full agent description
Planning was granted by Torridge District Council ref 1/0221/2021/FUL to allow for extensions and alterations of the existing part cob, stone and rendered dwelling and the erection of a detached car port. When the current Vendors bought the property, it needed renovation and, as part of the planning approval, it was stipulated the works had to be undertaken in a particular order hence the attached car port was finished first.
The house if very much in an unfinished state although the principal walls are in situ allowing for the redesign passed at planning and the intended layout can be seen. The ceiling joists are in and the first floor is very much work in progress with no formal stairs leading to it and little in the way of flooring. The roof timbers are exposed and there is further work to be undertaken to make the roof watertight. The good news is, as agents, we are advised the materials for this are already on site.
Once finished and following the current design layout, the accommodation will comprise a large reception hall, with cloakroom and stairs to the first floor. To the left of the hall will be a triple aspect sitting room with fireplace and this links behind the hall to the kitchen/breakfast room which can also be accessed to the right from the hall. Doors will take you out to the rear of the house. Leading off the kitchen is both a larder/pantry and a utility room which connects to a store room that runs from the front of the house to the back and allows for doors to the outside and stairs up to a store room above. Further down the line, subject to consents this may offer the opportunity for further accommodation.
The main bedroom goes from the front to rear of the house and is of a size that it could be split to create a fourth bedroom. Under the present design it would make a very impressive master suite with en suite shower and dressing room. The other two bedrooms are doubles, one having an en suite shower whilst the other sits adjacent to the family bathroom.
Outside
The car port attached to the house is a triple bay and is built of oak framing under a new slate roof with bat roost in the roof void.
A second car port has been constructed in a similar vein and is only a short stroll away from the house. It has three open bays, a workshop with both external and internal doors all under a slate roof with bat roost in the void.
Throughout the site there is plenty of parking.
Land
This extends to approximately 23 acres and is divided into several fields, paddocks, culm pasture and woodland with pond. An orchard sits close to the house approached through a 5 bar gate and within is a chicken run, polytunnel, a surface mounted swimming pool, timber shed and summer house. Several of the fields link together and from the top field there is a gate opening onto the lane further along.
Agents note
Included in the sale as follows.
The two mobile homes, large garden shed 20’x10’ (not contents) 3 temporary shelters, polytunnel, small garden shed 8’x6’ (not contents), Summer House (not contents), large children’s swimming pool with accessories, various building supplies, red diesel tank with pump. A bat licence is in place as part of the planning.
A feel for the area
Connected for everyday life
25%of homes in the postcode can access 100+ Mbps broadband.
Available speed bands
- 30+ Mbps
- 25%
- 100+ Mbps
- 25%
- 300+ Mbps
- 25%
- 1,000+ Mbps
- 25%
Getting about
12.1 milesto Chapelton (Devon) Rail Station
Approximate straight-line distance · DfT NaPTAN · 13 Sept 2026Background air quality
- Fine particles · PM₂.₅
- 4.6 µg/m³ · Meets the WHO guideline
- Nitrogen dioxide · NO₂
- 2.1 µg/m³ · Meets the WHO guideline
Annual background levels. For scale: the WHO 2021 guideline is 5 µg/m³ for PM₂.₅ and 10 for NO₂; the UK legal limit is 20 and 40. Lower is better; this is a 1 km model, not a reading at the door.
Defra · 2024 annual model · 1 km areaLocal information is approximate. Distances are straight-line estimates from the available location. Broadband describes postcode coverage, not the speed or service available at this home; check the address with a provider. Air quality is a modelled annual background estimate.
Checking nearby places…
Picture your everyday
Start with the agent's details and explore the area guide to get a feel for daily life here.
Other homes nearby
Homes in EX21 postcode area →About these property details
The information provided in this listing is for general information purposes only and does not constitute property particulars. We make no warranties or guarantees, express or implied, regarding the accuracy, completeness, or availability of the information.
Property details are provided by the listing agent, developer, or other third parties, and we have no control over the content provided. Prospective buyers or tenants should make their own enquiries and verify all information directly with the agent or relevant party.
Information relating to Energy Performance Certificates, Home Reports, or other statutory documents should be obtained directly from the selling agent or developer where applicable.