

Ludlow · SY8
Corve Street
Offers Over
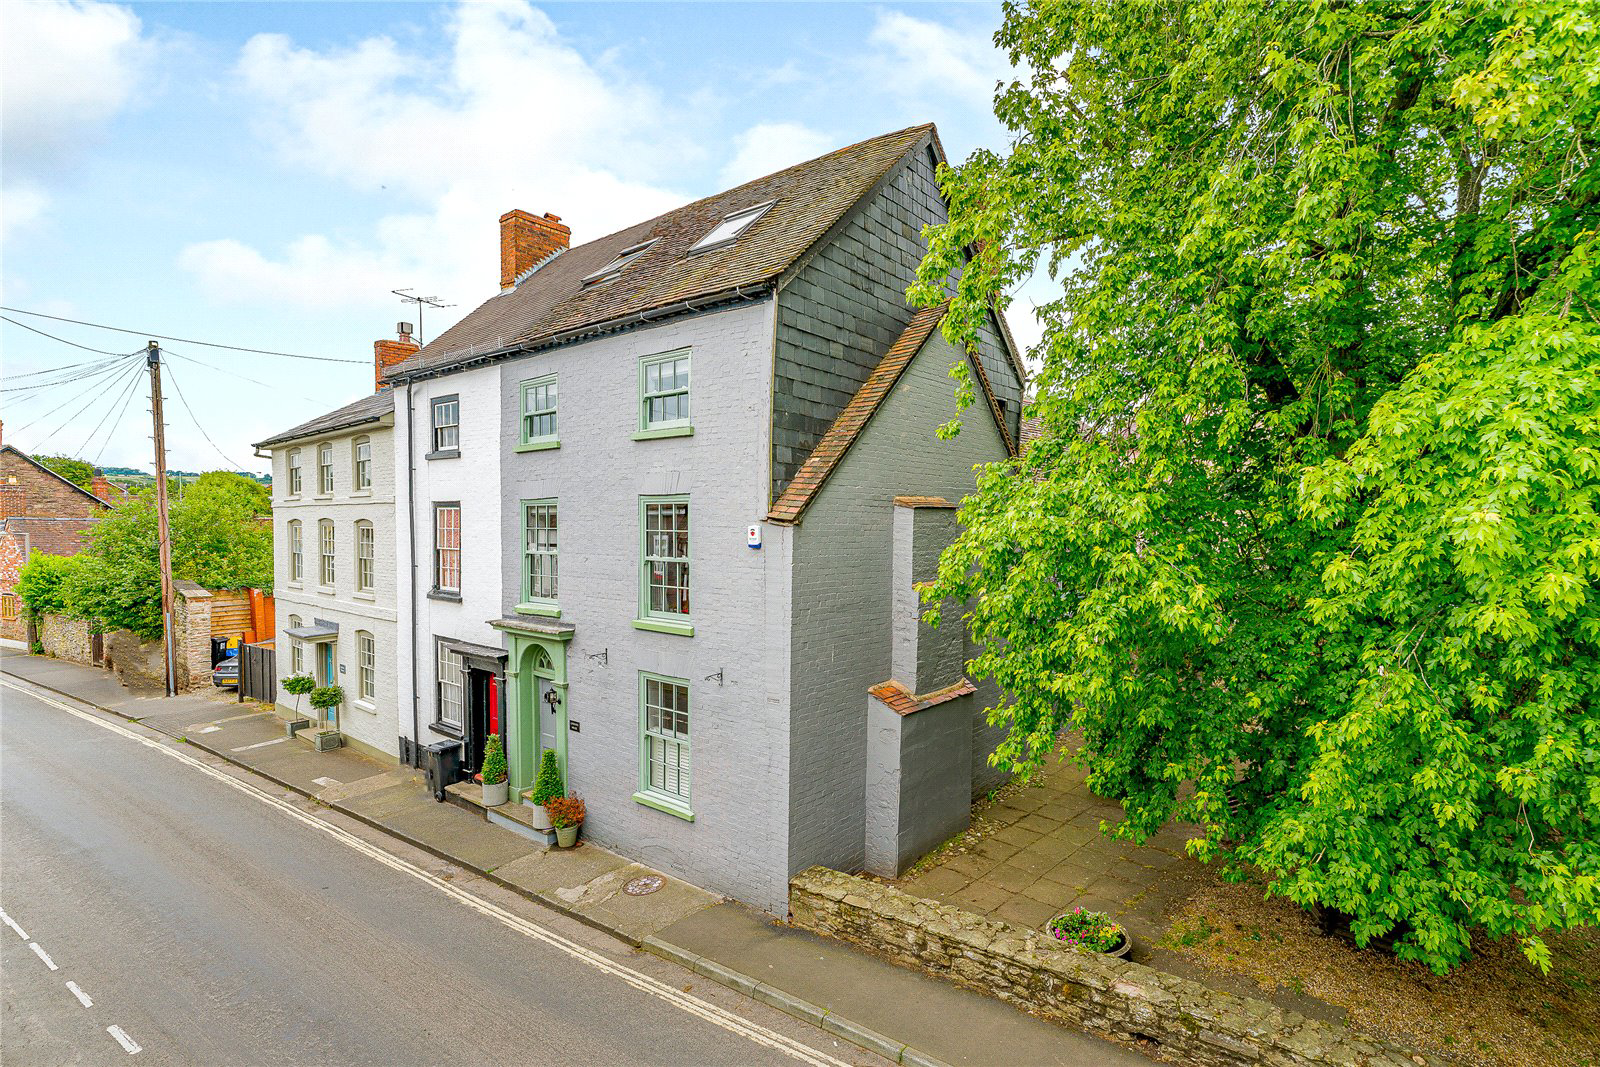
A Grade II Listed townhouse located close to the centre of the historic market town of Ludlow, coming with established holiday let accommodation an...
The home, in the agent’s words
- Upgraded throughout
- Annexe with income potential
- Grade II Listed
- Up to 7 bedrooms
- Courtyard garden
- Versatile accommodation
Read the full agent description
A Grade II Listed townhouse located close to the centre of the historic market town of Ludlow, the accommodation of this bright and spacious end terrace town house is located over five floors. It has been sympathetically modernised by the current owners, whilst still maintaining its period charm.
You enter through the imposing front door to a large reception hallway with period staircase rising to the first floor, stairs down to the cellar, door to the downstairs cloakroom/wc and door at the rear to outside. A door to your right gives access to the large sitting room with wooden flooring, beams and brick alcove with woodburning stove in situ. The kitchen has a rustic feel to it with wooden units, flagstone flooring and electric Aga. There is ample space for a table.
The large cellar is currently used as a bedroom, but could be adapted depending on your needs.
On the first floor is a spacious reception room with two large sash windows allowing an abundance of natural light into the room. This room has a cosy feel with exposed beams adding a great deal of character. Partial beams across the room separate this side from the other, which is currently used as a bedroom. The bathroom off the reception room has been cleverly converted with frosted glass partion still allowing light to enter. It is modern with large walk in rainfall shower, his and hers sinks and wc.
A door from the landing which can be locked goes through to the secondary accommodation which could be incorporated easily into the main house if required. The second floor offers two further double bedrooms and family bathroom comprising walk in shower, wc and wash hand basin. On the top floor is another room which is currently divided into a bedroom and seating area. There are two skylights, allowing plenty of light to enter.
The Annexe
Separate to the main accommodation is an annexe, which could provide income potential if required or alternatively could be incorporated back into the main house. Downstairs is a large light living room, coming with wood burning stove. There is space to add a kitchenette. Upstairs offers a double bedroom with period features, and raised area with rolltop bath. A door gives access to wc and wash hand basin.
A feel for the area
Connected for everyday life
100%of homes in the postcode can access 100+ Mbps broadband.
Available speed bands
- 30+ Mbps
- 100%
- 100+ Mbps
- 100%
- 300+ Mbps
- 100%
- 1,000+ Mbps
- 100%
Getting about
0.1 milesto Ludlow Rail Station
Approximate straight-line distance · DfT NaPTAN · 13 Sept 2026Background air quality
- Fine particles · PM₂.₅
- 5.3 µg/m³ · Above the WHO guideline · well within the UK legal limit
- Nitrogen dioxide · NO₂
- 3.9 µg/m³ · Meets the WHO guideline
Annual background levels. For scale: the WHO 2021 guideline is 5 µg/m³ for PM₂.₅ and 10 for NO₂; the UK legal limit is 20 and 40. Lower is better; this is a 1 km model, not a reading at the door.
Defra · 2024 annual model · 1 km areaLocal information is approximate. Distances are straight-line estimates from the available location. Broadband describes postcode coverage, not the speed or service available at this home; check the address with a provider. Air quality is a modelled annual background estimate.
Checking nearby places…
Picture your everyday
Start with the agent's details and explore the area guide to get a feel for daily life here.
Other homes nearby
Homes in Ludlow →About these property details
The information provided in this listing is for general information purposes only and does not constitute property particulars. We make no warranties or guarantees, express or implied, regarding the accuracy, completeness, or availability of the information.
Property details are provided by the listing agent, developer, or other third parties, and we have no control over the content provided. Prospective buyers or tenants should make their own enquiries and verify all information directly with the agent or relevant party.
Information relating to Energy Performance Certificates, Home Reports, or other statutory documents should be obtained directly from the selling agent or developer where applicable.