

Trentham, Stoke-on-Trent · ST4
Trent Bridge Close
OIRO
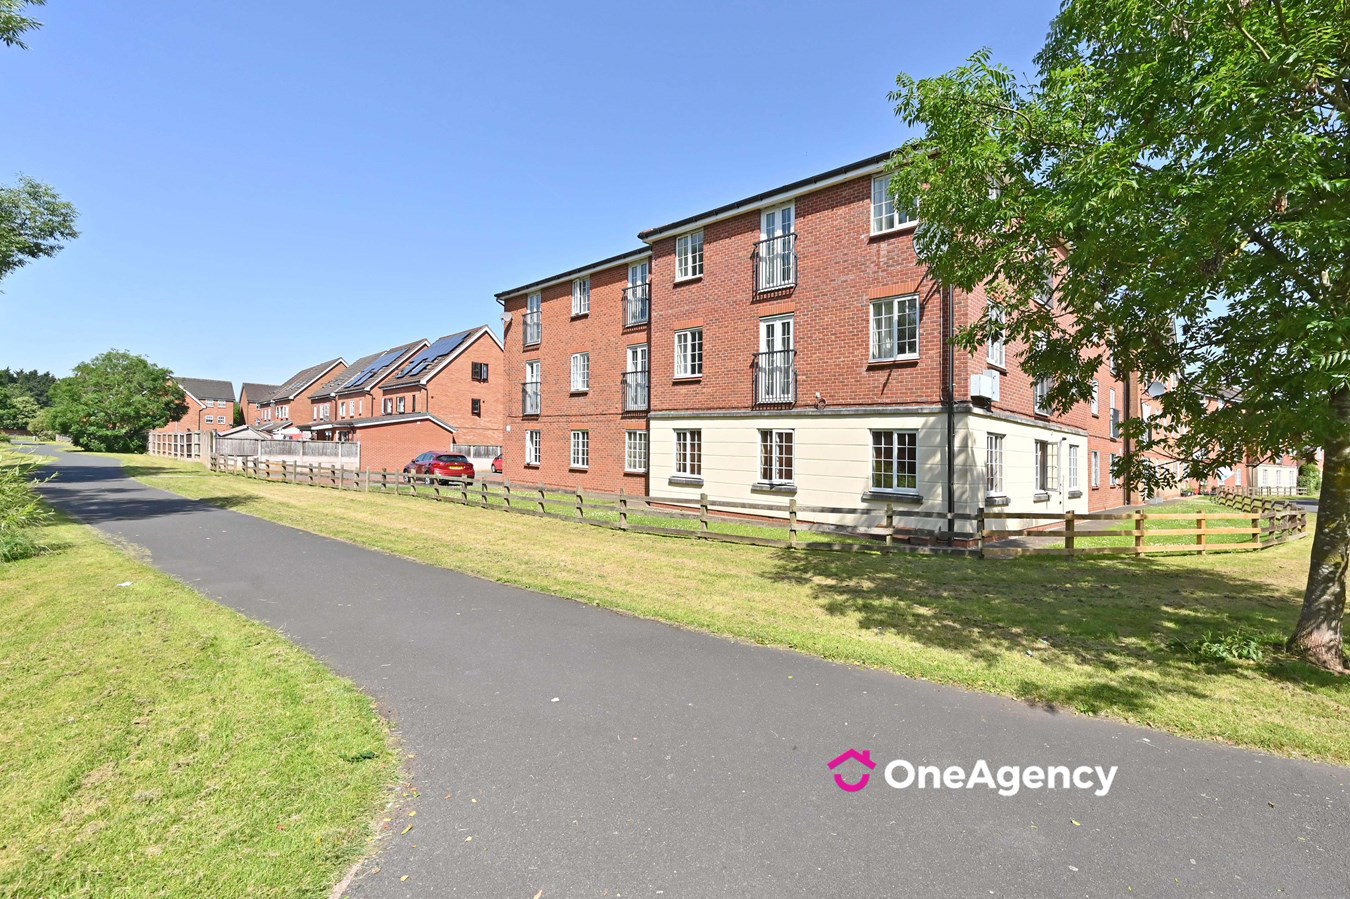
A modern top floor (second floor) apartment situated in a sought-after residential location, offered to the market with no onward chain. The well-presented accommodation comprises a spacious lounge/dining area, fitted kitchen, useful utility room, two double bedrooms including a principal bedroom with en-suite shower room, together with a separate bathroom. The property also benefits from a large loft space, accessed via pull-down ladders, providing excellent additional storage. Externally there is residents' parking, while the convenient location offers excellent access to local amenities, commuter links and Trentham Gardens. An ideal purchase for first-time buyers, professionals, investors or those looking to downsize.
The home, in the agent’s words
- No onward chain
- Top floor apartment
- Two double bedrooms
- En-suite to principal bedroom
- Spacious lounge/dining area
- Useful utility room
- Large loft providing excellent storage
- Residents' parking & convenient for Trentham Gardens
Read the full agent description
A modern top floor (second floor) apartment situated in a sought-after residential location, offered to the market with no onward chain. The well-presented accommodation comprises a spacious lounge/dining area, fitted kitchen, useful utility room, two double bedrooms including a principal bedroom with en-suite shower room, together with a separate bathroom. The property also benefits from a large loft space, accessed via pull-down ladders, providing excellent additional storage. Externally there is residents' parking, while the convenient location offers excellent access to local amenities, commuter links and Trentham Gardens. An ideal purchase for first-time buyers, professionals, investors or those looking to downsize.
Entrance Hallway
Double glazed window to the front, radiator, attractive high-quality laminate flooring incorporating a compass rose inlay, built-in storage cupboards and access to the loft via pull-down ladders.
Bedroom One
Double glazed window, radiator and built-in wardrobes.
En-Suite Shower Room
Fitted with a shower cubicle with mains shower, WC, wash hand basin, radiator and part tiled walls.
Bedroom Two
Double glazed window, radiator, built-in wardrobes and fitted storage cupboards.
Bathroom
Double glazed window, radiator, heated towel rail, fitted storage and tiled walls. Fitted with a panelled bath with shower attachment, WC and wash hand basin.
Inner Hall
Providing access to:
Utility Area
Plumbing for a washing machine, space for a condenser dryer, radiator and tiled flooring.
Lounge
A bright reception room featuring a double glazed window, French doors opening onto a Juliette balcony and two radiators.
Kitchen
Fitted with a comprehensive range of wall, base and drawer units incorporating a stainless steel sink and drainer with mixer tap. Integrated oven and hob with extractor over, integrated fridge/freezer and washing machine, wall-mounted Ideal boiler, part tiled walls and ample worktop space.
Outside
Residents car parking.
Agents Notes
Leasehold property 999 years from 1 January 2004
We understand the most recent annual charges are Ground Rent �259.29 & Service Charge of �1,555.83. We recommend buyers ask for confirmation through solicitors.
Stoke-on-Trent Council Tax Band A
Important Notice
All descriptions, dimensions, and references are given in good faith but are approximate and for guidance only. Measurements are not exact. Fixtures, fittings, and services have not been tested. Buyers must satisfy themselves as to the accuracy of all information by inspection and professional advice.
A feel for the area
Connected for everyday life
66%of homes in the postcode can access 100+ Mbps broadband.
Available speed bands
- 30+ Mbps
- 100%
- 100+ Mbps
- 66%
- 300+ Mbps
- 66%
- 1,000+ Mbps
- 66%
Getting about
1.2 milesto Wedgwood Rail Station
Approximate straight-line distance · DfT NaPTAN · 13 Sept 2026Background air quality
- Fine particles · PM₂.₅
- 6.7 µg/m³ · Above the WHO guideline · well within the UK legal limit
- Nitrogen dioxide · NO₂
- 9.1 µg/m³ · Meets the WHO guideline
Annual background levels. For scale: the WHO 2021 guideline is 5 µg/m³ for PM₂.₅ and 10 for NO₂; the UK legal limit is 20 and 40. Lower is better; this is a 1 km model, not a reading at the door.
Defra · 2024 annual model · 1 km areaLocal information is approximate. Distances are straight-line estimates from the available location. Broadband describes postcode coverage, not the speed or service available at this home; check the address with a provider. Air quality is a modelled annual background estimate.
Checking nearby places…
Picture your everyday
Start with the agent's details and explore the area guide to get a feel for daily life here.
Other homes nearby
Homes in ST4 postcode area →About these property details
The information provided in this listing is for general information purposes only and does not constitute property particulars. We make no warranties or guarantees, express or implied, regarding the accuracy, completeness, or availability of the information.
Property details are provided by the listing agent, developer, or other third parties, and we have no control over the content provided. Prospective buyers or tenants should make their own enquiries and verify all information directly with the agent or relevant party.
Information relating to Energy Performance Certificates, Home Reports, or other statutory documents should be obtained directly from the selling agent or developer where applicable.