

Taunton, Somerset · TA4
Needhams Patch, Cotford St. Luke
Asking price
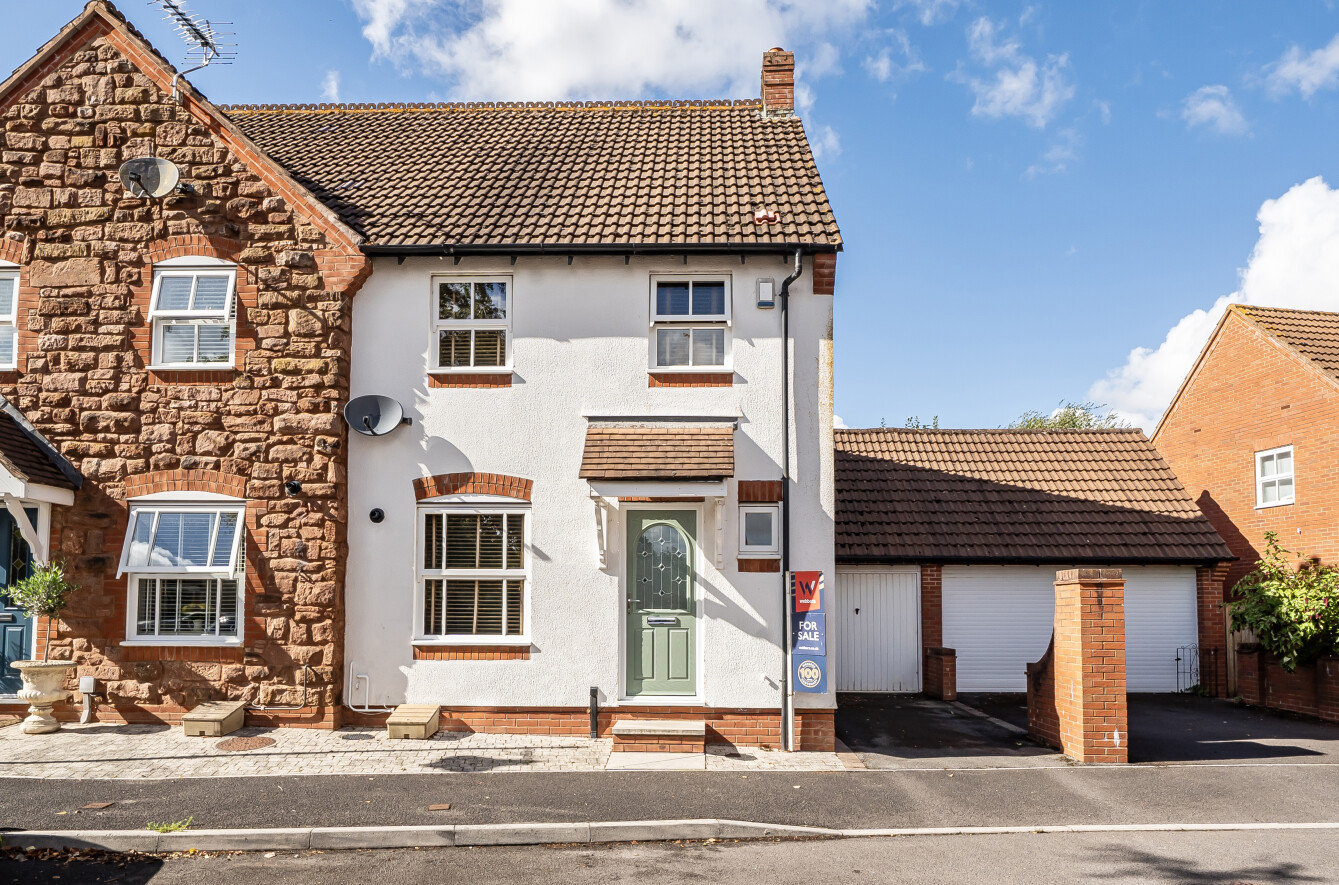
Finished to a high standard throughout, this appealing home offers polished interiors, well connected living space and an easy to maintain garden in the sought after village of Cotford St Luke. The sociable breakfast kitchen creates an inviting everyday hub, while the lounge flows through to a conservatory currently arranged as a dining room, complete with heating and air conditioning for comfortable use throughout the year. Three bedrooms include a principal bedroom with en-suite, while driveway parking, an EV charger, garage and downstairs WC add valuable practicality.
The home, in the agent’s words
- Breakfast Kitchen
- Downstairs W/C
- Conservatory
- Three Bedrooms
- En-suite to principal bedroom
- Driveway and Garage
Read the full agent description
This well presented home combines a smart finish with a practical layout designed to work comfortably for modern day living. The accommodation has a natural flow, with the principal living spaces arranged to offer both sociable areas and places to relax.
The breakfast kitchen provides an inviting starting point to the ground floor and offers space for informal dining as part of everyday life. From here, the accommodation continues through to the lounge, which forms a comfortable central living space. The lounge in turn connects with the conservatory, currently used as a dining room, creating a pleasing relationship between the principal reception areas.
The conservatory is equipped with both heating and air conditioning, helping to make it a comfortable and versatile space across the seasons. Its current use as a dining room works particularly well for entertaining and family meals, while the flexible nature of the room allows it to complement the main living accommodation in a variety of ways.
A downstairs WC adds useful convenience and further supports the practicality of the ground floor arrangement.
Upstairs, the principal bedroom benefits from its own en suite, creating a degree of privacy within the sleeping accommodation. A further double bedroom and a single bedroom provide flexibility for family life, guests or home working, while the family bathroom serves the remaining rooms.
Outside, the garden has been arranged with ease of maintenance in mind, offering usable outdoor space without demanding extensive upkeep. Driveway parking is complemented by an EV charger, making the property well suited to modern motoring needs, while the garage provides further parking or useful storage.
Overall, the home should appeal to buyers looking for a property that feels ready to enjoy, with well presented interiors, connected living areas and thoughtful practical features within an established village setting.
A feel for the area
Connected for everyday life
100%of homes in the postcode can access 100+ Mbps broadband.
Available speed bands
- 30+ Mbps
- 100%
- 100+ Mbps
- 100%
- 300+ Mbps
- 100%
- 1,000+ Mbps
- 100%
Getting about
1.1 milesto Bishop's Lydeard Rail Station
Approximate straight-line distance · DfT NaPTAN · 13 Sept 2026Background air quality
- Fine particles · PM₂.₅
- 5.2 µg/m³ · Above the WHO guideline · well within the UK legal limit
- Nitrogen dioxide · NO₂
- 4.0 µg/m³ · Meets the WHO guideline
Annual background levels. For scale: the WHO 2021 guideline is 5 µg/m³ for PM₂.₅ and 10 for NO₂; the UK legal limit is 20 and 40. Lower is better; this is a 1 km model, not a reading at the door.
Defra · 2024 annual model · 1 km areaLocal information is approximate. Distances are straight-line estimates from the available location. Broadband describes postcode coverage, not the speed or service available at this home; check the address with a provider. Air quality is a modelled annual background estimate.
Picture your everyday
Start with the agent's details and explore the area guide to get a feel for daily life here.
Other homes nearby
Homes in TA4 postcode area →About these property details
The information provided in this listing is for general information purposes only and does not constitute property particulars. We make no warranties or guarantees, express or implied, regarding the accuracy, completeness, or availability of the information.
Property details are provided by the listing agent, developer, or other third parties, and we have no control over the content provided. Prospective buyers or tenants should make their own enquiries and verify all information directly with the agent or relevant party.
Information relating to Energy Performance Certificates, Home Reports, or other statutory documents should be obtained directly from the selling agent or developer where applicable.