
Banff · AB45
Sandyhill Road, AB45 1BE
Offers Over
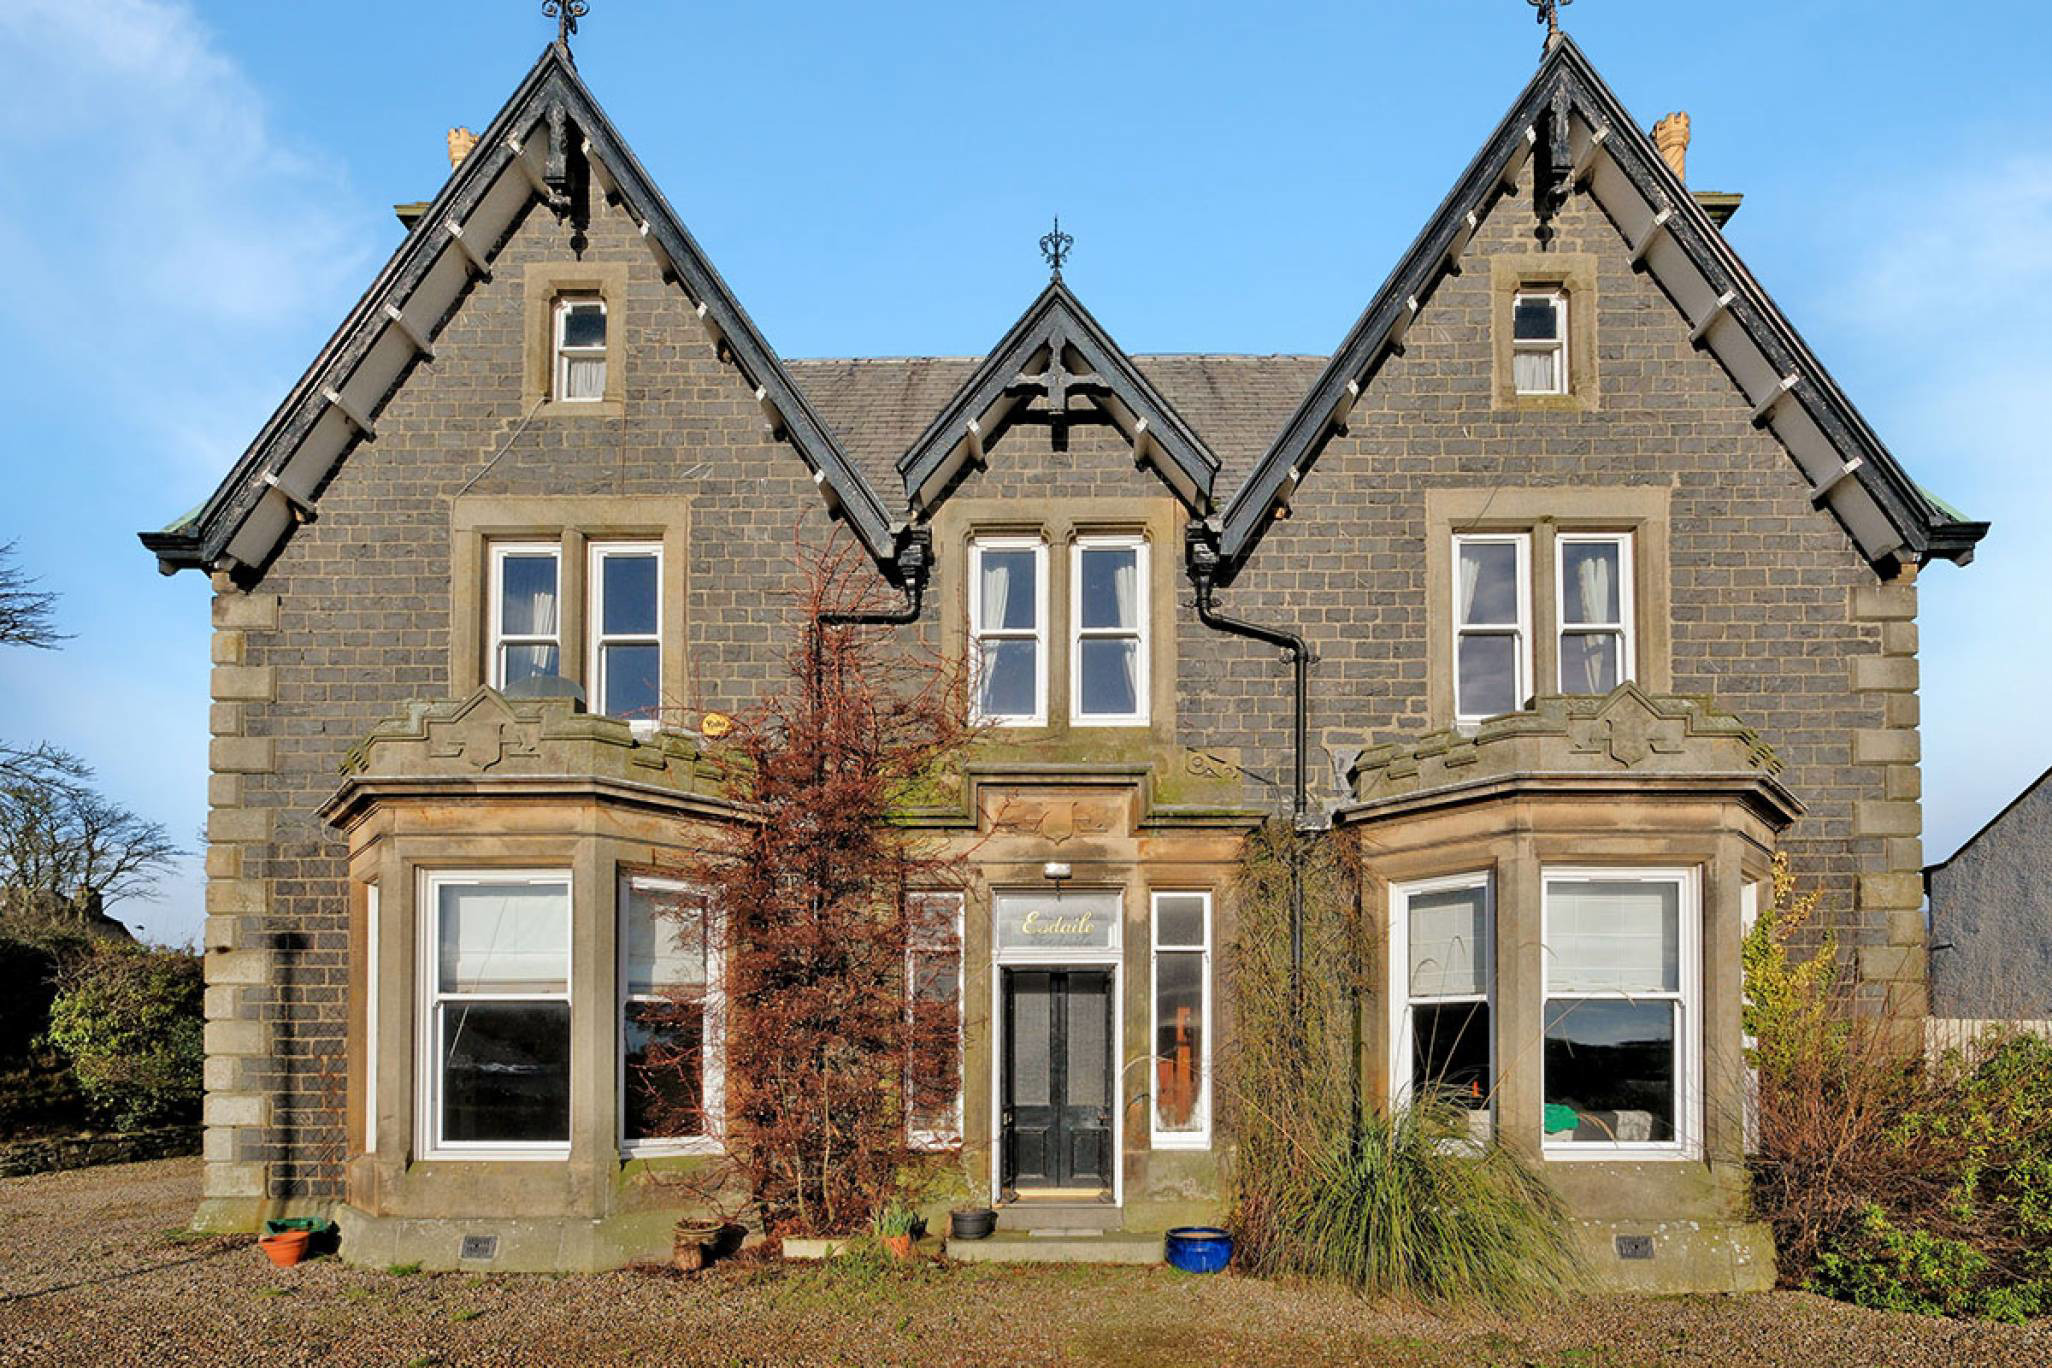
Exceptional, unique Grade C listed property circa 1900, which retains the character and charm of a bygone era. Located in an elevated position in the popular Historic Seaside Town of Banff on the Moray Firth.
The home, in the agent’s words
- 5 bedrooms
- 3 public rooms
- 4 bathrooms
Read the full agent description
Esdaile, Sandyhill Road is situated in a quiet, prime residential area of Banff, a historic, picturesque seaside town on the Moray Coast, offering spacious, versatile living accommodations over two floors and is presented to the market in fantastic condition.
The current owners, during their tenure, have maintained, modernised and upgraded the property when and where necessary, but have retained a multitude of original features, including the original fireplaces, stunning ceiling cornices with centre roses, pitch pine panel doors and high skirting boards, to name but a few. In addition, the property further benefits from full double glazing and gas central heating. The property would benefit from some minor redecoration. This substantial property with many potential opportunities will make a superb family home with room to grow, would also suit the extended family living, or has huge potential for business purposes, such as a lucrative Holiday home. Early viewing is a must, and is highly recommended; you will not be disappointed.
Access through the vestibule, which in turn leads to the welcoming traditional reception hall, which exudes grandeur. There are three principal rooms on the ground floor providing flexible accommodation. The spacious formal lounge with its bay window is located on the south side of the property, with an original working fireplace, detailed cornicing and French doors leading to the side garden that flooded this room with natural light. The family room is on the north side of the property, again with a large bay window, original working fireplace and detailed cornice. The dining room is also fitted with a multitude of original features and furnishings.
The kitchen is partially integrated, modern in style, with floor and wall-mounted units. The Belfast-style sink is also a fantastic addition. The rear hall also provides access to the utility room, a cloakroom with a shower cubical the rear garden and an integrated garage.
A carpeted staircase with a wooden balustrade leads to the spacious first-floor landing. The master bedroom is bright and spacious with a walk-in wardrobe, an en-suite bathroom with a separate shower room, which also has the facility to be accessed from the main landing, creating a Jack and Jill styled bathroom. There are a further four double bedrooms of various sizes, one of which also has an en-suite shower room. A further hidden staircase to the rear of the first-floor landing leads to the huge converted attic space. A fantastic addition which could be utilised for a multitude of purposes.
The property boundary is surrounded by a perimeter wall or high hedging. Off-street parking is available to the side or at the rear of the property for a multitude of vehicles. The gardens have been landscaped over the years and are split into two levels, with borders that contain a variety of seasonal shrubs, plants and flowers. Mature trees enhance the grounds with several seating areas throughout the garden, designed to maximise relaxation in the sun and alfresco dining and entertaining.
Size: 317 m2
EPC: E
Electricity Supply: Scottish and Southern Electricity Networks
Water Supply: Scottish Water
Sewerage: Scottish Water
Broadband / Mobile Coverage: Limited 3G, 4G and 5G.
By appointment through McEwan Fraser Legal on Aberdeenshire 01224 472 441
McEwan Fraser Legal are open 7 days a week: 8am - Midnight Monday to Friday & 9am - 10pm Saturday & Sunday to book your viewing appointment.
A feel for the area
Connected for everyday life
100%of homes in the postcode can access 100+ Mbps broadband.
Available speed bands
- 30+ Mbps
- 100%
- 100+ Mbps
- 100%
- 300+ Mbps
- 100%
- 1,000+ Mbps
- 100%
Getting about
17.4 milesto Huntly Rail Station
Approximate straight-line distance · DfT NaPTAN · 13 Sept 2026Background air quality
- Fine particles · PM₂.₅
- 4.0 µg/m³ · Meets the WHO guideline
- Nitrogen dioxide · NO₂
- 2.2 µg/m³ · Meets the WHO guideline
Annual background levels. For scale: the WHO 2021 guideline is 5 µg/m³ for PM₂.₅ and 10 for NO₂; the UK legal limit is 20 and 40. Lower is better; this is a 1 km model, not a reading at the door.
Defra · 2024 annual model · 1 km areaLocal information is approximate. Distances are straight-line estimates from the available location. Broadband describes postcode coverage, not the speed or service available at this home; check the address with a provider. Air quality is a modelled annual background estimate.
Checking nearby places…
Picture your everyday
Start with the agent's details and explore the area guide to get a feel for daily life here.
Other homes nearby
Homes in AB45 postcode area →About these property details
The information provided in this listing is for general information purposes only and does not constitute property particulars. We make no warranties or guarantees, express or implied, regarding the accuracy, completeness, or availability of the information.
Property details are provided by the listing agent, developer, or other third parties, and we have no control over the content provided. Prospective buyers or tenants should make their own enquiries and verify all information directly with the agent or relevant party.
Information relating to Energy Performance Certificates, Home Reports, or other statutory documents should be obtained directly from the selling agent or developer where applicable.