

Cambridge, Cambridgeshire · CB22
Woburn Mews, Duxford
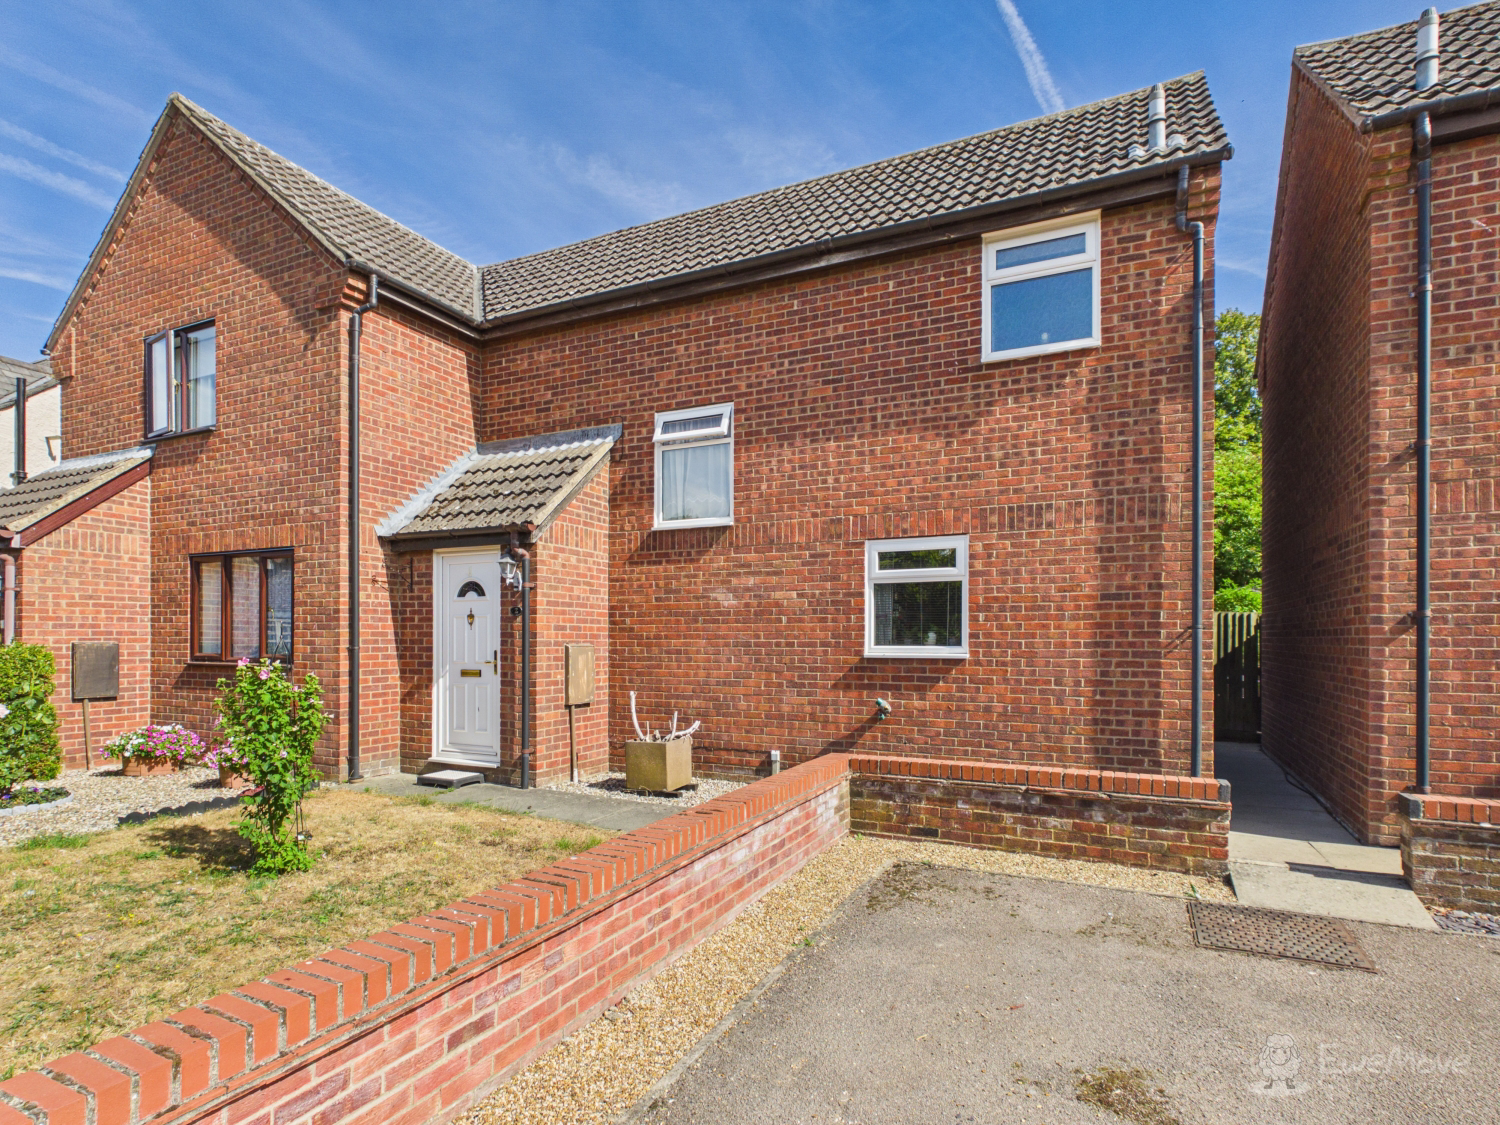
Immaculate 2-Bed Semi-Detached Home with South-Facing Garden, Two Parking Spaces & Newly Fitted Kitchen
The home, in the agent’s words
- Immaculate two-bedroom semi-detached home in Duxford
- Lovingly maintained by owner for 20 years
- Newly fitted two-tone kitchen with induction hob
- Spacious open-plan lounge and dining room
- Sliding patio doors opening onto the garden
- Two double bedrooms featuring built-in furniture
- Private south-facing garden with patio and shed
- Two allocated off-street parking spaces included
- Perfect move for first-time buyers or down sizers
- Fantastic M11 access to Cambridge and London
Read the full agent description
Immaculate 2-Bed Semi-Detached Home with South-Facing Garden, Two Parking Spaces & Newly Fitted Kitchen
If you are looking for a flawless first home or a stylish, low-maintenance property to downsize into, this exceptional two-bedroom semi-detached home on Woburn Mews is a must-see. Held in the loving ownership of the current seller for 20 years, the home has been meticulously maintained, upgraded, and cared for throughout. Presented in fantastic condition, it offers a effortless turn-key move for its next lucky owner.
Light-Filled Open-Plan Living & Modern Two-Tone Kitchen. Stepping inside, a handy entrance porch welcomes you in—ideal for shoes and coats—before opening into the impressive open-plan living and dining room. Spanning a generous footprint, this versatile reception room provides ample space to relax and entertain, with sliding patio doors that flood the room with natural light and lead straight out onto the garden.
Positioned alongside is the sleek, contemporary kitchen, newly installed just two years ago. Finished with a stylish two-tone cabinetry design, smart worktops, and an integrated induction hob, it offers a sleek, modern environment for cooking and day-to-day hosting.
The Sleeping Quarters. Head upstairs to discover two exceptionally well-proportioned bedrooms:
-Bedroom One: A generous double bedroom featuring space-saving built-in furniture and large windows for a bright, airy feel.
-Bedroom Two: A second good-sized double bedroom, also benefiting from built-in storage—ideal for guests, a child’s room, or a dedicated home office.
-Family Bathroom: A clean, well-appointed three-piece family bathroom complete with a bath and shower overhead.
South-Facing Outdoor Retreat & Parking. Step outside into a sun-drenched, south-facing rear garden designed for effortless outdoor living. Featuring a paved patio area ideal for al-fresco dining, a neat central lawn, and a large timber storage shed at the rear, it offers a private, peaceful sanctuary. To the outside, the property boasts the huge added bonus of two off-street parking spaces, including one directly outside the front door.
The Charm & Connectivity of Duxford. The historic village of Duxford is renowned for its picturesque surroundings, rich community spirit, and world-class attractions.
-World-Class Heritage: Home to the famous Imperial War Museum (IWM) Duxford and airfield, offering iconic air shows, events, and aviation history right on your doorstep.
-Outstanding Transport Links: Perfect for commuters, with rapid access to the M11 connecting you smoothly to Cambridge, London, and Stansted Airport. Mainline train stations at nearby Whittlesford Parkway and Audley End offer direct routes into London Liverpool Street and Cambridge.
-Village Life & Amenities: Enjoy a range of local amenities including friendly village pubs, local shops, green spaces, and well-regarded local schooling.
With its 20-year history of loving care, newly installed kitchen, south-facing garden, and prime village location, a home of this quality won't stay available for long. Contact our team today to arrange your private viewing before it's snapped up!
Property information:
Construction Type: Standard construction
Sources of Heating: Electric central heating
Sources of Electricity supply: Mains supply
Sources of Water Supply: Mains supply
Primary Arrangement for Sewerage: Mains supply
Broadband Connection: See media
Mobile Signal/Coverage: See media
Parking: Driveway parking for 2 cars
Building Safety: No issues
Listed Property: No
Restrictions: None
Private Rights of Way: None
Public Rights of Way: None
Flooded in Last 5 Years: No
Flood Defences: No
Entrance Location: Ground floor
Accessibility Measures: None
Located on a Coalfield: No
Other Mining Related Activities: No
Planning Permission/Development Proposals: None
*On successful agreement of a price on this property, all buyers will be subject to an online ID check to fulfil Anti-money laundering regulations before the property is marked as sold. These checks are charged at £30 per person.
A feel for the area
Connected for everyday life
100%of homes in the postcode can access 100+ Mbps broadband.
Available speed bands
- 30+ Mbps
- 100%
- 100+ Mbps
- 100%
- 300+ Mbps
- 100%
- 1,000+ Mbps
- 100%
Getting about
1.8 milesto Whittlesford Parkway Rail Station
Approximate straight-line distance · DfT NaPTAN · 13 Sept 2026Background air quality
- Fine particles · PM₂.₅
- 6.9 µg/m³ · Above the WHO guideline · well within the UK legal limit
- Nitrogen dioxide · NO₂
- 5.8 µg/m³ · Meets the WHO guideline
Annual background levels. For scale: the WHO 2021 guideline is 5 µg/m³ for PM₂.₅ and 10 for NO₂; the UK legal limit is 20 and 40. Lower is better; this is a 1 km model, not a reading at the door.
Defra · 2024 annual model · 1 km areaLocal information is approximate. Distances are straight-line estimates from the available location. Broadband describes postcode coverage, not the speed or service available at this home; check the address with a provider. Air quality is a modelled annual background estimate.
Checking nearby places…
Picture your everyday
Start with the agent's details and explore the area guide to get a feel for daily life here.
Other homes nearby
Homes in Cambridge →About these property details
The information provided in this listing is for general information purposes only and does not constitute property particulars. We make no warranties or guarantees, express or implied, regarding the accuracy, completeness, or availability of the information.
Property details are provided by the listing agent, developer, or other third parties, and we have no control over the content provided. Prospective buyers or tenants should make their own enquiries and verify all information directly with the agent or relevant party.
Information relating to Energy Performance Certificates, Home Reports, or other statutory documents should be obtained directly from the selling agent or developer where applicable.