

Rugby · CV23
Pavilion Lodge Ashby St. Ledgers
Guide Price
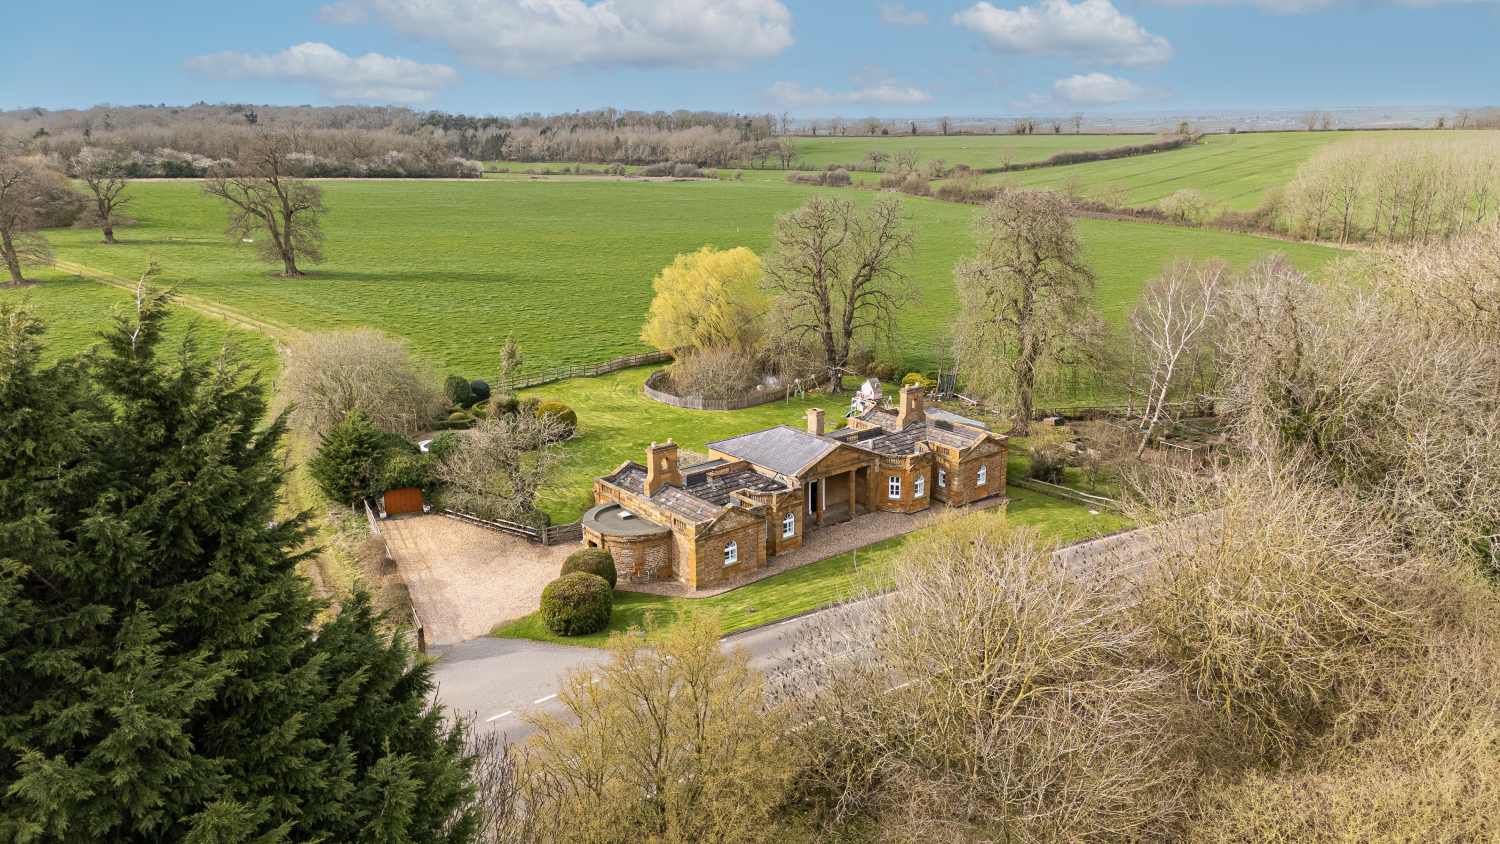
A rare opportunity to acquire a truly exceptional and unique residence, originally comprising two gatehouses dating back to the 1720s and thoughtfully combined into a single dwelling approximately a century ago. Set within approximately three-quarters of an acre, the property is surrounded by beautifully maintained gardens featuring a picturesque pond, a small orchard, and far-reaching countryside views.
The home, in the agent’s words
- Fabulous grade 2 listed property formerly two Gate houses dating back to the 1720’s
- Parking for up to eight vehicles and spacious free standing garage
- Three fabulous reception rooms with a simply stunning main reception room overlooking the garden with high ceilings
- Two rooms featuring log burners and main reception with feature open fireplace
- Two reception rooms with feature curved walls
- Stunning principal bedroom with huge en-suite bathroom and a further two double bedrooms.
- A truly unique property set within three quarters of an acre, encompassing countryside views
- Original features throughout and kept in excellent condition
- Fibre broadband available
- Close to major road networks and mainline railway station with direct links to London
Read the full agent description
A rare opportunity to acquire a truly exceptional and unique residence, originally comprising two gatehouses dating back to the 1720s and thoughtfully combined into a single dwelling approximately a century ago. Set within approximately three-quarters of an acre, the property is surrounded by beautifully maintained gardens featuring a picturesque pond, a small orchard, and far-reaching countryside views.
The current owners have sympathetically restored and meticulously maintained the home over the past 16 years, preserving a wealth of period features while enhancing it for modern living. The property offers impressive and versatile reception spaces throughout.
The main entrance, located on the left-hand side, opens through a substantial oak door into a welcoming entrance hall complete with a coir mat well and quality woven carpets. To the left is a well-appointed wet room, while a cloakroom with WC and wash hand basin is situated to the right.
The hallway leads through the property, beginning with Bedroom Two, a generously sized double room with painted wooden flooring and additional access to the snug. Adjacent is another well-proportioned double bedroom featuring fitted storage, plush carpeting, and access to one of two covered pavilions.
At the end of the hallway lies the charming snug, an inviting space distinguished by its curved feature wall, fireplace, and designer wood-burning stove. This leads seamlessly into the magnificent grand reception room, a standout feature of the home, boasting high ceilings, an open fireplace, original parquet flooring, and three symmetrical floor-to-ceiling windows, the central one opening onto the rear patio.
The dining room continues the home’s elegant aesthetic, mirroring the snug with a curved wall, parquet flooring, fireplace, and a second wood-burning stove. From here, there is access to both the kitchen and the principal bedroom suite.
The principal bedroom is an exceptionally spacious room with painted wooden flooring and an extensive range of fitted wardrobes, leading to a luxurious ensuite bathroom featuring a roll-top bath, walk-in shower, wash basin, WC, and built-in storage.
The kitchen is well-equipped with a range of fitted units, oak worktops, integrated appliances including a double oven, fridge freezer, and dishwasher, as well as a ceramic sink. It also provides access to the exterior and the second covered pavilion.
Externally, the gardens are a true highlight, extending to approximately three-quarters of an acre and offering a peaceful and private setting. Features include a large, fenced pond, a small orchard, and an allotment area. A gravel driveway provides ample parking for up to eight vehicles and leads to a detached garage.
Additional benefits include oil-fired central heating, traditional-style designer radiators and secondary double glazing throughout.
This remarkable property must be viewed to be fully appreciated.
A feel for the area
Connected for everyday life
100%of homes in the postcode can access 100+ Mbps broadband.
Available speed bands
- 30+ Mbps
- 100%
- 100+ Mbps
- 100%
- 300+ Mbps
- 100%
- 1,000+ Mbps
- 100%
Getting about
4 milesto Long Buckby Rail Station
Approximate straight-line distance · DfT NaPTAN · 13 Sept 2026Background air quality
- Fine particles · PM₂.₅
- 6.6 µg/m³ · Above the WHO guideline · well within the UK legal limit
- Nitrogen dioxide · NO₂
- 6.7 µg/m³ · Meets the WHO guideline
Annual background levels. For scale: the WHO 2021 guideline is 5 µg/m³ for PM₂.₅ and 10 for NO₂; the UK legal limit is 20 and 40. Lower is better; this is a 1 km model, not a reading at the door.
Defra · 2024 annual model · 1 km areaLocal information is approximate. Distances are straight-line estimates from the available location. Broadband describes postcode coverage, not the speed or service available at this home; check the address with a provider. Air quality is a modelled annual background estimate.
Checking nearby places…
Picture your everyday
Start with the agent's details and explore the area guide to get a feel for daily life here.
Other homes nearby
Homes in CV23 postcode area →About these property details
The information provided in this listing is for general information purposes only and does not constitute property particulars. We make no warranties or guarantees, express or implied, regarding the accuracy, completeness, or availability of the information.
Property details are provided by the listing agent, developer, or other third parties, and we have no control over the content provided. Prospective buyers or tenants should make their own enquiries and verify all information directly with the agent or relevant party.
Information relating to Energy Performance Certificates, Home Reports, or other statutory documents should be obtained directly from the selling agent or developer where applicable.