

Braunton, Devon · EX33
Home Farm Close, Croyde
Guide price
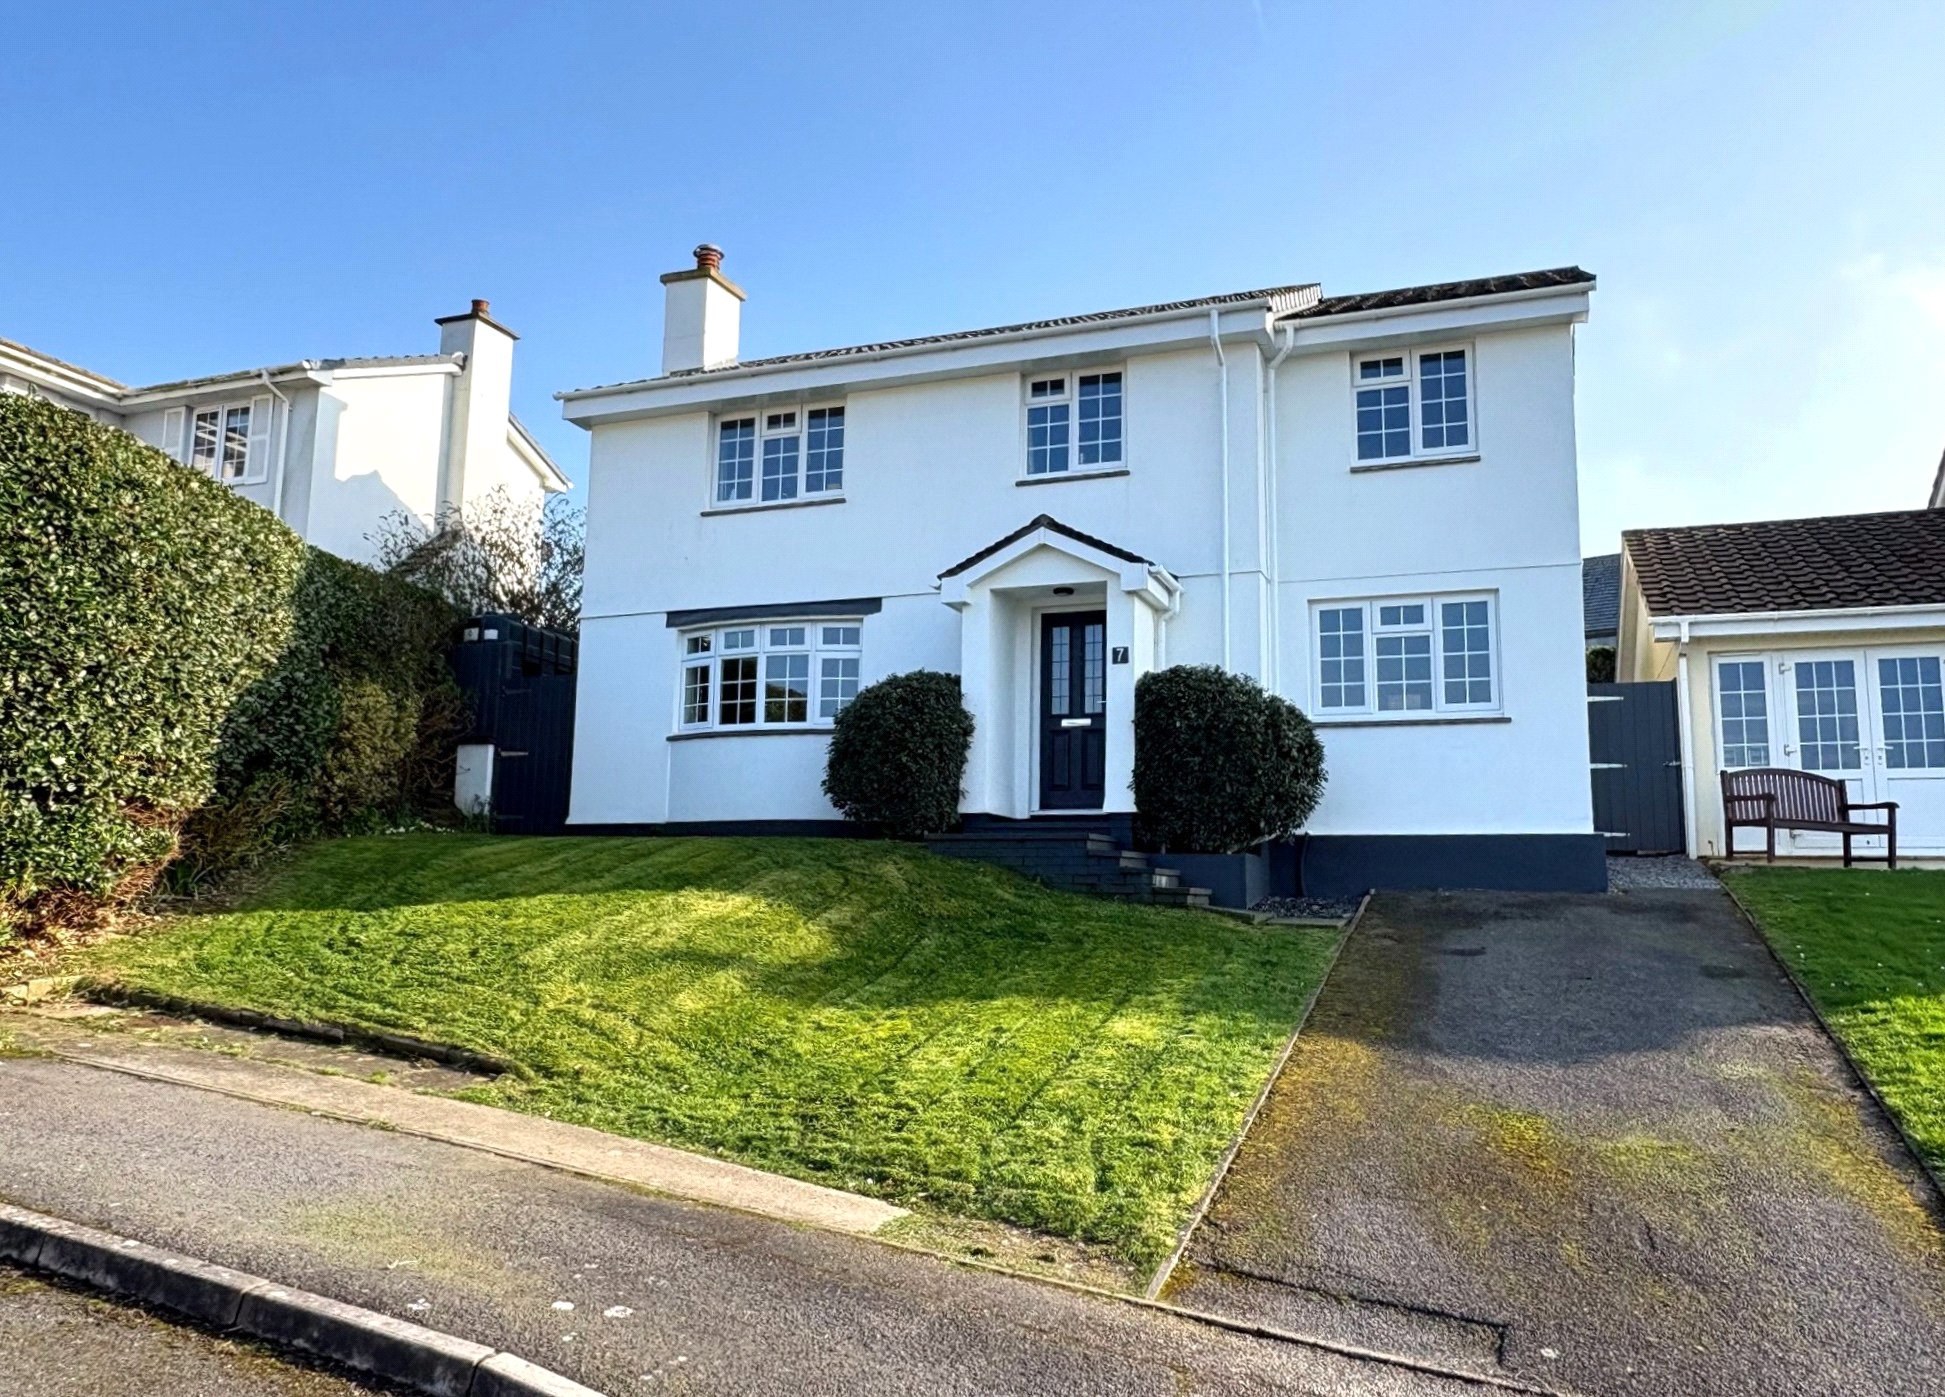
An impressive, high specification family home in Croyde, with lovely views surrounding - perfectly positioned to the village centre. The house has off-road parking for two cars and offers scope for various including dual occupancy. Suitable as a second home or lifestyle change! EPC: D.
The home, in the agent’s words
- Fine & Country
Read the full agent description
Tucked away within a peaceful cul-de-sac, 7 Home Farm Close is an impressive, high specification four double bedroom family home, enjoying delightful open views towards Croyde Bay and the surrounding rolling countryside.
Beautifully modernised and thoughtfully extended by the current owners, the property has been designed with both lifestyle and versatility in mind. At its heart lies a stunning open-plan living space, seamlessly flowing into the kitchen to create a superb environment for modern family life and entertaining. Oak flooring runs underfoot with the comfort of underfloor heating, combining warmth with an elegant yet easy-to-maintain finish.
The kitchen itself is exceptionally well-equipped, featuring contemporary units, integral appliances and a generous Island with breakfast bar – perfect for casual dining or hosting friends and family. A walk-in pantry and separate utility room, complete with further storage and work surfaces, enhance practicality without compromising on style.
A particular feature of the home is its versatile ground floor fourth bedroom suite. Thoughtfully arranged as its own private space, it comprises a lounge area (possible fifth bedroom), double bedroom and shower room, making it ideal for multi-generational living, visiting guests, or even as an independent retreat, using the side access for private access.
Upstairs, the principal bedroom is an impressive suite – generous in size with dual aspects that flood the room with natural light. A dedicated dressing area leads to a stylish en-suite shower room. Bedroom two is another substantial double with dual aspects, while a further double bedroom both served by a well-appointed family shower room.
Externally, the property continues to impress. To the front, a driveway and reinforced grass parking area provide space for two vehicles, maintaining an attractive and open approach. The rear garden has been carefully arranged for ease and enjoyment, with a raised patio perfectly positioned to capture the far-reaching views – an idyllic setting for outdoor dining. A lawned area provides additional space for family life, complemented by the luxury of an outside hot water shower – perfect after a day on the beach and composite deck off the kitchen and side storage.
A feel for the area
Connected for everyday life
17%of homes in the postcode can access 100+ Mbps broadband.
Available speed bands
- 30+ Mbps
- 100%
- 100+ Mbps
- 17%
- 300+ Mbps
- 17%
- 1,000+ Mbps
- 17%
Getting about
7.8 milesto Barnstaple Rail Station
Approximate straight-line distance · DfT NaPTAN · 13 Sept 2026Background air quality
- Fine particles · PM₂.₅
- 4.3 µg/m³ · Meets the WHO guideline
- Nitrogen dioxide · NO₂
- 2.1 µg/m³ · Meets the WHO guideline
Annual background levels. For scale: the WHO 2021 guideline is 5 µg/m³ for PM₂.₅ and 10 for NO₂; the UK legal limit is 20 and 40. Lower is better; this is a 1 km model, not a reading at the door.
Defra · 2024 annual model · 1 km areaLocal information is approximate. Distances are straight-line estimates from the available location. Broadband describes postcode coverage, not the speed or service available at this home; check the address with a provider. Air quality is a modelled annual background estimate.
Checking nearby places…
Picture your everyday
Start with the agent's details and explore the area guide to get a feel for daily life here.
Other homes nearby
Homes in EX33 postcode area →About these property details
The information provided in this listing is for general information purposes only and does not constitute property particulars. We make no warranties or guarantees, express or implied, regarding the accuracy, completeness, or availability of the information.
Property details are provided by the listing agent, developer, or other third parties, and we have no control over the content provided. Prospective buyers or tenants should make their own enquiries and verify all information directly with the agent or relevant party.
Information relating to Energy Performance Certificates, Home Reports, or other statutory documents should be obtained directly from the selling agent or developer where applicable.