
Ball Green · ST6
Hesketh Avenue, ST6 8AN
** BACK ON THE MARKET **AVAILABLE FOR VIEWINGS** Detached Three-Bedroom Property with Development Potential
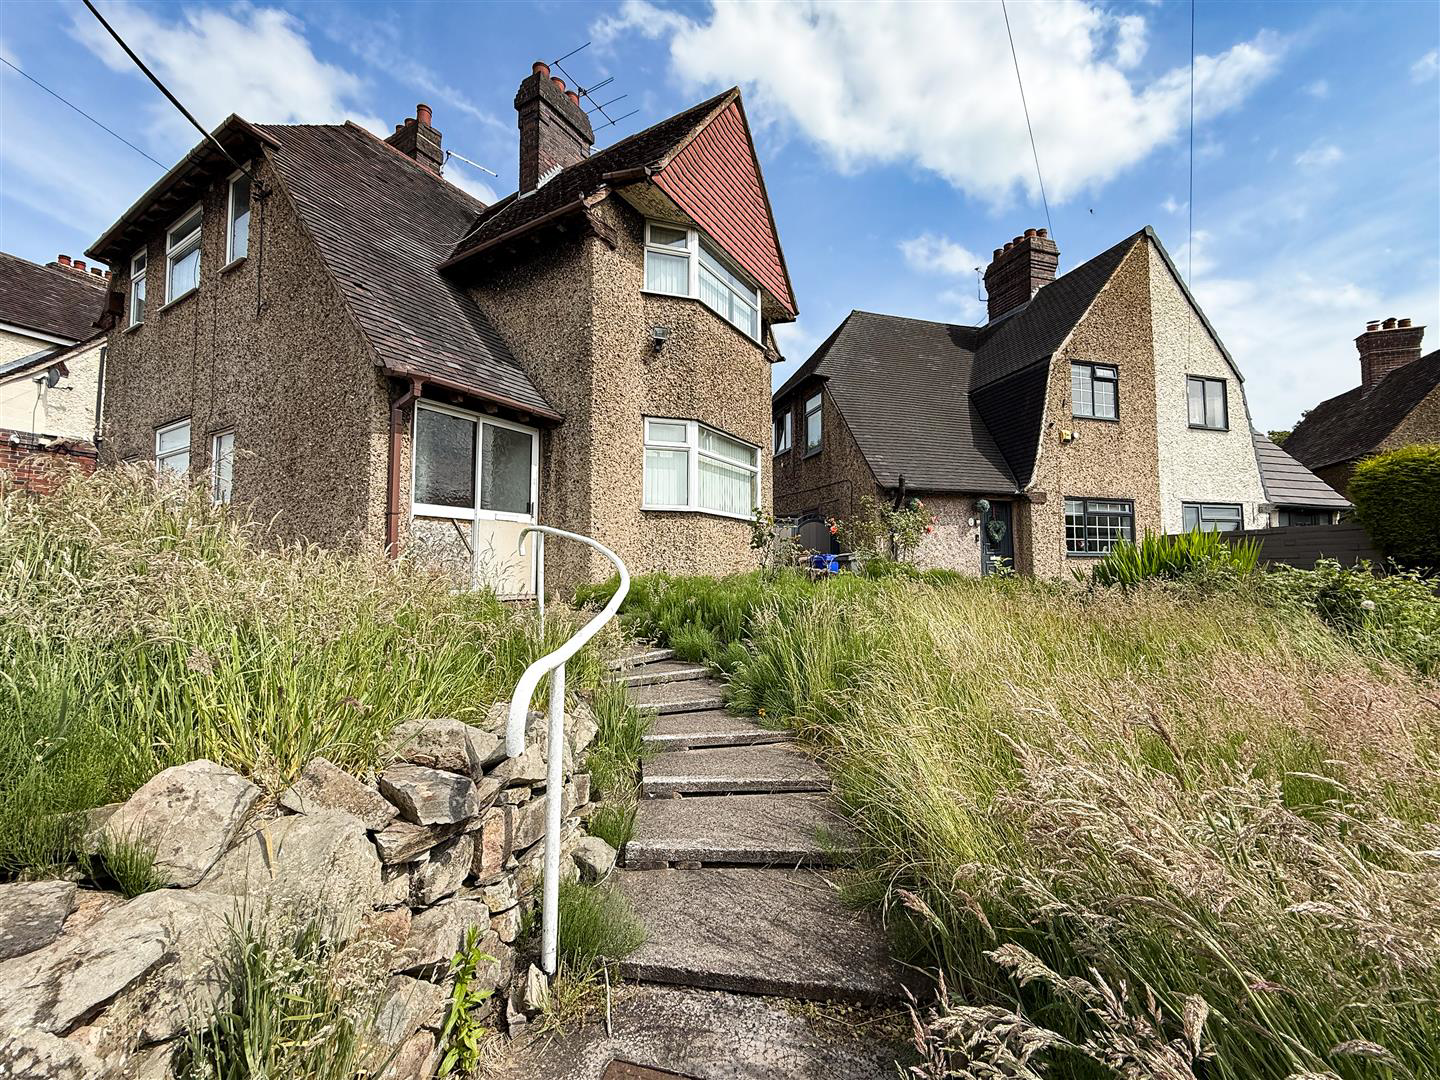
An excellent opportunity for investors and developers alike, this detached three-bedroom property occupies a generous plot and offers scope for refurbishment, extension, or redevelopment (subject to the necessary consents).
The home, in the agent’s words
- Please Note There Is A Recorded Mine Entry Within 20m Of The Property
- Three Bedroom Detached Property
- Occupying A Generous Plot
- Excellent Opportunity For Investors And Developers Alike
- Two Well Proportioned Reception Rooms
- Driveway Providing Off-Road Parking
- Detached Garage
- Enclosed Rear Garden With Developmental Potential
- No Upward Chain
Read the full agent description
** BACK ON THE MARKET **AVAILABLE FOR VIEWINGS** Detached Three-Bedroom Property with Development Potential
An excellent opportunity for investors and developers alike, this detached three-bedroom property occupies a generous plot and offers scope for refurbishment, extension, or redevelopment (subject to the necessary consents).
The accommodation comprises of two well-proportioned reception rooms, providing flexible living space, along with a kitchen area and three bedrooms to the first floor.
The property would benefit from modernisation throughout, presenting a fantastic blank canvas for those looking to add value.
Externally, the property sits within a substantial plot featuring mature gardens to the front. To the rear, the garden is fully enclosed with paved patio and lawned area offering ample space for landscaping or further development potential.
There is a driveway to the side providing off-road parking. An added benefit is the single garage which is ideal for storage or workshop use.
This is a rare chance to acquire a detached home with considerable potential in a sizeable plot. An early viewing is highly recommended to fully appreciate the opportunity on offer.
This property is offered for sale with no upward chain.
Important Information: Prospective purchasers should note that there is a recorded mine entry located within the boundary of the property. Buyers are advised to carry out their own due diligence and seek professional advice in this regard from a solicitor and/ or mortgage lender.
Entrance Porch - Aluminium sliding door with obscure glazed panel, tiles to floor, wooden front entrance door leading through to entrance hall.
Entrance Hall - Stairs to first floor landing, alcove under stairs storage, radiator.
Living Room - 4.25m x 3.0m (into chimney breast) (13'11" x 9'10" - Feature gas fire with marble hearth and wooden surround, bay fronted window, aluminium double glazed window overlooking the front aspect, radiator.
Reception Room Two - 3.80m x 3.30m (12'5" x 10'9" ) - Twin aluminium double glazed windows to the front, feature gas fire with marble hearth and wooden surround, radiator.
Kitchen - 3.94m x 2.61m (12'11" x 8'6") - Stainless steel drainer sink with mixer tap over, built in base units with worksurface over, part tiled walls, tiles to floor, double glazed aluminium window overlooking the rear aspect, aluminium back door with obscure glazed panel, pantry store housing Baxi boiler, radiator.
First Floor Landing - Alcove with double doors providing additional storage.
Bedroom One - 4.25m x 3.0m (into chimney breast) (13'11" x 9'10" - Double glazed aluminium window to front aspect, built-in alcove storage, radiator.
Second Bedroom - 3.25m x 3.14m (10'7" x 10'3" ) - Twin aluminium double glazed windows overlooking the front aspect, built-in alcove storage, radiator.
Bathroom - 1.8m x 1.77m (5'10" x 5'9" ) - Three piece suite with WC, wash hand basin, and bath. Aluminium double glazed window with obscure glazed panel overlooking the rear aspect, radiator.
Third Bedroom - 2.92m x 2.55m (9'6" x 8'4" ) - Double glaze aluminium window overlooking the rear aspect, radiator.
A feel for the area
Connected for everyday life
100%of homes in the postcode can access 100+ Mbps broadband.
Available speed bands
- 30+ Mbps
- 100%
- 100+ Mbps
- 100%
- 300+ Mbps
- 100%
- 1,000+ Mbps
- 100%
Getting about
2.8 milesto Longport Rail Station
Approximate straight-line distance · DfT NaPTAN · 13 Sept 2026Background air quality
- Fine particles · PM₂.₅
- 6.8 µg/m³ · Above the WHO guideline · well within the UK legal limit
- Nitrogen dioxide · NO₂
- 8.3 µg/m³ · Meets the WHO guideline
Annual background levels. For scale: the WHO 2021 guideline is 5 µg/m³ for PM₂.₅ and 10 for NO₂; the UK legal limit is 20 and 40. Lower is better; this is a 1 km model, not a reading at the door.
Defra · 2024 annual model · 1 km areaLocal information is approximate. Distances are straight-line estimates from the available location. Broadband describes postcode coverage, not the speed or service available at this home; check the address with a provider. Air quality is a modelled annual background estimate.
Picture your everyday
Start with the agent's details and explore the area guide to get a feel for daily life here.
Other homes nearby
Homes in ST6 postcode area →About these property details
The information provided in this listing is for general information purposes only and does not constitute property particulars. We make no warranties or guarantees, express or implied, regarding the accuracy, completeness, or availability of the information.
Property details are provided by the listing agent, developer, or other third parties, and we have no control over the content provided. Prospective buyers or tenants should make their own enquiries and verify all information directly with the agent or relevant party.
Information relating to Energy Performance Certificates, Home Reports, or other statutory documents should be obtained directly from the selling agent or developer where applicable.