

Pontardawe, Swansea · SA8
Bryn Morgrug
Guide Price
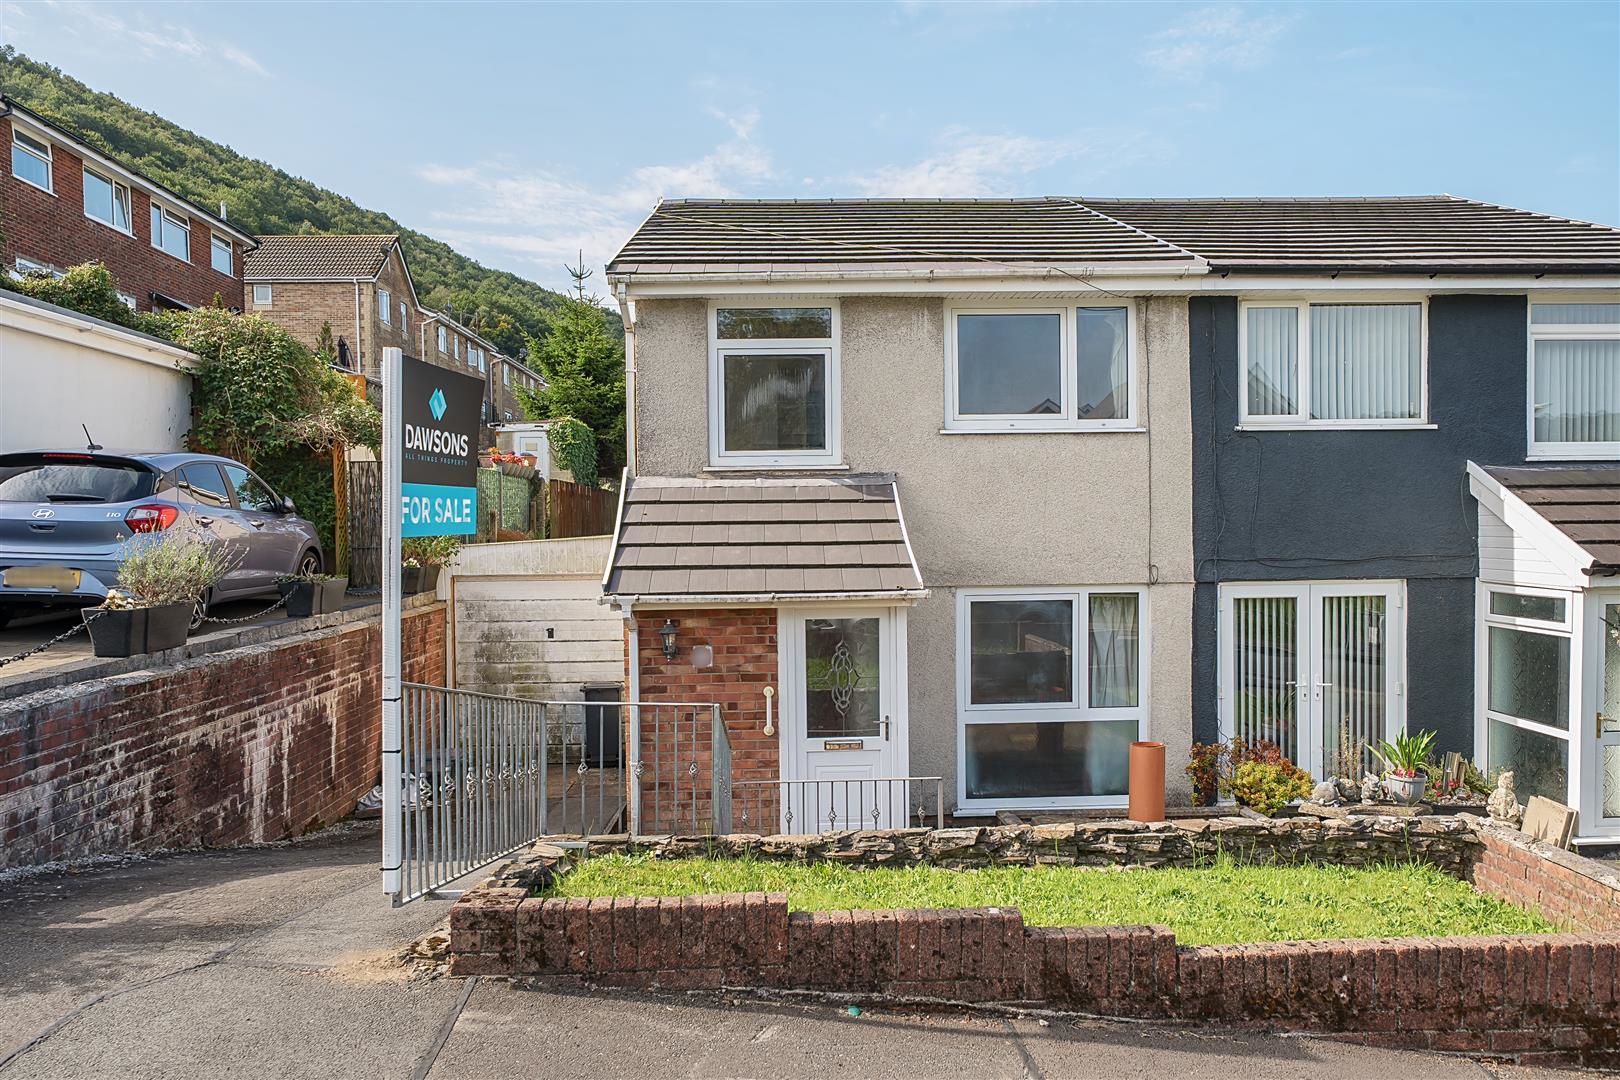
Situated in the popular residential area of Bryn Morgrug, Pontardawe, within Swansea, this three-bedroom semi-detached property represents an excellent auction opportunity for investors and developers.
The property offers well-proportioned accommodation and requires modernisation throughout, providing clear scope to refurbish and add value. Further benefits include a spacious reception room, an enclosed rear garden, driveway, and a garage, making it a strong prospect for resale or rental once improved.
Conveniently located close to local amenities, schools, and transport links, the property enjoys a desirable residential setting with consistent demand.
The property is offered for sale by auction and early inspection is advised to fully appreciate the potential on offer.
The home, in the agent’s words
- Semi detached property
- 3 bedrooms
- Shower room
- Generous rear garden
- Driveway and garage
- No chain
Read the full agent description
Situated in the popular residential area of Bryn Morgrug, Pontardawe, within Swansea, this three-bedroom semi-detached property represents an excellent auction opportunity for investors and developers.
The property offers well-proportioned accommodation and requires modernisation throughout, providing clear scope to refurbish and add value. Further benefits include a spacious reception room, an enclosed rear garden, driveway, and a garage, making it a strong prospect for resale or rental once improved.
Conveniently located close to local amenities, schools, and transport links, the property enjoys a desirable residential setting with consistent demand.
The property is offered for sale by auction and early inspection is advised to fully appreciate the potential on offer.
Entrance -
Porch -
Lounge - 4.60m max x 4.52m (15'1 max x 14'10) -
Dining Room - 3.20m x 2.31m (10'6 x 7'7) -
Kitchen - 3.20m x 2.16m (10'6 x 7'1) -
First Floor -
Landing -
Shower Room -
Bedroom One - 3.96m x 2.64m (13'0 x 8'8) -
Bedroom Two - 3.91m max x 2.36m max (12'10 max x 7'9 max ) -
Bedroom Three - 2.11m max x 2.08m (6'11 max x 6'10) -
External -
Parking - Driveway and garage (27'0 max x 8'2).
Council Tax Band - C -
Epc- C -
Tenure - Leasehold: 99 year lease with 46 years remaining. 25/03/1973 - 25/03/2072.
N.B - You are advised to refer to Ofcom checker for mobile signal and coverage.
Key Guidelines For Auction Buyers - As a prospective bidder, it's crucial to understand and adhere to the following key points regarding the auction process:
1.Due Diligence: You are responsible for thoroughly investigating all aspects of the property you intend to bid on. This includes scrutinising the legal pack, which is available upon request from Dawsons Auction House. Make sure to assess property conditions, legal title, and any potential obligations or restrictions.
2.Legal Advice: Seeking legal advice before participating in the auction is highly recommended. This can help clarify any questions or concerns you may have regarding the property or the bidding process.
3.Contractual Obligations: If you are the successful bidder, you will be legally bound to exchange contracts immediately. This requires you to pay a deposit of 10% of the purchase price. Additionally, you will need to pay a buyer's premium of �3,000, which includes VAT. Be prepared to make these payments on the auction day itself, as they are pivotal in securing your purchase.
4.Completion Timeline: The completion of the purchase must occur within 28 days, unless the contract specifies otherwise. Thus, having your finances ready and approved prior to the auction is essential to meet this timeline without complications.
5.Fees: It's important to note that the buyer's premium of �3,000 (inclusive of VAT) applies even if the property sells before the auction event.
By ensuring you are well-informed and prepared, you can navigate the auction process more effectively.
A feel for the area
Connected for everyday life
84%of homes in the postcode can access 100+ Mbps broadband.
Available speed bands
- 30+ Mbps
- 100%
- 100+ Mbps
- 84%
- 300+ Mbps
- 84%
- 1,000+ Mbps
- 84%
Getting about
4.2 milesto Skewen Rail Station
Approximate straight-line distance · DfT NaPTAN · 13 Sept 2026Background air quality
- Fine particles · PM₂.₅
- 4.7 µg/m³ · Meets the WHO guideline
- Nitrogen dioxide · NO₂
- 4.9 µg/m³ · Meets the WHO guideline
Annual background levels. For scale: the WHO 2021 guideline is 5 µg/m³ for PM₂.₅ and 10 for NO₂; the UK legal limit is 20 and 40. Lower is better; this is a 1 km model, not a reading at the door.
Defra · 2024 annual model · 1 km areaLocal information is approximate. Distances are straight-line estimates from the available location. Broadband describes postcode coverage, not the speed or service available at this home; check the address with a provider. Air quality is a modelled annual background estimate.
Checking nearby places…
Picture your everyday
Start with the agent's details and explore the area guide to get a feel for daily life here.
Other homes nearby
Homes in Swansea →About these property details
The information provided in this listing is for general information purposes only and does not constitute property particulars. We make no warranties or guarantees, express or implied, regarding the accuracy, completeness, or availability of the information.
Property details are provided by the listing agent, developer, or other third parties, and we have no control over the content provided. Prospective buyers or tenants should make their own enquiries and verify all information directly with the agent or relevant party.
Information relating to Energy Performance Certificates, Home Reports, or other statutory documents should be obtained directly from the selling agent or developer where applicable.