

Ossett, West Yorkshire · WF5
Nettleton Street
If you’ve been hunting for a home that strikes the perfect balance between crisp, modern and space for a growing flock, your search ends here! Offered with no chain this is one not to miss and we highly recommend booking a view now!
The home, in the agent’s words
- Call NOW 24/7 To Express Your Interest
- Offered Chain Free
- Turn-Key Perfection
- Highly Desirable Plot
- Quiet Cul-De-Sac Location
- Brand New Kitchen & Bathroom Suites
- Recently Renovated
- Close to Local Amenities and Schools
- Potential to Extend (STPP)
- Benefiting From A Brand New Heating System & Full Rewire!
Read the full agent description
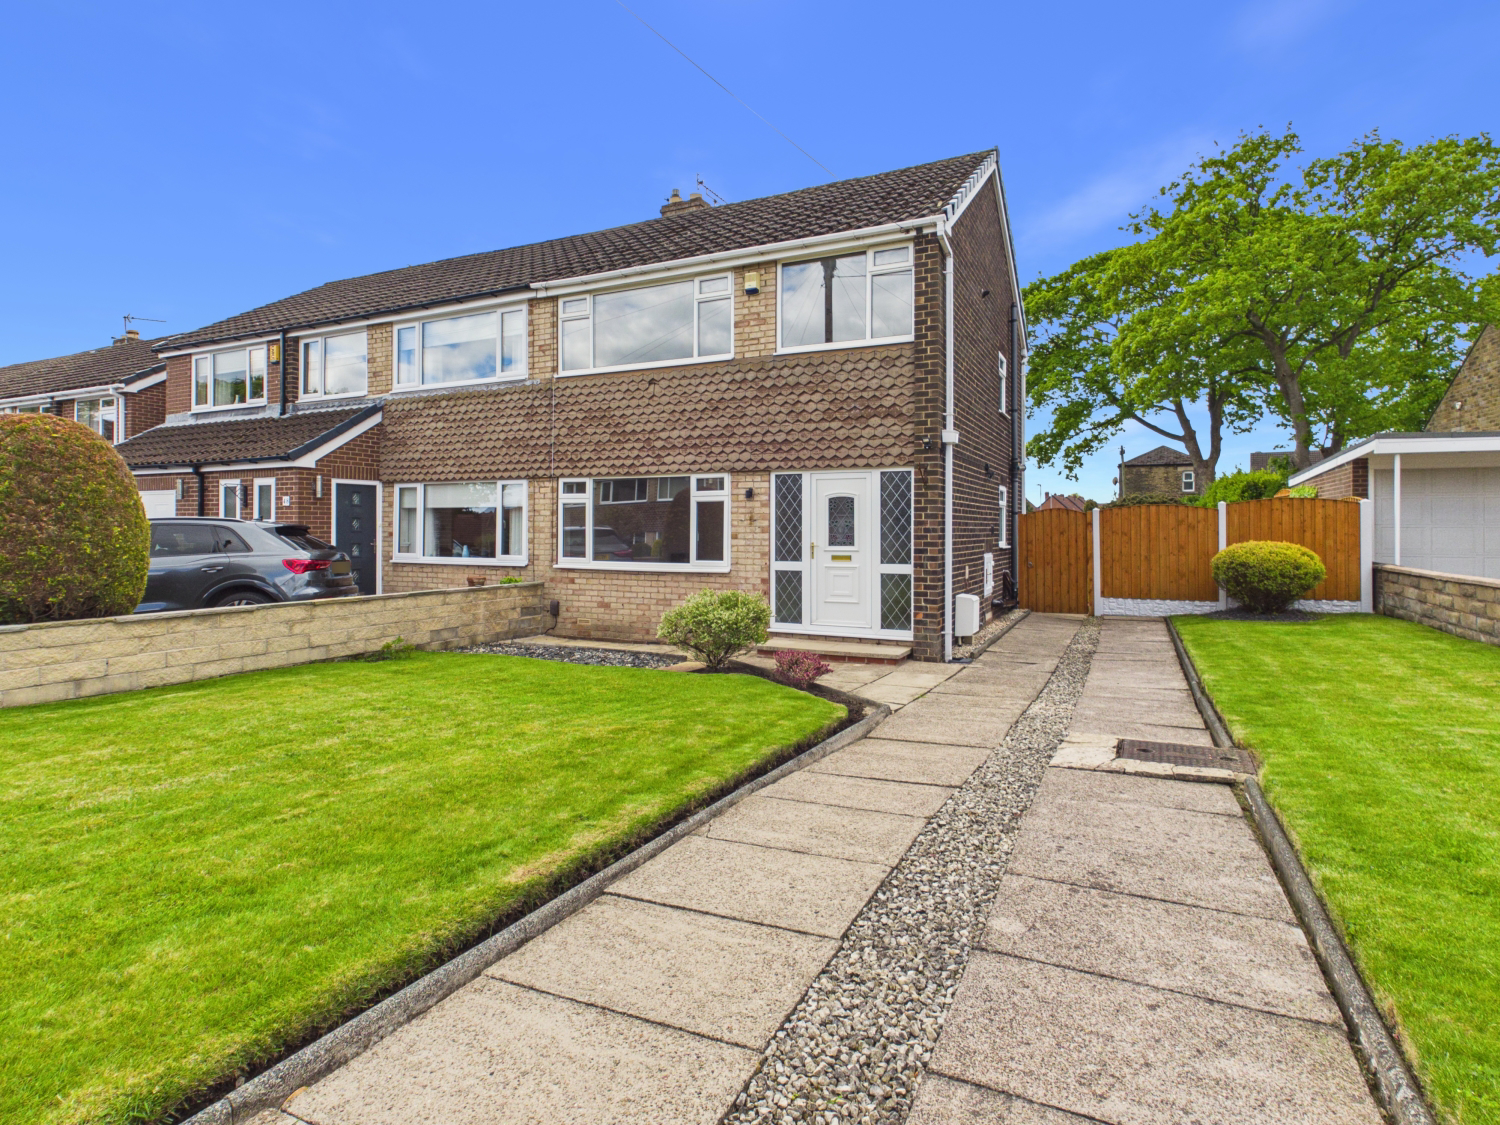
If you’ve been hunting for a home that strikes the perfect balance between crisp, modern and space for a growing flock, your search ends here! Offered with no chain this beautifully recently renovated 3-bedroom semi-detached home is an absolute showstopper. From its incredibly long driveway and manicured front lawn to a brand-new kitchen and bathroom, everything has been done for you.
Whether you're a first-time buyer wanting a turn-key start or a young family looking to lay down roots, this property is "best baa none."
The Tour
The Ground Floor:
Step into the light filled welcoming hallway, which features a very handy, newly fitted WC—always a massive plus for a busy household. From here, you enter the expansive Living Room. Spanning over six meters in length, it is flooded with natural light from the large front window and features a sleek, wall-mounted modern fireplace. At the far end, sliding glass doors look out onto the rear garden, creating a wonderful indoor-outdoor flow.
Right next door is the spectacular, newly fitted Kitchen. It’s contemporary in style, boasting elegant marble-effect worktops and splashback walls, matching light-toned cabinetry with premium gold handles, and a built-in oven and hob. There is also a direct external door leading right out to the garden. Space has been left for your fridge and washing machine/dishwasher.
The First Floor:
Heading up the stairs, the landing leads to three beautifully presented bedrooms, all decorated in soft, neutral tones with brand-new, plush carpeting underfoot. Bedroom 1 and Bedroom 2 are both excellent-sized doubles with large windows framing open views, while Bedroom 3 makes a perfect nursery, child's room, or a dedicated home office.
The family Bathroom is another total highlight—fully clad in luxurious marble-effect tiling, featuring a crisp white three-piece suite with a glass screen and a chrome shower over the bath.
Step Outside:
The exterior space here is exceptional and larger than most. To the front, you have a massive, manicured lawn alongside an exceptionally long driveway providing off-road parking for multiple vehicles. The Rear Garden is a private, fully enclosed sanctuary featuring a neat lawned area, a paved patio for outdoor dining, and tiered timber boundaries—perfect for summer BBQs while the kids and pets play safely.
Don't let someone else jump the fence on this one! If the above wasn't enough it also comes with a brand new heating system and a full electrical rewire for peace of mind. Properties finished to this immaculate standard are incredibly rare. Give William at EweMove Wakefield a call 24/7 or book your viewing online today!
MATERIAL INFORMATION
Sources of Heating: Gas
Sources of Electricity supply: Mains
Sources of Water Supply: Mains
Primary Arrangement for Sewerage: Mains
Broadband Connection: Up to High Speed Fibre
Mobile Signal/Coverage: Yes
Parking: Yes
Private Rights of Way: No
Public Rights of Way: No
Flooded in Last 5 Years: No
Sources of Risk: n/a
Flood Defences: n/a
Planning Permission/Development Proposals: n/a
ANTI-MONEY LAUNDERING: Should a purchaser have an offer accepted, they will need to meet our legal requirements under Anti Money Laundering Regulations (AML). We use a specialist third-party service to verify your information and the cost of these checks is £30 per person, which is paid in advance, when an offer is agreed and prior to a memorandum of sale being produced.
A feel for the area
Connected for everyday life
100%of homes in the postcode can access 100+ Mbps broadband.
Available speed bands
- 30+ Mbps
- 100%
- 100+ Mbps
- 100%
- 300+ Mbps
- 100%
- 1,000+ Mbps
- 100%
Getting about
2.1 milesto Dewsbury Rail Station
Approximate straight-line distance · DfT NaPTAN · 13 Sept 2026Background air quality
- Fine particles · PM₂.₅
- 7.2 µg/m³ · Above the WHO guideline · well within the UK legal limit
- Nitrogen dioxide · NO₂
- 11.5 µg/m³ · Above the WHO guideline · well within the UK legal limit
Annual background levels. For scale: the WHO 2021 guideline is 5 µg/m³ for PM₂.₅ and 10 for NO₂; the UK legal limit is 20 and 40. Lower is better; this is a 1 km model, not a reading at the door.
Defra · 2024 annual model · 1 km areaLocal information is approximate. Distances are straight-line estimates from the available location. Broadband describes postcode coverage, not the speed or service available at this home; check the address with a provider. Air quality is a modelled annual background estimate.
Picture your everyday
Start with the agent's details and explore the area guide to get a feel for daily life here.
Other homes nearby
Homes in WF5 postcode area →About these property details
The information provided in this listing is for general information purposes only and does not constitute property particulars. We make no warranties or guarantees, express or implied, regarding the accuracy, completeness, or availability of the information.
Property details are provided by the listing agent, developer, or other third parties, and we have no control over the content provided. Prospective buyers or tenants should make their own enquiries and verify all information directly with the agent or relevant party.
Information relating to Energy Performance Certificates, Home Reports, or other statutory documents should be obtained directly from the selling agent or developer where applicable.