
Newbold · S41
Highfield Road
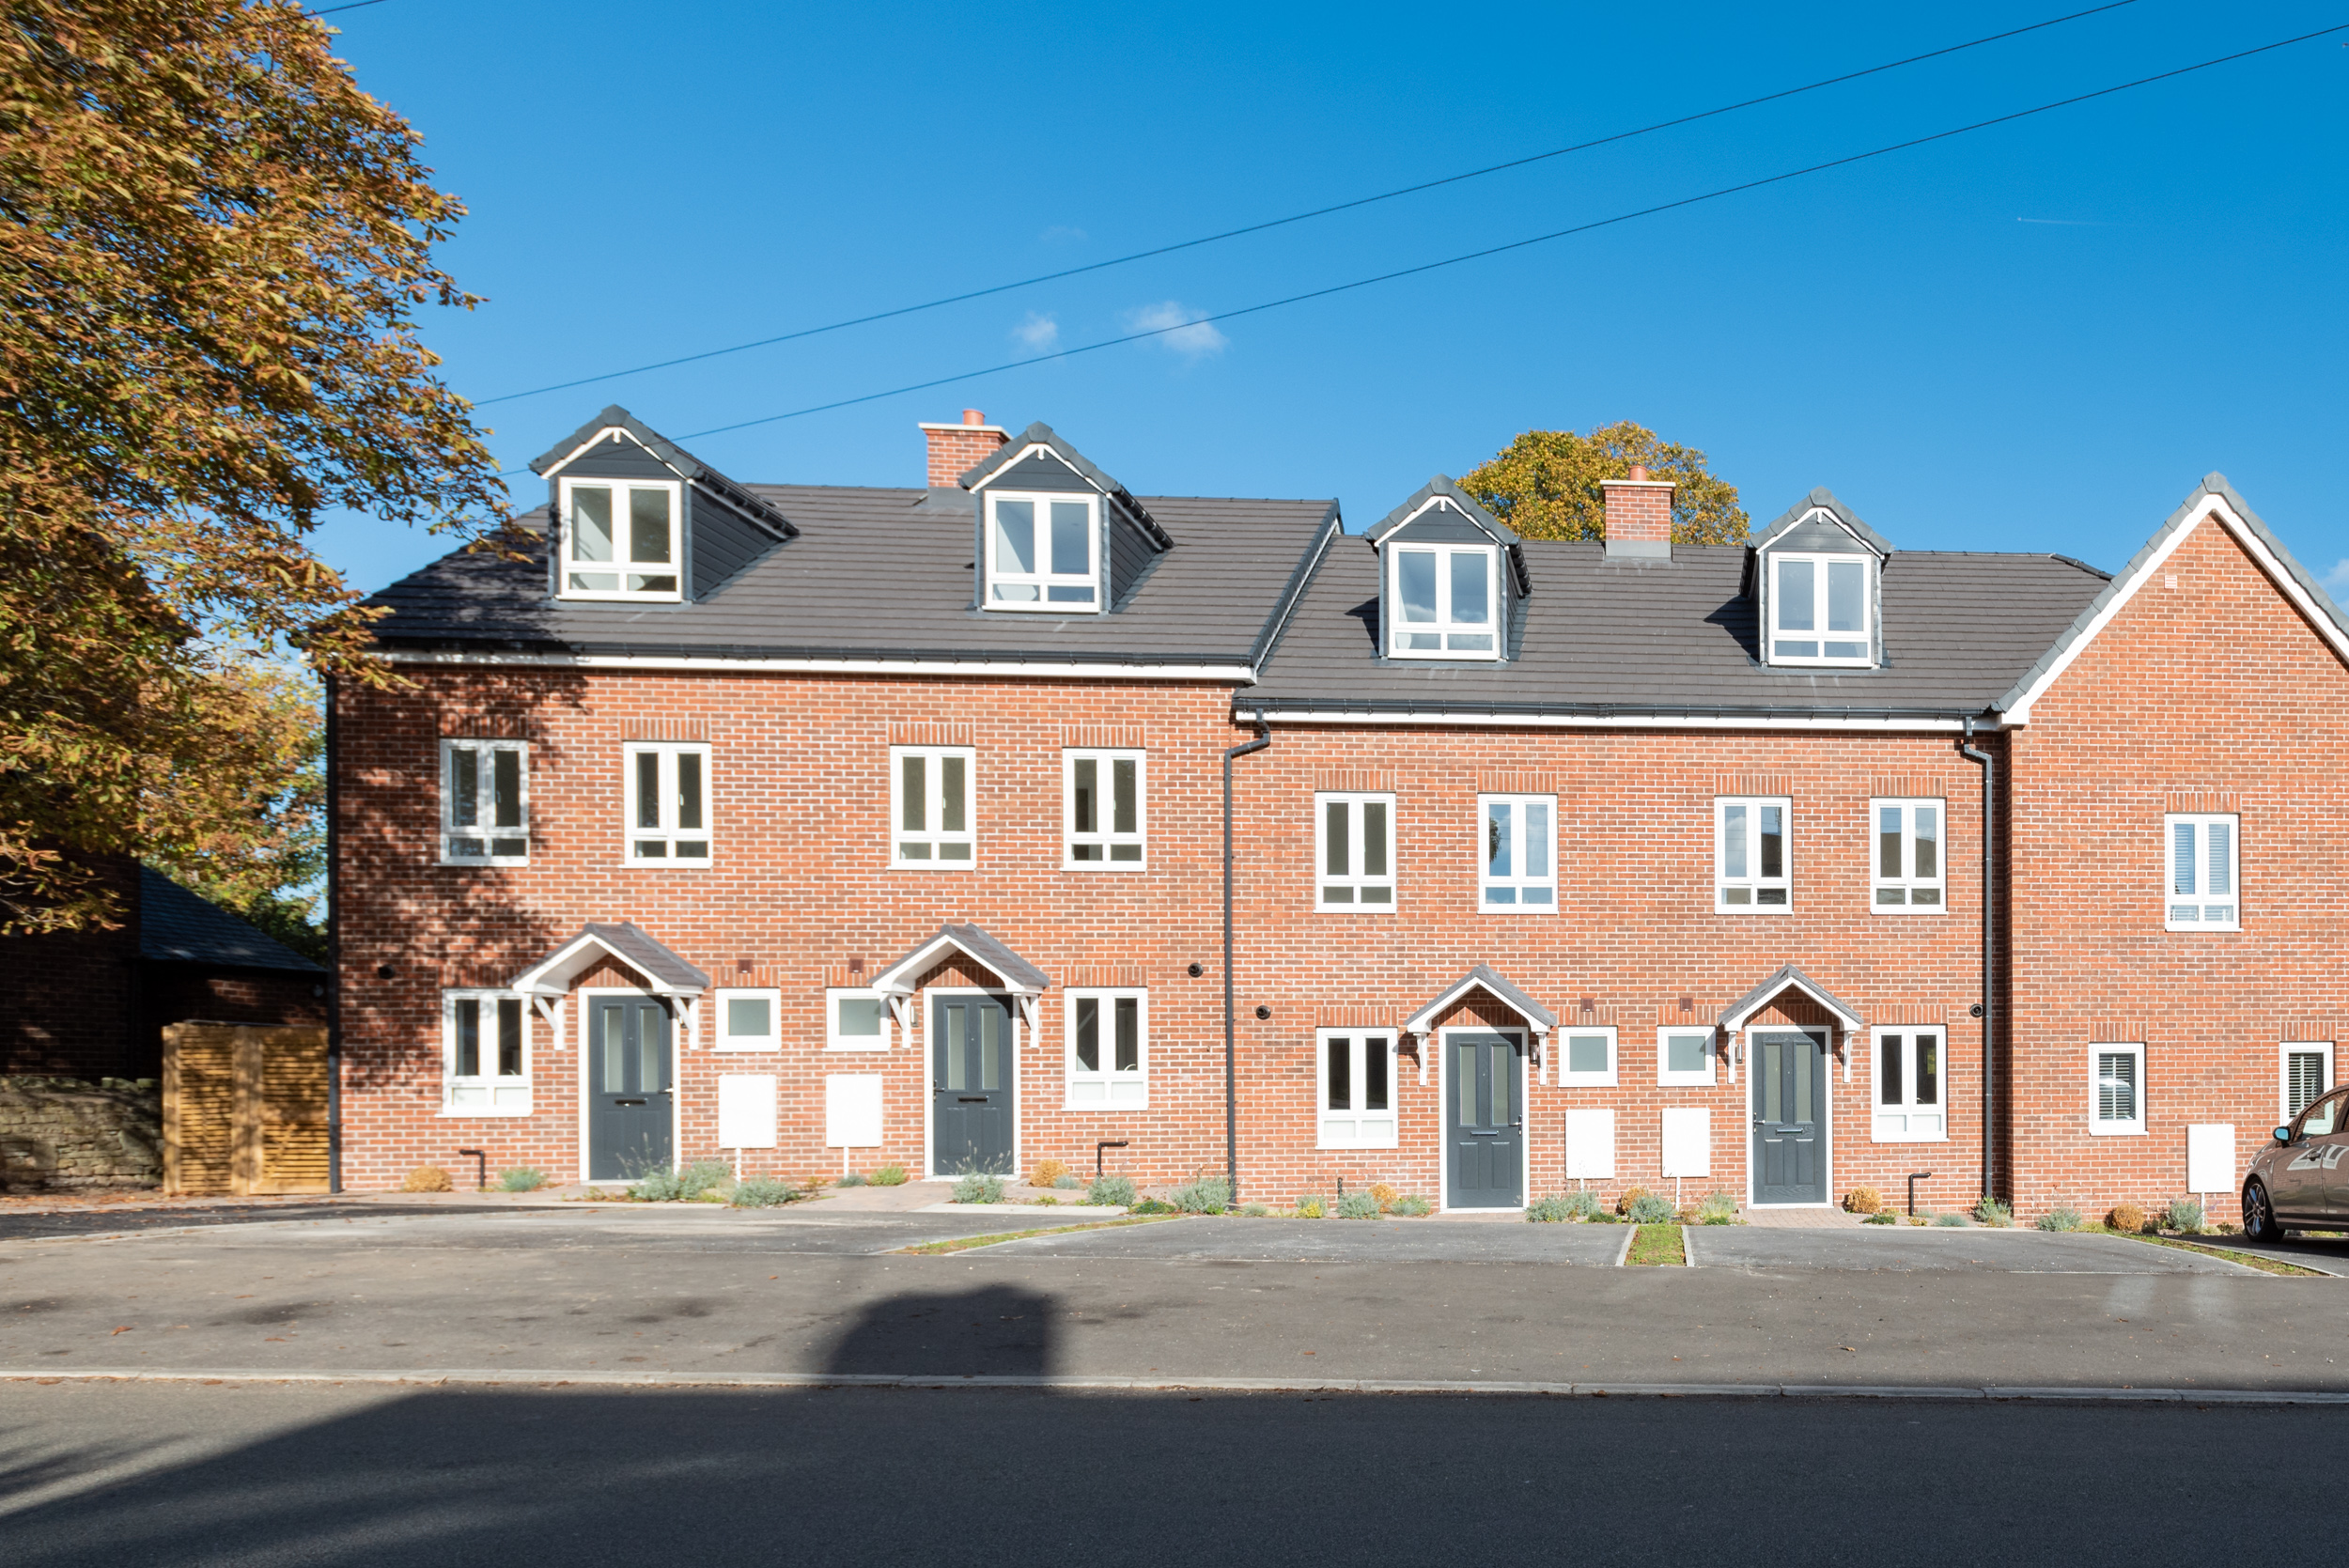
This stunning three bedroomed townhouse with well appointed accommodation offers a high specification as standard, and would ideally suit families and couples.
The home, in the agent’s words
- Three Bedroom Mid Town House
- Contemporary Minimalist Styling Throughout
- Premium Kitchen With Integrated Bosch Appliances
- Enclosed Landscaped Garden With Patio Area
- Principal Bedroom With En Suite
- Two Luxury Bath/Shower Rooms
- Underfloor Heating To Ground Floor
- Dedicated Parking To The Front
- Sought After Location With Highly Regarded Schools & Great Transport Links
- Energy Rating - B
Read the full agent description
This stunning three bedroomed townhouse with well appointed accommodation offers a high specification as standard, and would ideally suit families and couples.
Finished to a very high specification, this property has had a great deal of attention paid to the interior finish. The open-plan living area found on the ground floor, alongside a private landscaped rear garden accessed by French doors, both provide a generous amount of indoor and outdoor living space for a thriving family.
The modern fitted kitchen benefits from stunning grey cupboard units, which contrast beautifully with the solid quartz work surfaces, whilst Bosch integrated appliances have also been installed with those including a dishwasher, washing machine, fridge and freezer, oven, and induction hob.
The staircase leading up to the first floor features glass panelling which is a wonderful feature to this house, whilst on the first floor you will find two generously sized double bedrooms with ample amounts of natural light filling both rooms. The family bathroom along the landing has been finished to a high standard with a modern three piece suite having been fitted that includes a bath/shower, WC, and hand wash basin.
The second floor features the third double bedroom, and en-suite shower room. The en-suite benefits from a beautifully designed walk in shower, a WC, and hand wash basin.
The property also benefits from under-floor heating to the ground floor, double-glazed windows and a security alarm with wi-fi dialler and app option. The property comes with dedicated parking.
Numerous parks, including Holme Brook Valley Park, schools, shops & supermarkets, are within close proximity. Located a short drive from Chesterfield Town Centre and the Peak District National Park, transport links are excellent, including access to many commuter routes and the motorway network.
A holding deposit equal to one week's rent is payable on successful application.
Council Tax : C
Deposit : £1,380
A feel for the area
Connected for everyday life
100%of homes in the postcode can access 100+ Mbps broadband.
Available speed bands
- 30+ Mbps
- 100%
- 100+ Mbps
- 100%
- 300+ Mbps
- 100%
- 1,000+ Mbps
- 100%
Getting about
0.9 milesto Chesterfield Rail Station
Approximate straight-line distance · DfT NaPTAN · 13 Sept 2026Background air quality
- Fine particles · PM₂.₅
- 7.2 µg/m³ · Above the WHO guideline · well within the UK legal limit
- Nitrogen dioxide · NO₂
- 8.6 µg/m³ · Meets the WHO guideline
Annual background levels. For scale: the WHO 2021 guideline is 5 µg/m³ for PM₂.₅ and 10 for NO₂; the UK legal limit is 20 and 40. Lower is better; this is a 1 km model, not a reading at the door.
Defra · 2024 annual model · 1 km areaLocal information is approximate. Distances are straight-line estimates from the available location. Broadband describes postcode coverage, not the speed or service available at this home; check the address with a provider. Air quality is a modelled annual background estimate.
Checking nearby places…
Picture your everyday
Start with the agent's details and explore the area guide to get a feel for daily life here.
Other homes nearby
Homes in S41 postcode area →About these property details
The information provided in this listing is for general information purposes only and does not constitute property particulars. We make no warranties or guarantees, express or implied, regarding the accuracy, completeness, or availability of the information.
Property details are provided by the listing agent, developer, or other third parties, and we have no control over the content provided. Prospective buyers or tenants should make their own enquiries and verify all information directly with the agent or relevant party.
Information relating to Energy Performance Certificates, Home Reports, or other statutory documents should be obtained directly from the selling agent or developer where applicable.