

Bideford, Devon · EX39
Tomouth Road, Appledore
Asking price
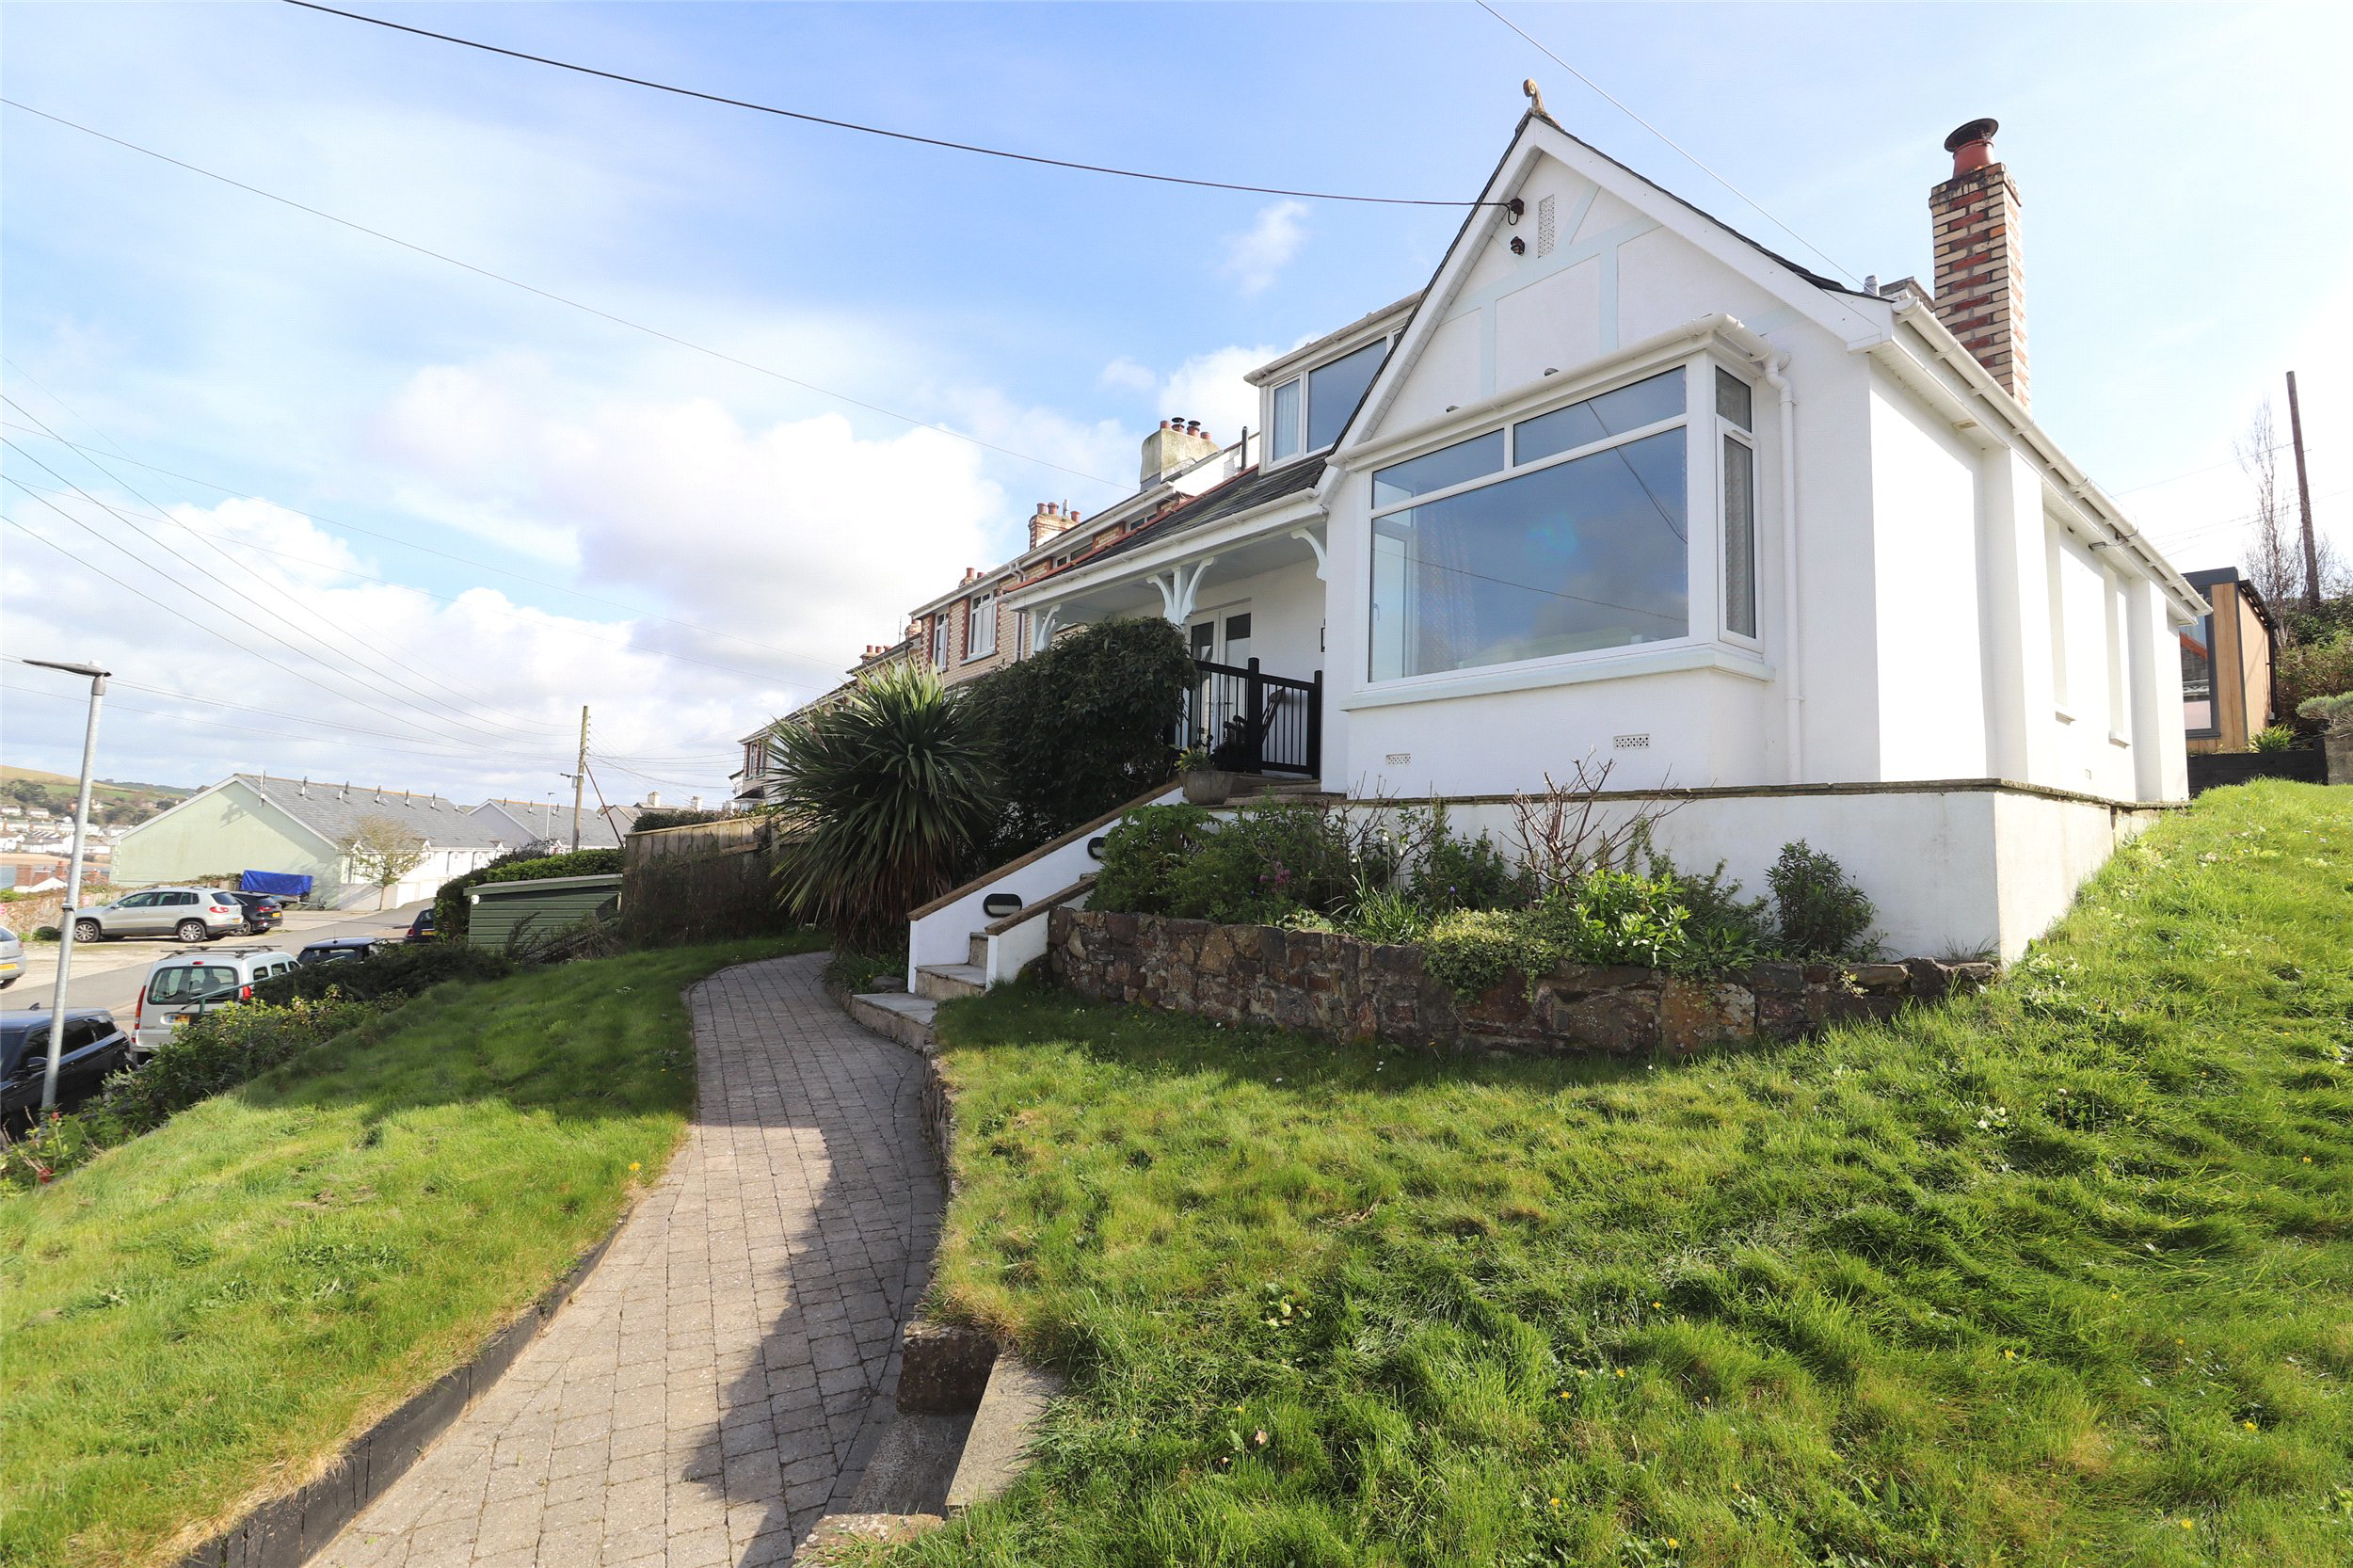
*Fantastic views in the village of Appledore* A three bedroom chalet style bungalow. With garage, off road parking and a garden studio / workshop. Sitting on a generous corner plot, with an elevated position enjoying spectacular views of the Appledore Estuary. EPC C
The home, in the agent’s words
- Coastal Views
Read the full agent description
Welcome to Shalimar, a stunning three-bedroom detached chalet-style bungalow, enjoying an elevated position with panoramic views across the Appledore Estuary. This delightful home offers spacious accommodation throughout, complemented by a generous landscaped gardens, garage, off-road parking and an outdoor garden room.
The property is approached via a gently rising pathway, leading to the front entrance and immediately showcasing its attractive kerb appeal and enviable outlook.
Steps rise to the front door and into the entrance hallway. A door to the right leads into the lounge. A particularly charming reception room featuring an attractive bay window that frames stunning views towards the estuary. A bright and comfortable space, ideal for relaxing or entertaining.
A further door right leads to the ground floor bedroom. A fantastic space, with room for both ample furniture and a bed. This floor is serviced by a modern wet room consisting of a walk in shower, WC and hand wash basin.
To the left is the open plan kitchen/dining area. The dining area sits to the front and enjoys spectacular views, an idyllic spot to relax and loose time lost in the views. French doors provide access to the front patio, a peaceful and private space to relax and unwind.
The area offers a low-maintenance setting ideal for morning coffee or quiet evenings outdoors. The kitchen is thoughtfully designed with a range of fitted units and work surfaces, perfectly balancing style and practicality. A large rear-facing window allows natural light to fill the space, creating a bright and welcoming atmosphere. A door from the kitchen leads to a useful boot room, providing additional storage and access to the rear garden.
Stairs rise to the first floor, opening onto a light and airy landing that also benefits from practical eaves storage. From here, a door leads to bedroom three, a compact yet versatile room, offering sufficient space for a bed and furnishings, making it ideal as a guest room or dressing room.
To the front of the property, the master bedroom is a generously sized double, enjoying pleasant outlooks and providing a relaxing retreat. This room is further enhanced by the added convenience of a private ensuite bathroom.
Externally, the rear garden is beautifully landscaped and impressive in size.
Thoughtfully designed offering a variety of planting areas and ample space both to relax and soak up the sunshine. A recently constructed timber garden room is also in the garden, fully insulated with power and lighting, providing an ideal studio or hobby room. A gently sloping lawn stretches around the property, providing a generous outdoor space that is both functional and easy to maintain. From here there is also access to the garage and parking spot, a real advantage in Appledore Village. At the front of the property is a cellar storage room offering even more storage space and sizeable enough to fit surf boards and outside furniture.
A feel for the area
Connected for everyday life
98%of homes in the postcode can access 100+ Mbps broadband.
Available speed bands
- 30+ Mbps
- 98%
- 100+ Mbps
- 98%
- 300+ Mbps
- 98%
- 1,000+ Mbps
- 98%
Getting about
5.8 milesto Barnstaple Rail Station
Approximate straight-line distance · DfT NaPTAN · 13 Sept 2026Background air quality
- Fine particles · PM₂.₅
- 4.5 µg/m³ · Meets the WHO guideline
- Nitrogen dioxide · NO₂
- 2.7 µg/m³ · Meets the WHO guideline
Annual background levels. For scale: the WHO 2021 guideline is 5 µg/m³ for PM₂.₅ and 10 for NO₂; the UK legal limit is 20 and 40. Lower is better; this is a 1 km model, not a reading at the door.
Defra · 2024 annual model · 1 km areaLocal information is approximate. Distances are straight-line estimates from the available location. Broadband describes postcode coverage, not the speed or service available at this home; check the address with a provider. Air quality is a modelled annual background estimate.
Checking nearby places…
Picture your everyday
Start with the agent's details and explore the area guide to get a feel for daily life here.
Other homes nearby
Homes in EX39 postcode area →About these property details
The information provided in this listing is for general information purposes only and does not constitute property particulars. We make no warranties or guarantees, express or implied, regarding the accuracy, completeness, or availability of the information.
Property details are provided by the listing agent, developer, or other third parties, and we have no control over the content provided. Prospective buyers or tenants should make their own enquiries and verify all information directly with the agent or relevant party.
Information relating to Energy Performance Certificates, Home Reports, or other statutory documents should be obtained directly from the selling agent or developer where applicable.