

Bowdon · WA14
Cavendish Road
Guide price
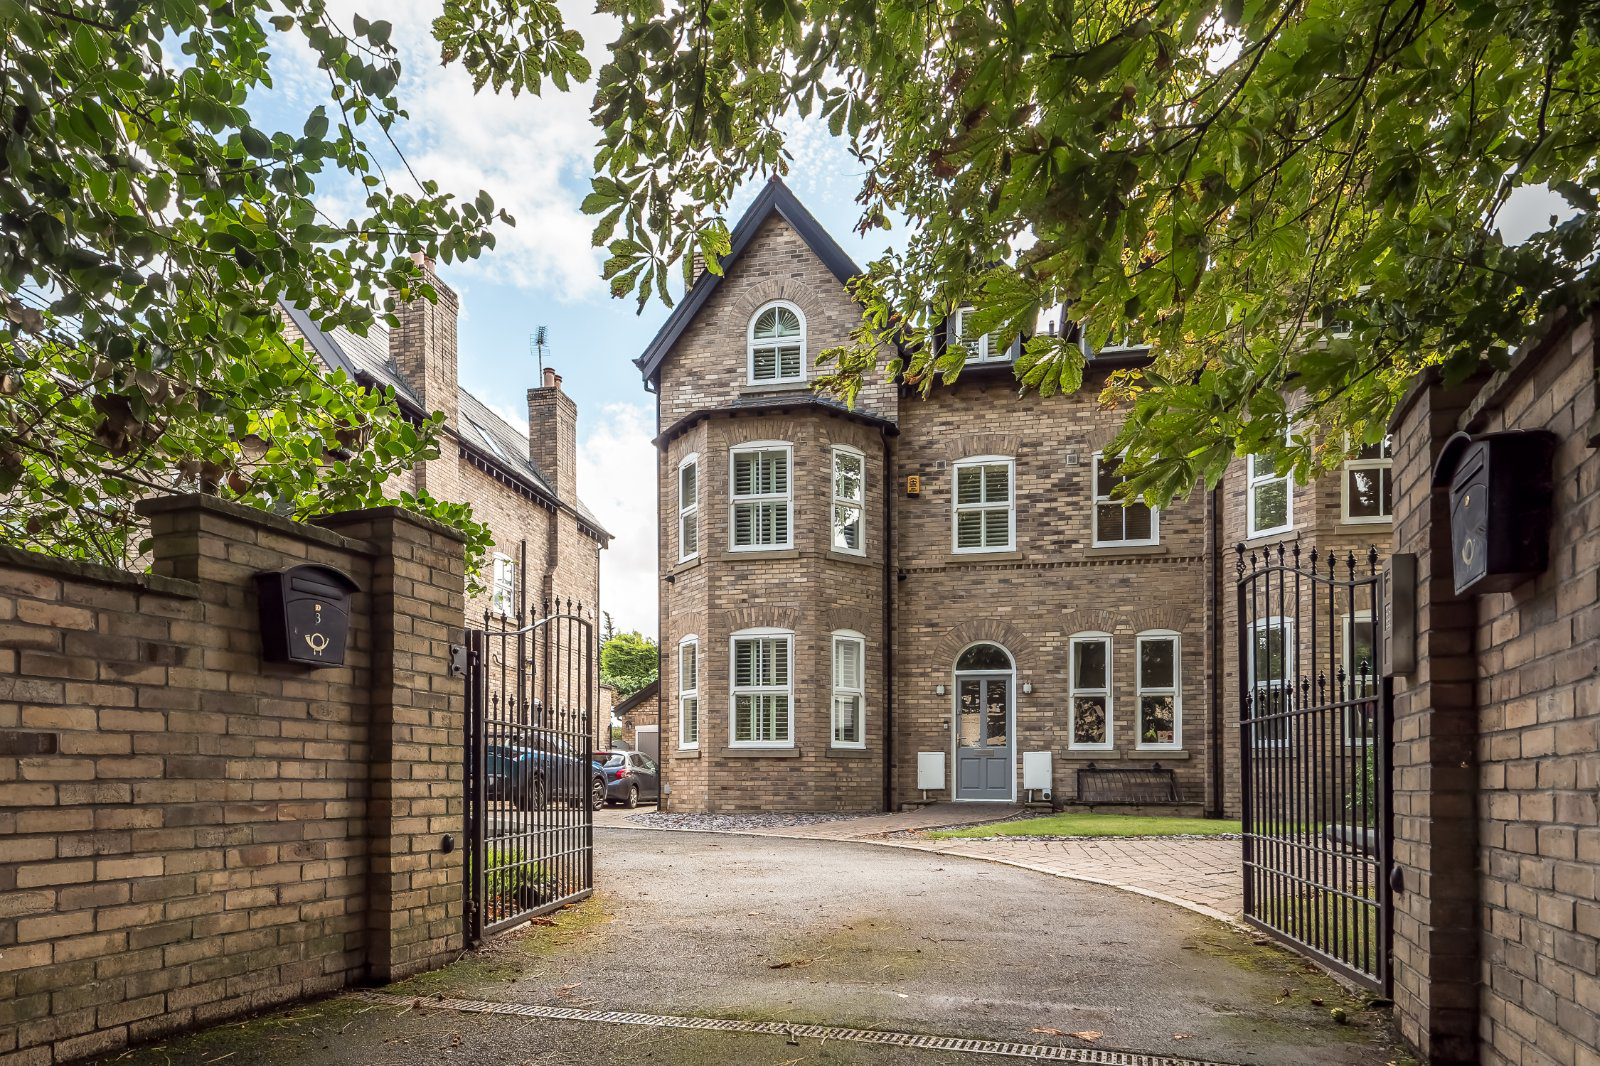
A stunning modern property carefully designed paying homage to Bowdon’s period design and style.
Constructed in 2003 by Merepark Homes, Kings Pyon was carefully designed to replicate and pays homage to its period contemporaries within the locality. This has created a fusion of period design, with all the benefits of modern construction, creating an impressive family home ideal for modern living.
The house is set in an exclusive gated development of just four properties in a mature location close to Hale and Altrincham.
The property enjoys a number of features including high ceilings, deep skirting boards, panelled doors and coving. The property has been fitted with high quality fitments throughout, including a shaker style kitchen, Villeroy and Boch bathroom fittings. The house also enjoys gas central heating, double glazing, CCTV and air conditioning to the conservatory area just off the kitchen.
To the front there is ample parking, an electric car charge point and acc…
The home, in the agent’s words
Read the full agent description
A stunning modern property carefully designed paying homage to Bowdon’s period design and style.
Constructed in 2003 by Merepark Homes, Kings Pyon was carefully designed to replicate and pays homage to its period contemporaries within the locality. This has created a fusion of period design, with all the benefits of modern construction, creating an impressive family home ideal for modern living.
The house is set in an exclusive gated development of just four properties in a mature location close to Hale and Altrincham.
The property enjoys a number of features including high ceilings, deep skirting boards, panelled doors and coving. The property has been fitted with high quality fitments throughout, including a shaker style kitchen, Villeroy and Boch bathroom fittings. The house also enjoys gas central heating, double glazing, CCTV and air conditioning to the conservatory area just off the kitchen.
To the front there is ample parking, an electric car charge point and access to the detached garage. The rear enjoys a southerly aspect and has been paved and landscaped, with many mature trees.
Accommodation in Brief
• Entrance vestibule
• Entrance hall
• Drawing room
• Dining room
• Living kitchen incorporating a conservatory
• Cinema/family room
• Utility room
• Store
• Five bedrooms (one en suite)
• Two family bathrooms
• Detached garage
• Parking for three cars
• Gardens
Share of Freehold
Council Tax Band H
A feel for the area
Connected for everyday life
100%of homes in the postcode can access 100+ Mbps broadband.
Available speed bands
- 30+ Mbps
- 100%
- 100+ Mbps
- 100%
- 300+ Mbps
- 100%
- 1,000+ Mbps
- 100%
Getting about
0.3 milesto Hale Rail Station
Approximate straight-line distance · DfT NaPTAN · 13 Sept 2026Background air quality
- Fine particles · PM₂.₅
- 6.7 µg/m³ · Above the WHO guideline · well within the UK legal limit
- Nitrogen dioxide · NO₂
- 11.2 µg/m³ · Above the WHO guideline · well within the UK legal limit
Annual background levels. For scale: the WHO 2021 guideline is 5 µg/m³ for PM₂.₅ and 10 for NO₂; the UK legal limit is 20 and 40. Lower is better; this is a 1 km model, not a reading at the door.
Defra · 2024 annual model · 1 km areaLocal information is approximate. Distances are straight-line estimates from the available location. Broadband describes postcode coverage, not the speed or service available at this home; check the address with a provider. Air quality is a modelled annual background estimate.
Checking nearby places…
Picture your everyday
Start with the agent's details and explore the area guide to get a feel for daily life here.
Other homes nearby
Homes in WA14 postcode area →About these property details
The information provided in this listing is for general information purposes only and does not constitute property particulars. We make no warranties or guarantees, express or implied, regarding the accuracy, completeness, or availability of the information.
Property details are provided by the listing agent, developer, or other third parties, and we have no control over the content provided. Prospective buyers or tenants should make their own enquiries and verify all information directly with the agent or relevant party.
Information relating to Energy Performance Certificates, Home Reports, or other statutory documents should be obtained directly from the selling agent or developer where applicable.