

Abingdon · OX14
Springfield Drive
Guide Price
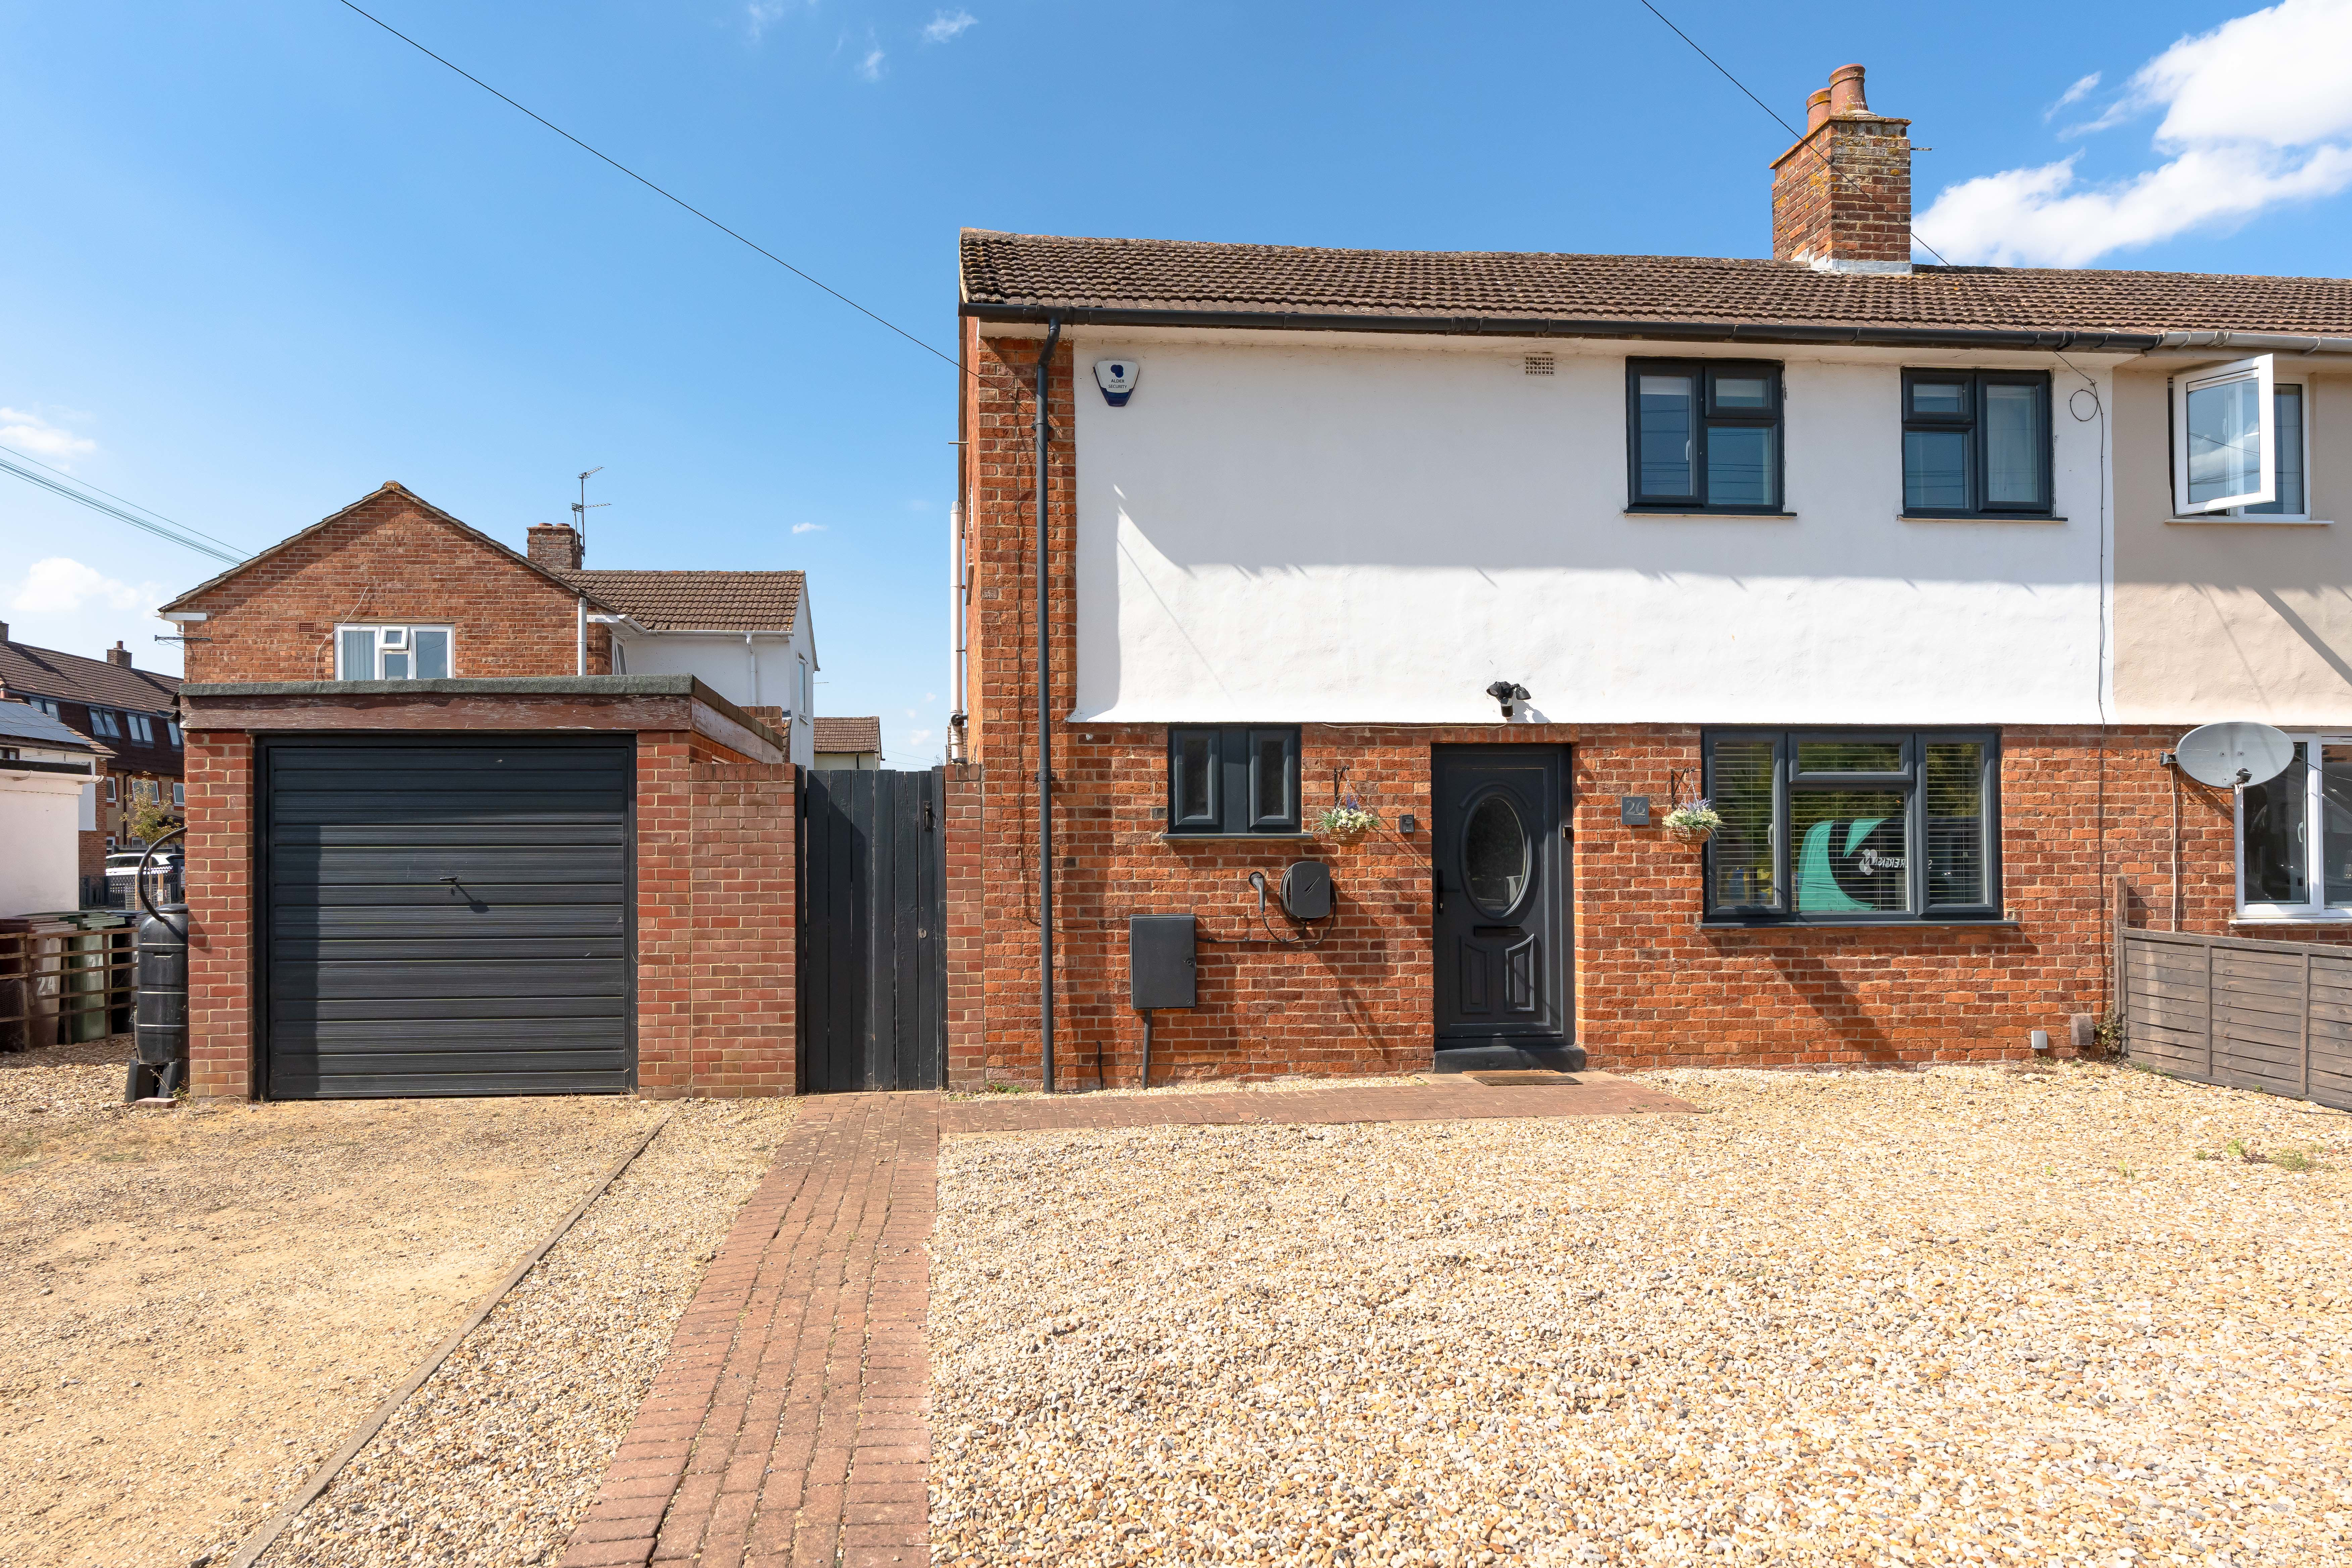
A smart 3-bed end-terrace house with spacious living room, separate dining room, kitchen, cloakroom, side and rear gardens, garage and large driveway. Ideal for Abingdon town and local schools
The home, in the agent’s words
- Impressive three bedroom end terraced house having been thoughtfully improved by the current owners
- Welcoming entrance hall and ground floor cloakroom
- Light and spacious, dual aspect living room with attractive fireplace
- Separate dining room, leading to a smart kitchen with integrated oven, hob and cooker hood
- Two double bedrooms and generously proportioned single
- Contemporary family bathroom, with white suite and shower over bath
- Enclosed garden to side and rear with lawn, and large patio area.
- Electric vehicle charger
- Garage and large driveway providing parking for several vehicles
- Ideally located a short walk from nearby schools, Abingdon & Witney college, and approximately half a mile from Abingdon town centre
Read the full agent description
An impressive three-bedroom end-terraced house set back from the road with a large driveway and gardens to the side and rear.
The property has been thoughtfully refurbished by the current owners to provide a comfortable family home that offers flexible, well-proportioned living space, with numerous improvements including a new boiler, which is now four years old, the installation of a positive ventilation system to promote healthy airflow, and the addition of full fibre broadband connection.
It incorporates an entrance hall, cloakroom, light and spacious living room with an attractive fireplace, separate dining room which leads into a smart kitchen with built-in oven, hob and cooker hood.
The first floor provides three good-sized bedrooms, two doubles and a generous single, with a modern family bathroom completing the picture.
Outside, there is an enclosed rear garden, laid to lawn with a useful side and rear patio, and a small sun trap/nook, in addition to a garage with light and power, and gated side access to the front driveway providing ample off-street parking for several vehicles.
Overall, this is a sizeable family home that combines space and comfort with a location convenient for local schools and Abingdon town centre.
Council Tax Band C: £2347
A feel for the area
Connected for everyday life
100%of homes in the postcode can access 100+ Mbps broadband.
Available speed bands
- 30+ Mbps
- 100%
- 100+ Mbps
- 100%
- 300+ Mbps
- 100%
- 1,000+ Mbps
- 100%
Getting about
2.2 milesto Radley Rail Station
Approximate straight-line distance · DfT NaPTAN · 13 Sept 2026Background air quality
- Fine particles · PM₂.₅
- 6.9 µg/m³ · Above the WHO guideline · well within the UK legal limit
- Nitrogen dioxide · NO₂
- 9.0 µg/m³ · Meets the WHO guideline
Annual background levels. For scale: the WHO 2021 guideline is 5 µg/m³ for PM₂.₅ and 10 for NO₂; the UK legal limit is 20 and 40. Lower is better; this is a 1 km model, not a reading at the door.
Defra · 2024 annual model · 1 km areaLocal information is approximate. Distances are straight-line estimates from the available location. Broadband describes postcode coverage, not the speed or service available at this home; check the address with a provider. Air quality is a modelled annual background estimate.
Picture your everyday
Start with the agent's details and explore the area guide to get a feel for daily life here.
Other homes nearby
Homes in OX14 postcode area →About these property details
The information provided in this listing is for general information purposes only and does not constitute property particulars. We make no warranties or guarantees, express or implied, regarding the accuracy, completeness, or availability of the information.
Property details are provided by the listing agent, developer, or other third parties, and we have no control over the content provided. Prospective buyers or tenants should make their own enquiries and verify all information directly with the agent or relevant party.
Information relating to Energy Performance Certificates, Home Reports, or other statutory documents should be obtained directly from the selling agent or developer where applicable.