

Cheadle · ST10
Derwent Drive
Get those tools and paint brushes at the ready, this blank canvas is ready for its next property Picasso!
The home, in the agent’s words
- A fantastic opportunity to transform this semi-detached house with NO UPWARD CHAIN into your next dream home!
- With three bedrooms and a family bathroom on the first floor there is plenty of space to relax and unwind.
- On the ground floor an open living/dining room, W.C and kitchen offer endless potential.
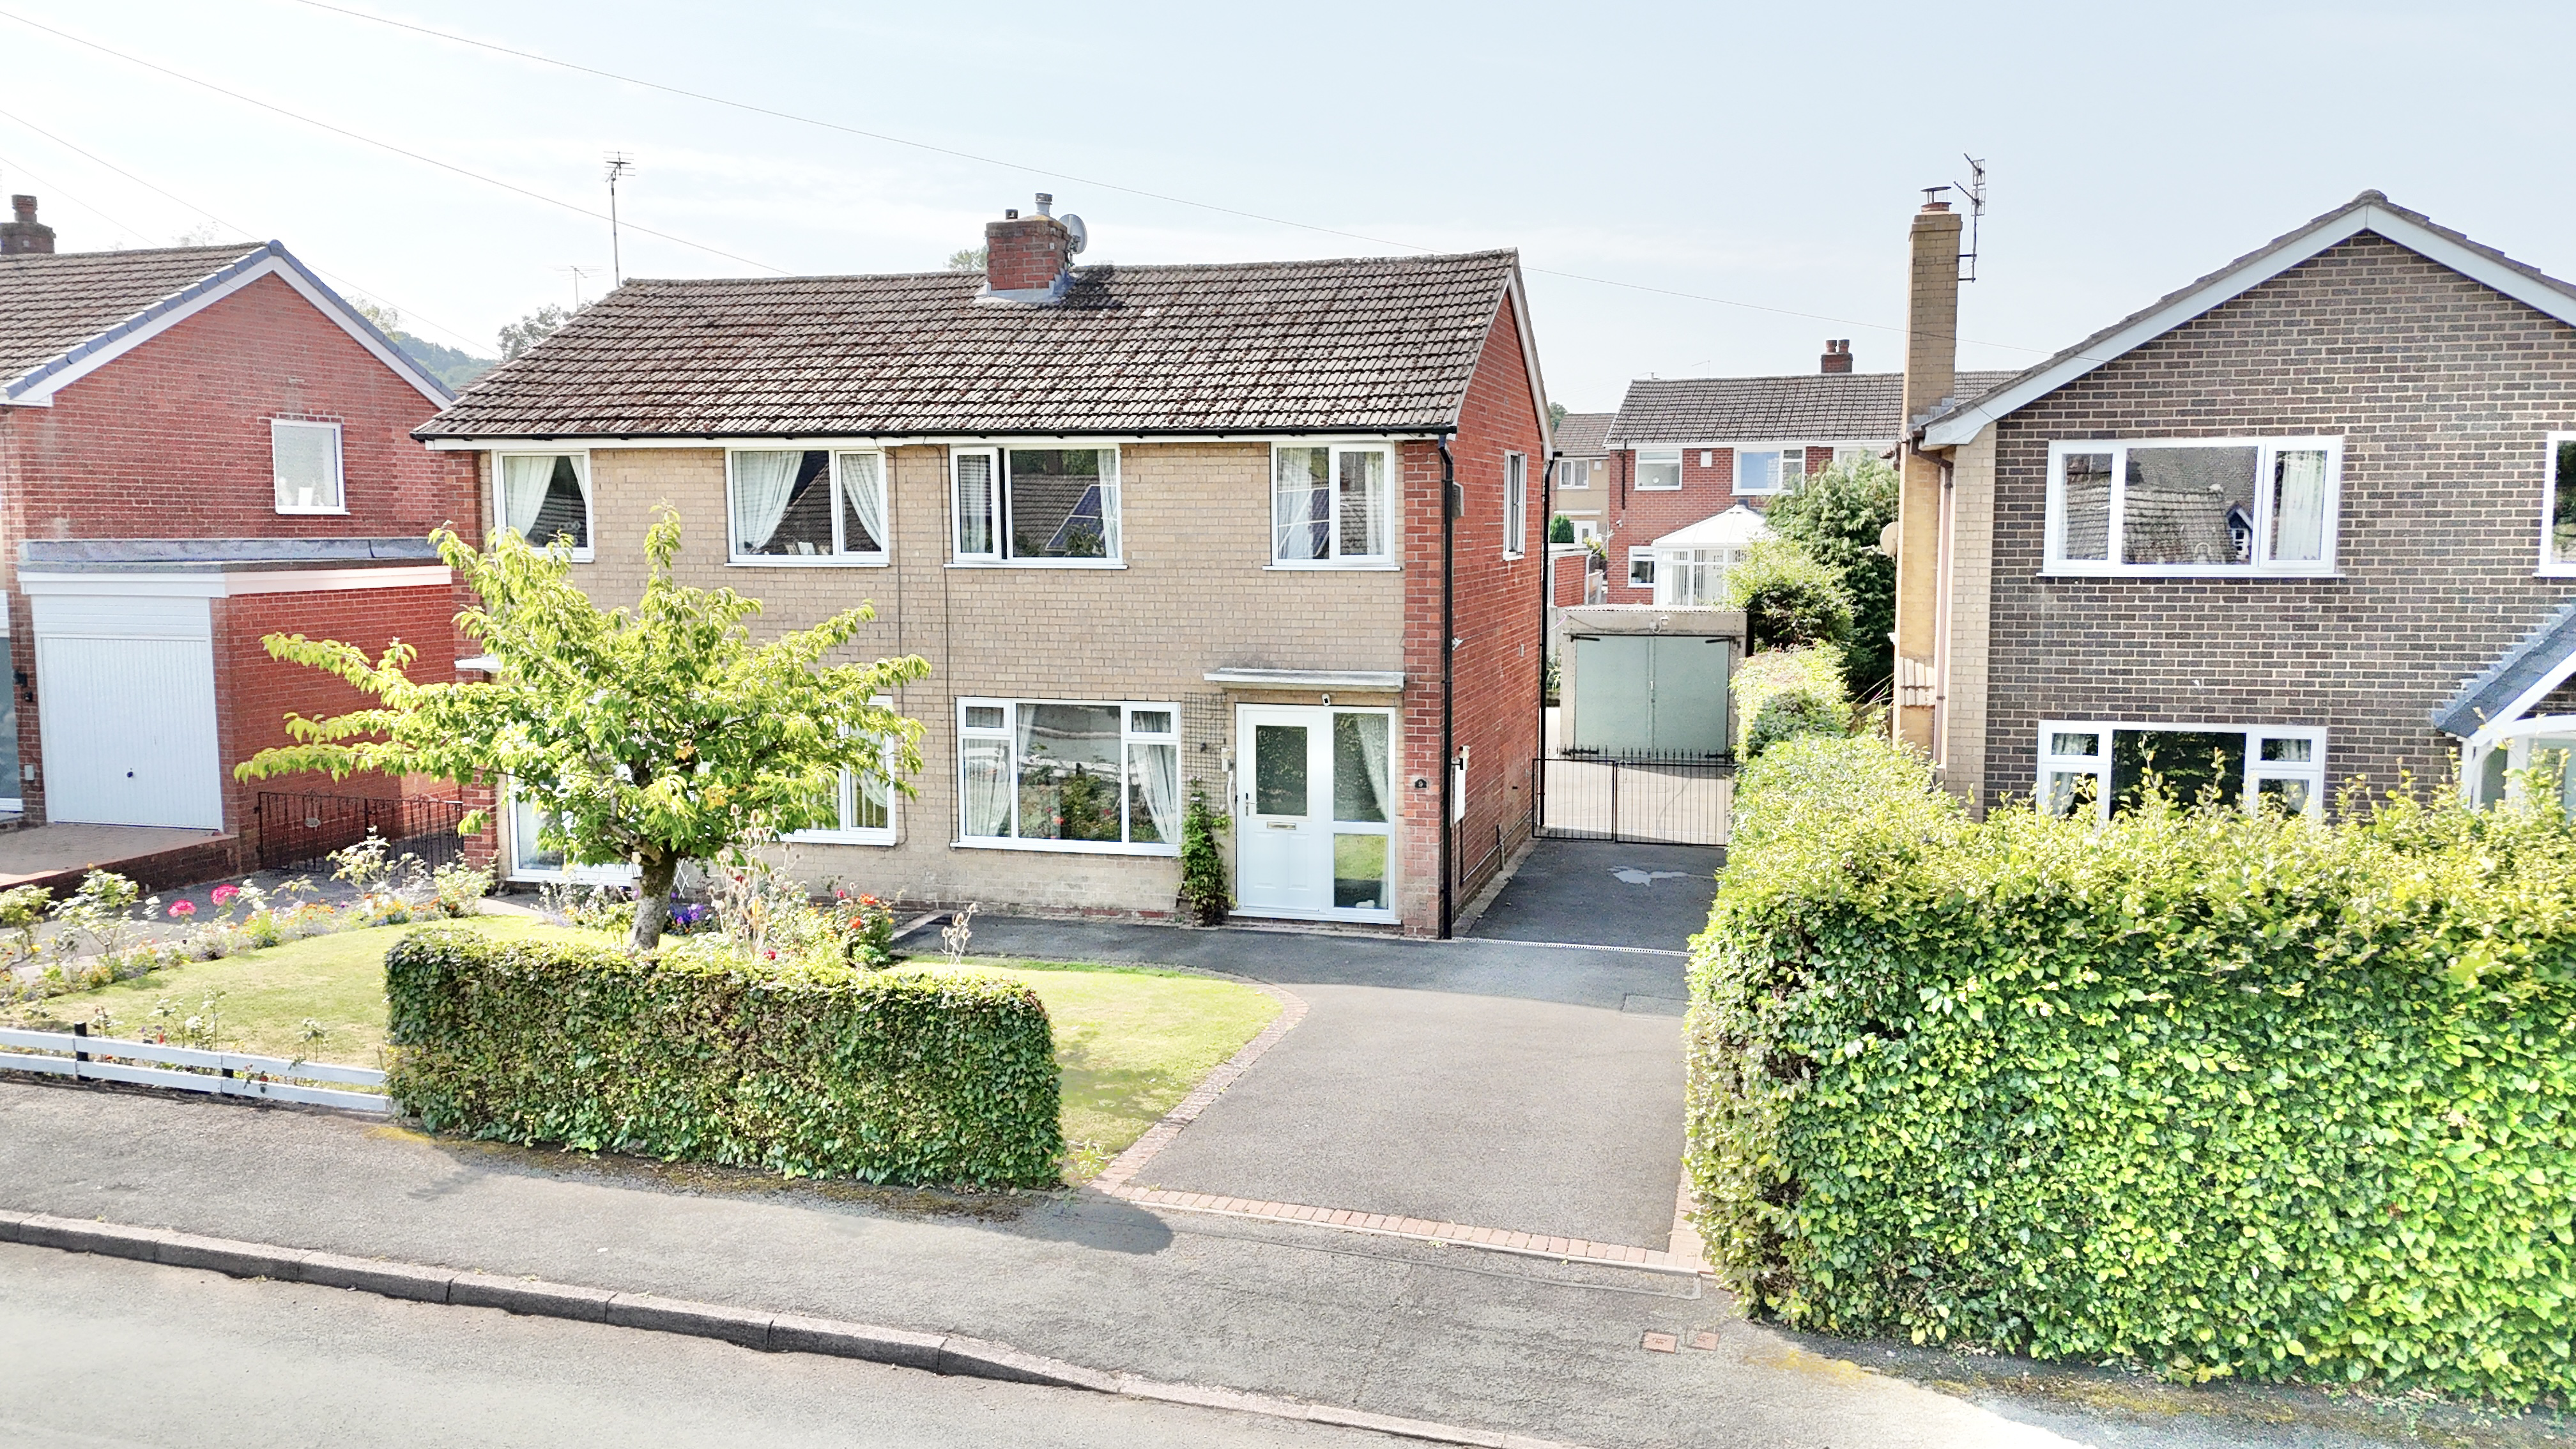
- Outside, a great sized front and rear garden are ready for your creative touch, while a detached garage and driveway make parking a breeze.
- Located in Cheadle be close by to excellent amenities, schools and travel links.
Read the full agent description
Get those tools and paint brushes at the ready, this blank canvas is ready for its next property Picasso! Bursting with possibility and NO UPWARD CHAIN, this three-bedroom, one-bathroom semi-detached home is just waiting for your creative touch to transform it into something truly special.
From the moment you pull up on the spacious driveway, the home makes an impression with its landscaped front garden, handsome brick façade and generous parking set the stage beautifully. A detached garage stands ready for your car, your workshop or your next big DIY project. Step through the front door and feel the inspiration spark. The open-plan living/dining room is filled with natural light from two large windows, while a fireplace creates a cosy focal point. A small W.C has been cleverly fitted here, ideal for convenience or easily removed to restore even more open space. At the rear, the kitchen offers plenty of cabinetry, wood-effect worktops and direct garden access, perfect for those summer evenings when indoor-outdoor entertaining is a must. Upstairs, you’ll find two generous double bedrooms and a versatile third, ideal as a study, nursery or dressing room. The family bathroom, complete with bath, sink and W.C., is ready for its next stylish chapter.
Outside, the rear garden offers endless scope for fun, relaxation, and green-fingered creativity, with a lawn, patio and flower beds just waiting to flourish. The detached garage and extra front garden space give you flexibility for storage, hobbies or parking galore. Set in Cheadle, you’re within easy reach of excellent schools, shops and transport links, so your fresh new lifestyle will be as convenient as it is inspiring.
This is more than a house, it’s a project with personality, a canvas with potential and a space where your ideas can come to life. Grab your vision, wave that paintbrush and make 9 Derwent Drive your masterpiece. Call us today to arrange your viewing!
A feel for the area
Connected for everyday life
100%of homes in the postcode can access 100+ Mbps broadband.
Available speed bands
- 30+ Mbps
- 100%
- 100+ Mbps
- 100%
- 300+ Mbps
- 100%
- 1,000+ Mbps
- 100%
Getting about
3.7 milesto Blythe Bridge Rail Station
Approximate straight-line distance · DfT NaPTAN · 13 Sept 2026Background air quality
- Fine particles · PM₂.₅
- 6.3 µg/m³ · Above the WHO guideline · well within the UK legal limit
- Nitrogen dioxide · NO₂
- 5.3 µg/m³ · Meets the WHO guideline
Annual background levels. For scale: the WHO 2021 guideline is 5 µg/m³ for PM₂.₅ and 10 for NO₂; the UK legal limit is 20 and 40. Lower is better; this is a 1 km model, not a reading at the door.
Defra · 2024 annual model · 1 km areaLocal information is approximate. Distances are straight-line estimates from the available location. Broadband describes postcode coverage, not the speed or service available at this home; check the address with a provider. Air quality is a modelled annual background estimate.
Checking nearby places…
Picture your everyday
Start with the agent's details and explore the area guide to get a feel for daily life here.
Other homes nearby
Homes in ST10 postcode area →About these property details
The information provided in this listing is for general information purposes only and does not constitute property particulars. We make no warranties or guarantees, express or implied, regarding the accuracy, completeness, or availability of the information.
Property details are provided by the listing agent, developer, or other third parties, and we have no control over the content provided. Prospective buyers or tenants should make their own enquiries and verify all information directly with the agent or relevant party.
Information relating to Energy Performance Certificates, Home Reports, or other statutory documents should be obtained directly from the selling agent or developer where applicable.