

St. Leonards-On-Sea · TN38
William Road
Offers Over
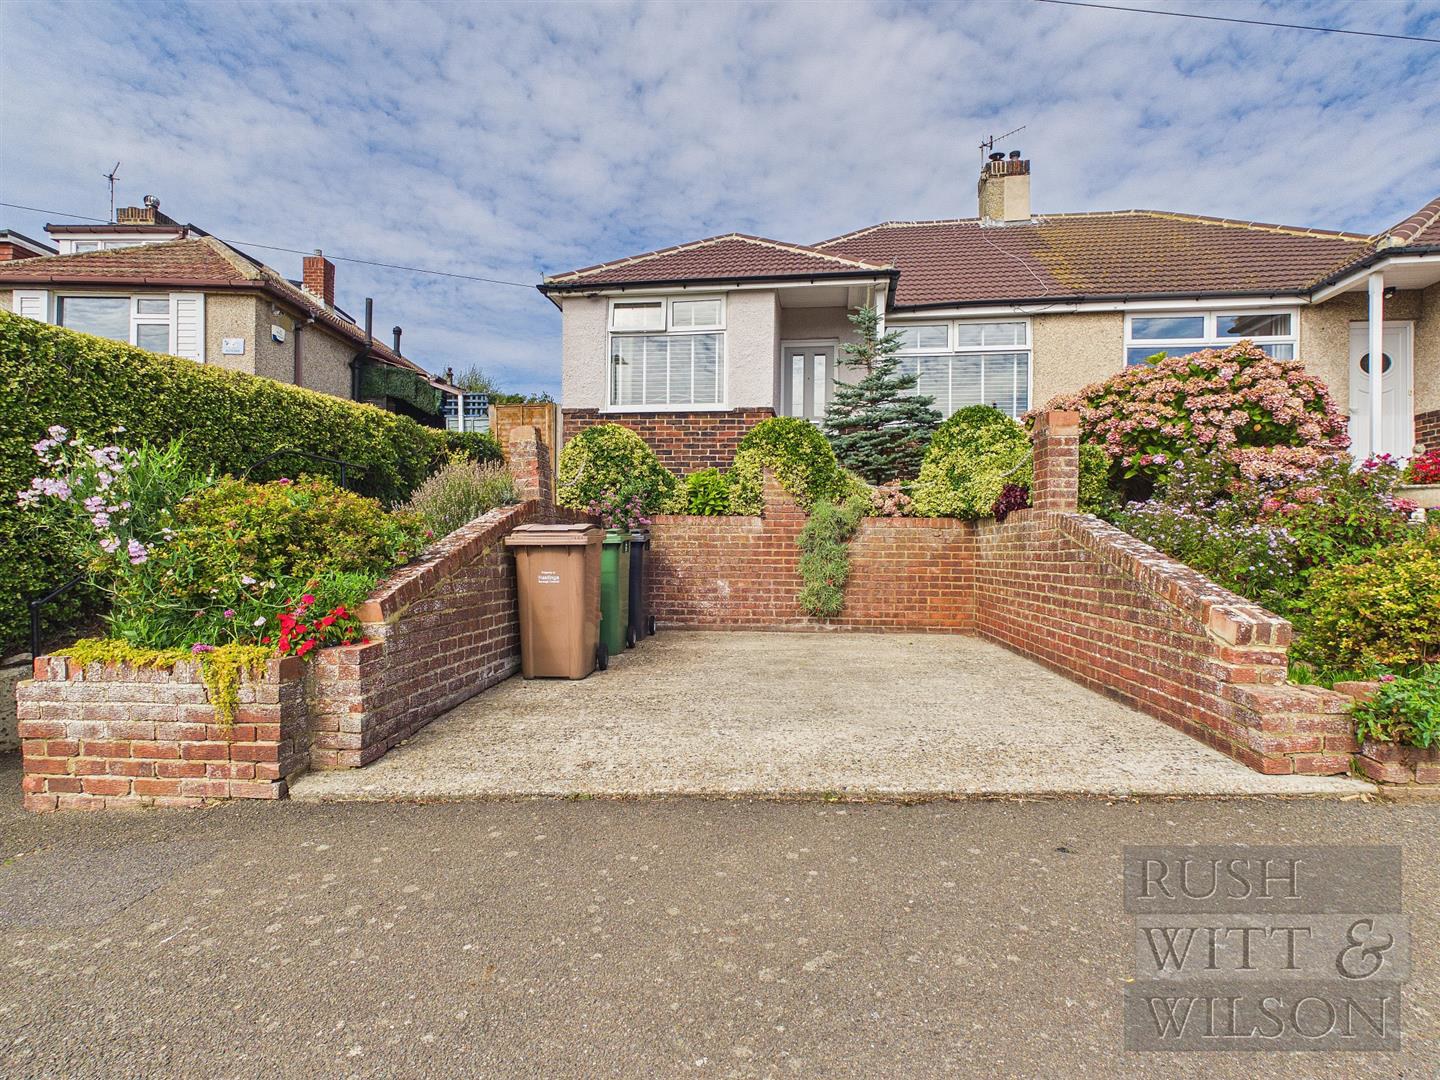
Nestled on William Road in the picturesque West St. Leonards-On-Sea, this charming semi-detached bungalow enjoys sea views and offers a delightful blend of comfort and modern living. With two/three bedrooms, depending on your preferred configuration, this property is perfect for families or those seeking a tranquil retreat. As you enter, you are welcomed by a spacious reception room with a wood burning stove that exudes warmth and character. The heart of the home is undoubtedly the modern kitchen/diner, which provides ample space for family meals and entertaining guests. This area seamlessly flows into a bright conservatory, where you can enjoy the beauty of the outdoors from the comfort of your home with the added benefit of a useful loft room. The bungalow boasts a well-maintained and mature rear garden, complete with a serene pond and a summer house enjoying distant sea views, making it an ideal spot for relaxation or gardening enthusiasts. Additionally, the garden features vario…
The home, in the agent’s words
- 360� HDR VIRTUAL TOUR
- Semi Detached Bungalow
- Two/Three Bedrooms
- Living Room
- Kitchen/Diner
- Bright Conservatory
- Well Maintained Rear Garden with Summerhouse
- Off Road Parking
- COUNCIL TAX BAND - C
- EPC - D
Read the full agent description
Nestled on William Road in the picturesque West St. Leonards-On-Sea, this charming semi-detached bungalow enjoys sea views and offers a delightful blend of comfort and modern living. With two/three bedrooms, depending on your preferred configuration, this property is perfect for families or those seeking a tranquil retreat. As you enter, you are welcomed by a spacious reception room with a wood burning stove that exudes warmth and character. The heart of the home is undoubtedly the modern kitchen/diner, which provides ample space for family meals and entertaining guests. This area seamlessly flows into a bright conservatory, where you can enjoy the beauty of the outdoors from the comfort of your home with the added benefit of a useful loft room. The bungalow boasts a well-maintained and mature rear garden, complete with a serene pond and a summer house enjoying distant sea views, making it an ideal spot for relaxation or gardening enthusiasts. Additionally, the garden features various greenhouses and sheds, providing plenty of storage and opportunities for cultivating your green thumb. Parking is made easy with off-road space for one vehicle, ensuring convenience for you and your guests. This semi-detached bungalow is a rare find in a sought-after location, combining modern amenities with the tranquillity of a well-established neighbourhood. Whether you are looking to settle down or invest in a property with great potential, this home is not to be missed.
Hallway - 5.84m x 0.99m (19'2 x 3'3) -
Living Room - 3.66m x 3.05m (12' x 10') -
Kitchen - 2.69m x 3.38m (8'10 x 11'1) -
Dining Room - 4.19m x 3.07m (13'9 x 10'1) -
Conservatory - 2.77m x 3.40m (9'1 x 11'2) -
Bedroom - 2.69m x 2.24m (8'10 x 7'4) -
Bedroom - 2.44m x 2.18m (8' x 7'2) -
Shower Room - 1.75m x 2.24m (5'9 x 7'4) -
Agents Note - Council Tax Band - C
Fixtures and fittings: A list of the fitted carpets, curtains, light fittings and other items fixed to the property which are included in the sale (or may be available by separate negotiation) will be provided by the Seller's Solicitors.
Important Notice:
-
Particulars: These particulars are not an offer or contract, nor part of one. You should not rely on statements by Rush, Witt & Wilson in the particulars or by word of mouth or in writing ("information") as being factually accurate about the property, its condition or its value. Neither Rush, Witt & Wilson nor any joint agent has any authority to make any representations about the property, and accordingly any information given is entirely without responsibility on the part of the agents, seller(s) or lessor(s).
-
Photos, Videos etc: The photographs, property videos and virtual viewings etc. show only certain parts of the property as they appeared at the time they were taken. Areas, measurements and distances given are approximate only.
-
Regulations etc: Any reference to alterations to, or use of, any part of the property does not mean that any necessary planning, building regulations or other consent has been obtained. A buyer or lessee must find out by inspection or in other ways that these matters have been properly dealt with and that all information is correct.
-
VAT: The VAT position relating to the property may change without notice.
-
To find out how we process Personal Data, please refer to our Group Privacy Statement and other notices at https://rushwittwilson.co.uk/privacy-policy
A feel for the area
Connected for everyday life
100%of homes in the postcode can access 100+ Mbps broadband.
Available speed bands
- 30+ Mbps
- 100%
- 100+ Mbps
- 100%
- 300+ Mbps
- 100%
- 1,000+ Mbps
- 100%
Getting about
0.4 milesto West St Leonards Rail Station
Approximate straight-line distance · DfT NaPTAN · 13 Sept 2026Background air quality
- Fine particles · PM₂.₅
- 6.6 µg/m³ · Above the WHO guideline · well within the UK legal limit
- Nitrogen dioxide · NO₂
- 6.3 µg/m³ · Meets the WHO guideline
Annual background levels. For scale: the WHO 2021 guideline is 5 µg/m³ for PM₂.₅ and 10 for NO₂; the UK legal limit is 20 and 40. Lower is better; this is a 1 km model, not a reading at the door.
Defra · 2024 annual model · 1 km areaLocal information is approximate. Distances are straight-line estimates from the available location. Broadband describes postcode coverage, not the speed or service available at this home; check the address with a provider. Air quality is a modelled annual background estimate.
Picture your everyday
Start with the agent's details and explore the area guide to get a feel for daily life here.
Other homes nearby
Homes in TN38 postcode area →About these property details
The information provided in this listing is for general information purposes only and does not constitute property particulars. We make no warranties or guarantees, express or implied, regarding the accuracy, completeness, or availability of the information.
Property details are provided by the listing agent, developer, or other third parties, and we have no control over the content provided. Prospective buyers or tenants should make their own enquiries and verify all information directly with the agent or relevant party.
Information relating to Energy Performance Certificates, Home Reports, or other statutory documents should be obtained directly from the selling agent or developer where applicable.