
YouTube is paused. Loading it lets YouTube receive your IP address and browser information and use its own cookies to play the property video.
This one-time choice is not remembered. You can keep browsing without loading it.
Pontardawe, Neath and Port Talbot. · SA8
Baran Road, Rhydyfro
OIRO
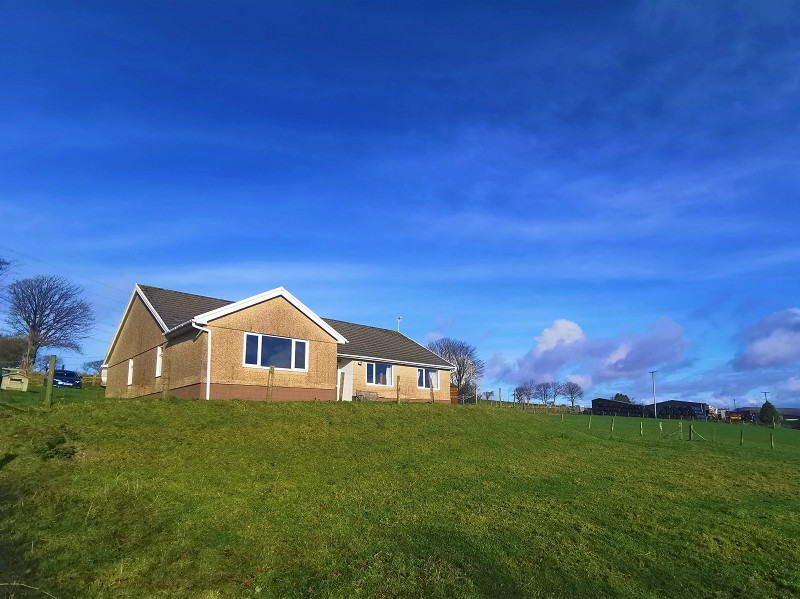
A fantastic opportunity to purchase a rural property with approximately 1 acre of land, located just outside of Pontardawe Town. Accommodating generous living spaces, three double bedrooms and beautiful views of the Swansea Valley. See Full Description for More Information.Viewer should be aware that the property is subject to an occupancy restriction we hold information on this and this is available for purchasers to look at, we would ask all potential applicants to seek further advice on this matter before viewing.
The home, in the agent’s words
- Rural Property Located Just Outside of Pontardawe
- Bungalow - With Approximately 1 Acre of Land
- Self Build Home with Plenty of Off-road Parking
- Large Living Spaces Offering Lots of Natural Light
- Three Double Bedrooms with Beautiful Views
- Opportunity to Be Creative with the Outside Space
- Oil Fuelled Central Heating - Borehole Water Supply
- Subject to an occupancy restriction
- Viewing Strictly by Appointment Only
Read the full agent description
A fantastic opportunity to purchase a rural property with approximately 1 acre of land, located just outside of Pontardawe Town. Located just off the Baran Road in Rhyd-y-Fro. Accommodating generous living spaces, three double bedrooms and beautiful views of the Swansea Valley. This beautiful bungalow self build took place just before the millennium and boasts plenty of off-road parking and opportunity to be creative with the outside space. Farmland surrounds the plot and neighbouring properties are just short distance away, creating a less secluded feeling. Throughout the house extra windows are placed in certain areas allowing plenty of natural light to flood into the living spaces. The property is free of mains sewerage using a private septic tank, water supply is via a borehole and central heating is fuelled by oil. Viewing is strictly by appointment only and all applicants must meet the agent at the office to drive to the property together. Viewers should be aware that the property is subject to an occupancy restriction we hold information on this and this is available for purchasers to look at, we would ask all potential applicants to seek further advice on this matter before viewing.
Entrance Hall
Wood effect tiled flooring, radiator with cover, doors to cloakroom, living room, dining room, bedrooms and family bathroom, storage cupboard, loft access, dado rails.
Cloakroom
Close couple W.C, wash hand basin, localised tiling, obscured double glazed window to front, radiator.
Living Room (21' 10" x 14' 0" or 6.65m x 4.27m)
Carpet, radiator, double doors to dining room and hallway, multiple aspect double glazed windows, dado rails.
Dining Room (17' 6" x 11' 9" or 5.34m x 3.57m)
Carpet, radiator, sliding door to rear, double glazed window to side, doors to hallway, living room and kitchen.
Kitchen
3.60 x 4.35
Tiled flooring, localised wall tiles, laminate worktops, wall and base units, stainless steel sink drainer, double glazed window to rear, electric hob and oven, oil fuelled boiler, doors to utility room, dining room and hallway.
Utility Room (14' 4" x 7' 2" or 4.37m x 2.19m)
Tiled flooring, radiator, double glazed window to rear, uPVC door to rear, door to kitchen.
Bedroom 1 (14' 4" x 12' 4" or 4.36m x 3.75m)
Carpet, radiator, double glazed window to rear and side.
Bedroom 2 (11' 5" x 10' 2" or 3.49m x 3.10m)
Carpet, radiator, double glazed window to front.
Bedroom 3 (10' 3" x 9' 3" or 3.12m x 2.83m)
Carpet, radiator, double glazed window to front.
Bathroom
Close couple W.C, panelled bath, pedestal wash basin, obscured glass double glazed window to rear, tiled walls and flooring throughout.
Agents Note
-
Viewer should be aware that the property is subject to an occupancy restriction we hold information on this and this is available for purchasers to look at, we would ask all potential applicants to seek further advice on this matter.
-
The property is free of mains sewerage using a private septic tank, water supply is via a borehole and central heating is fuelled by oil.
-Viewing is strictly by appointment only and all applicants must meet the agent at the office to drive to the property together.
A feel for the area
Connected for everyday life
0%of homes in the postcode can access 100+ Mbps broadband.
Available speed bands
- 30+ Mbps
- 40%
- 100+ Mbps
- 0%
- 300+ Mbps
- 0%
- 1,000+ Mbps
- 0%
Getting about
5.4 milesto Llansamlet Rail Station
Approximate straight-line distance · DfT NaPTAN · 13 Sept 2026Background air quality
- Fine particles · PM₂.₅
- 4.4 µg/m³ · Meets the WHO guideline
- Nitrogen dioxide · NO₂
- 3.6 µg/m³ · Meets the WHO guideline
Annual background levels. For scale: the WHO 2021 guideline is 5 µg/m³ for PM₂.₅ and 10 for NO₂; the UK legal limit is 20 and 40. Lower is better; this is a 1 km model, not a reading at the door.
Defra · 2024 annual model · 1 km areaLocal information is approximate. Distances are straight-line estimates from the available location. Broadband describes postcode coverage, not the speed or service available at this home; check the address with a provider. Air quality is a modelled annual background estimate.
Checking nearby places…
Picture your everyday
Start with the agent's details and explore the area guide to get a feel for daily life here.
Other homes nearby
Homes in SA8 postcode area →About these property details
The information provided in this listing is for general information purposes only and does not constitute property particulars. We make no warranties or guarantees, express or implied, regarding the accuracy, completeness, or availability of the information.
Property details are provided by the listing agent, developer, or other third parties, and we have no control over the content provided. Prospective buyers or tenants should make their own enquiries and verify all information directly with the agent or relevant party.
Information relating to Energy Performance Certificates, Home Reports, or other statutory documents should be obtained directly from the selling agent or developer where applicable.