

Leamington Spa, Warwickshire · CV31
Justice Close, Whitnash
Offers In Excess Of
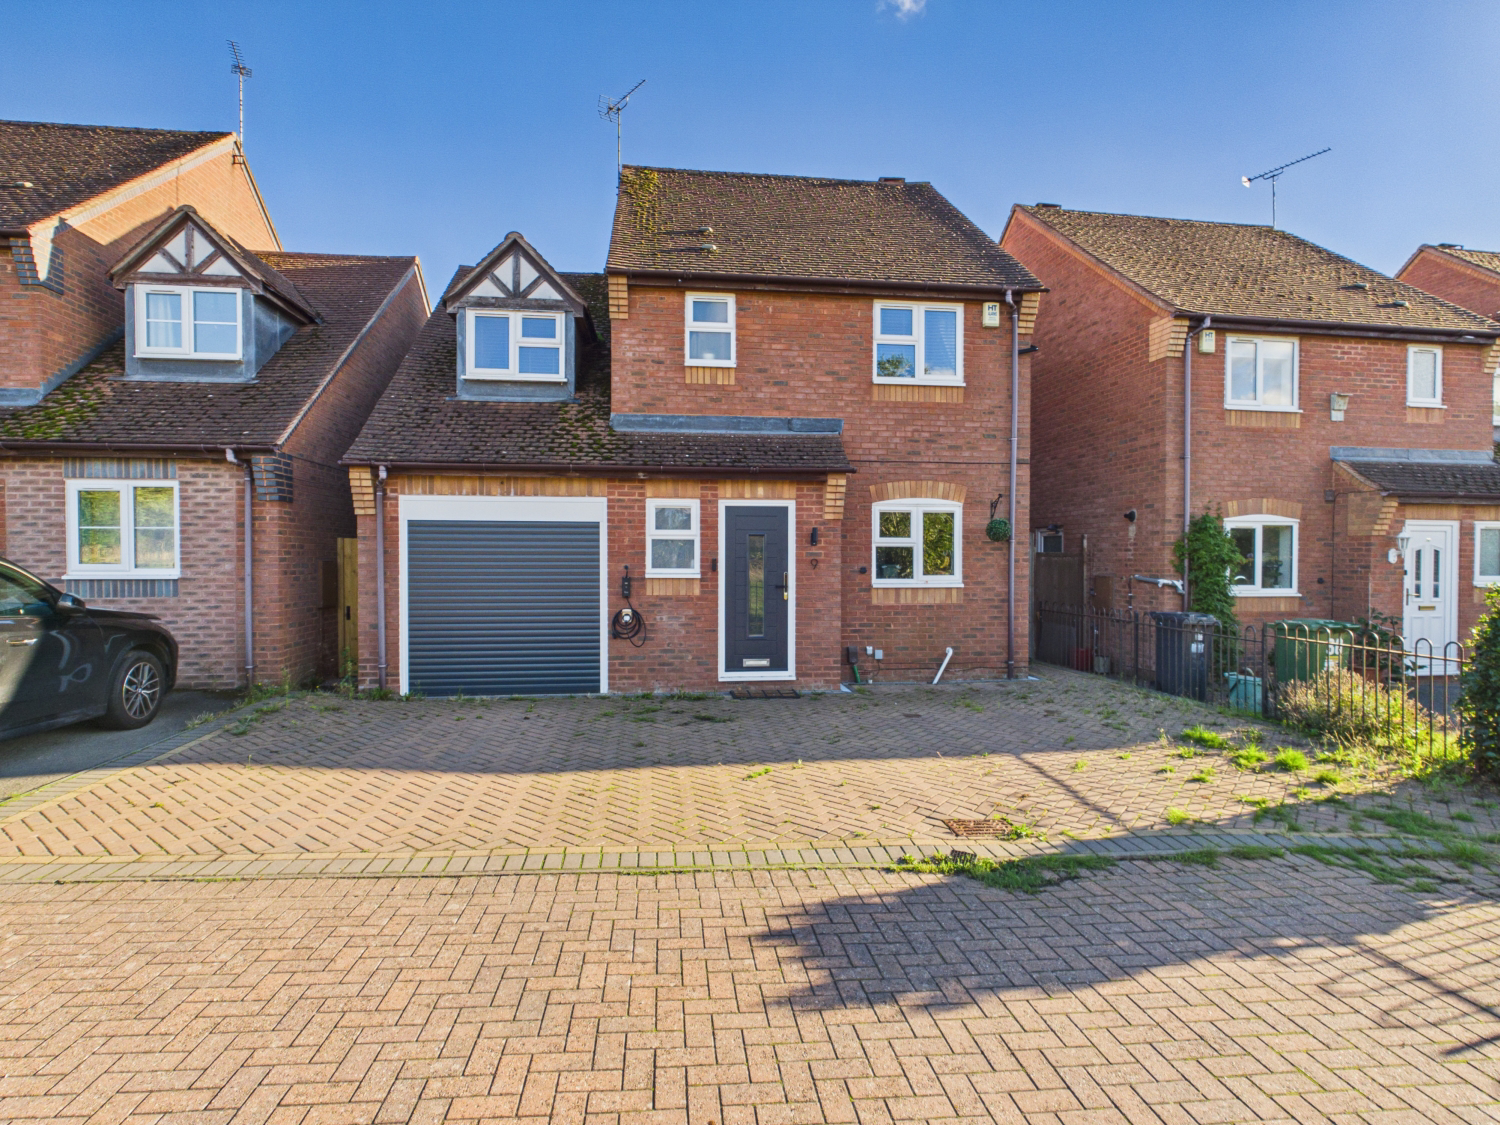
Spacious 4-bed detached home featuring a driveway, garage, kitchen, guest WC, and lounge/diner leading to a large conservatory and private garden. Includes a main family bathroom and a principal bedroom with en-suite. Ideal family layout in a quiet location close to amenities and links.
The home, in the agent’s words
- 4 Bedroom with En-suite
- Turn Key Ready
- Large Conservatory
- Landscaped Garden
- Integral Garage
- Block Paved Driveway
- Solar Panels and EV Charging Point
Read the full agent description
Situated in a quiet residential area, this is a deceptively well proportioned four-bedroom detached family home offering well-balanced living space, off-road parking via a private driveway, and an integral garage. The ground floor features a welcoming entrance hall with a guest toilet, a functional kitchen, and a spacious open-plan lounge and dining room that leads through to an impressive, large conservatory overlooking the private rear garden. Upstairs, the property boasts a main family bathroom and four bedrooms, including a principal bedroom complete with its own private en-suite bathroom, making it an ideal choice for growing families seeking versatile living space near local Whitnash amenities and transport links. The property is also future proofed with solar panels and an EV charger to the front.
The home has been well maintained and would require very little investment to personalise to your own taste.
Additional details can be found below; don’t hesitate to get in touch if you have any questions or would like to book a viewing.
Area
Situated in a popular, family-friendly suburb of Royal Leamington Spa, Whitnash offers an exceptional setting with well-regarded local schools—including Whitnash Primary, St Joseph's, and nearby Myton School—alongside convenient everyday amenities such as local shops, a health centre, and the Whitnash Civic Centre. Excellent transport links abound, with Leamington Spa railway station providing direct services to London and Birmingham, while quick access to the M40, A46, and regular bus routes makes commuting effortless.
Are you ready to call it your next home; don’t delay in booking your viewing today, call now 24/7 on 01926 800555 to avoid disappointment.
The property is offered as FREEHOLD with no associated service or maintenance charges.
Please note, all dimensions are approximate/maximums and should not be relied upon for the purposes of floor coverings.
We are required by law to comply fully with The Money Laundering Regulations Act 2017 and as such need to complete AML ID verification, and proof / source of funds checks on all buyers once an offer is accepted on a property. We use I Am Property to complete the necessary checks; this is not a credit check and therefore will have no affect on your credit history. A non-refundable compliance fee of £50.00 inc. VAT per buyer / donor will be required to be paid in advance when an offer is agreed and prior to a sales memorandum being issued.
MATERIAL INFORMATION
Tenure Type: Freehold
Council Tax Band: E
Construction Type: Standard brick with pitched tiled roof
Sources of Heating: Gas central heating
Sources of Electricity supply: Mains
Sources of Water Supply: Mains
Primary Arrangement for Sewerage: Mains
Broadband Connection: Fibre is showing as available up to 1800mbps
Mobile Signal/Coverage: O2 is showing as full strength the rest are showing as medium strength
Parking: Driveway and Garage
Building Safety: Ok
Listed Property: No
Restrictions: No
Private Rights of Way: No
Public Rights of Way: No
Flooded in Last 5 Years: No
Sources of Risk: None
Flood Defences: N/A
Planning Permission/Development Proposals: N/A
Entrance Location: Front
Located on a Coalfield: No
Other Mining Related Activities: No
In accordance with the Consumer Protection from Unfair Trading Regulations 2008 we are required to ensure that all material information in relation to this property is disclosed accurately and transparently. Material Information refers to anything a potential buyer or tenant would need to know to make an informed decision about the property.
A feel for the area
Connected for everyday life
100%of homes in the postcode can access 100+ Mbps broadband.
Available speed bands
- 30+ Mbps
- 100%
- 100+ Mbps
- 100%
- 300+ Mbps
- 100%
- 1,000+ Mbps
- 100%
Getting about
1 milesto Leamington Spa Rail Station
Approximate straight-line distance · DfT NaPTAN · 13 Sept 2026Background air quality
- Fine particles · PM₂.₅
- 6.9 µg/m³ · Above the WHO guideline · well within the UK legal limit
- Nitrogen dioxide · NO₂
- 7.1 µg/m³ · Meets the WHO guideline
Annual background levels. For scale: the WHO 2021 guideline is 5 µg/m³ for PM₂.₅ and 10 for NO₂; the UK legal limit is 20 and 40. Lower is better; this is a 1 km model, not a reading at the door.
Defra · 2024 annual model · 1 km areaLocal information is approximate. Distances are straight-line estimates from the available location. Broadband describes postcode coverage, not the speed or service available at this home; check the address with a provider. Air quality is a modelled annual background estimate.
Picture your everyday
Start with the agent's details and explore the area guide to get a feel for daily life here.
Other homes nearby
Homes in CV31 postcode area →About these property details
The information provided in this listing is for general information purposes only and does not constitute property particulars. We make no warranties or guarantees, express or implied, regarding the accuracy, completeness, or availability of the information.
Property details are provided by the listing agent, developer, or other third parties, and we have no control over the content provided. Prospective buyers or tenants should make their own enquiries and verify all information directly with the agent or relevant party.
Information relating to Energy Performance Certificates, Home Reports, or other statutory documents should be obtained directly from the selling agent or developer where applicable.