

Ilfracombe, Devon · EX34
Torrs Park
Offers in excess
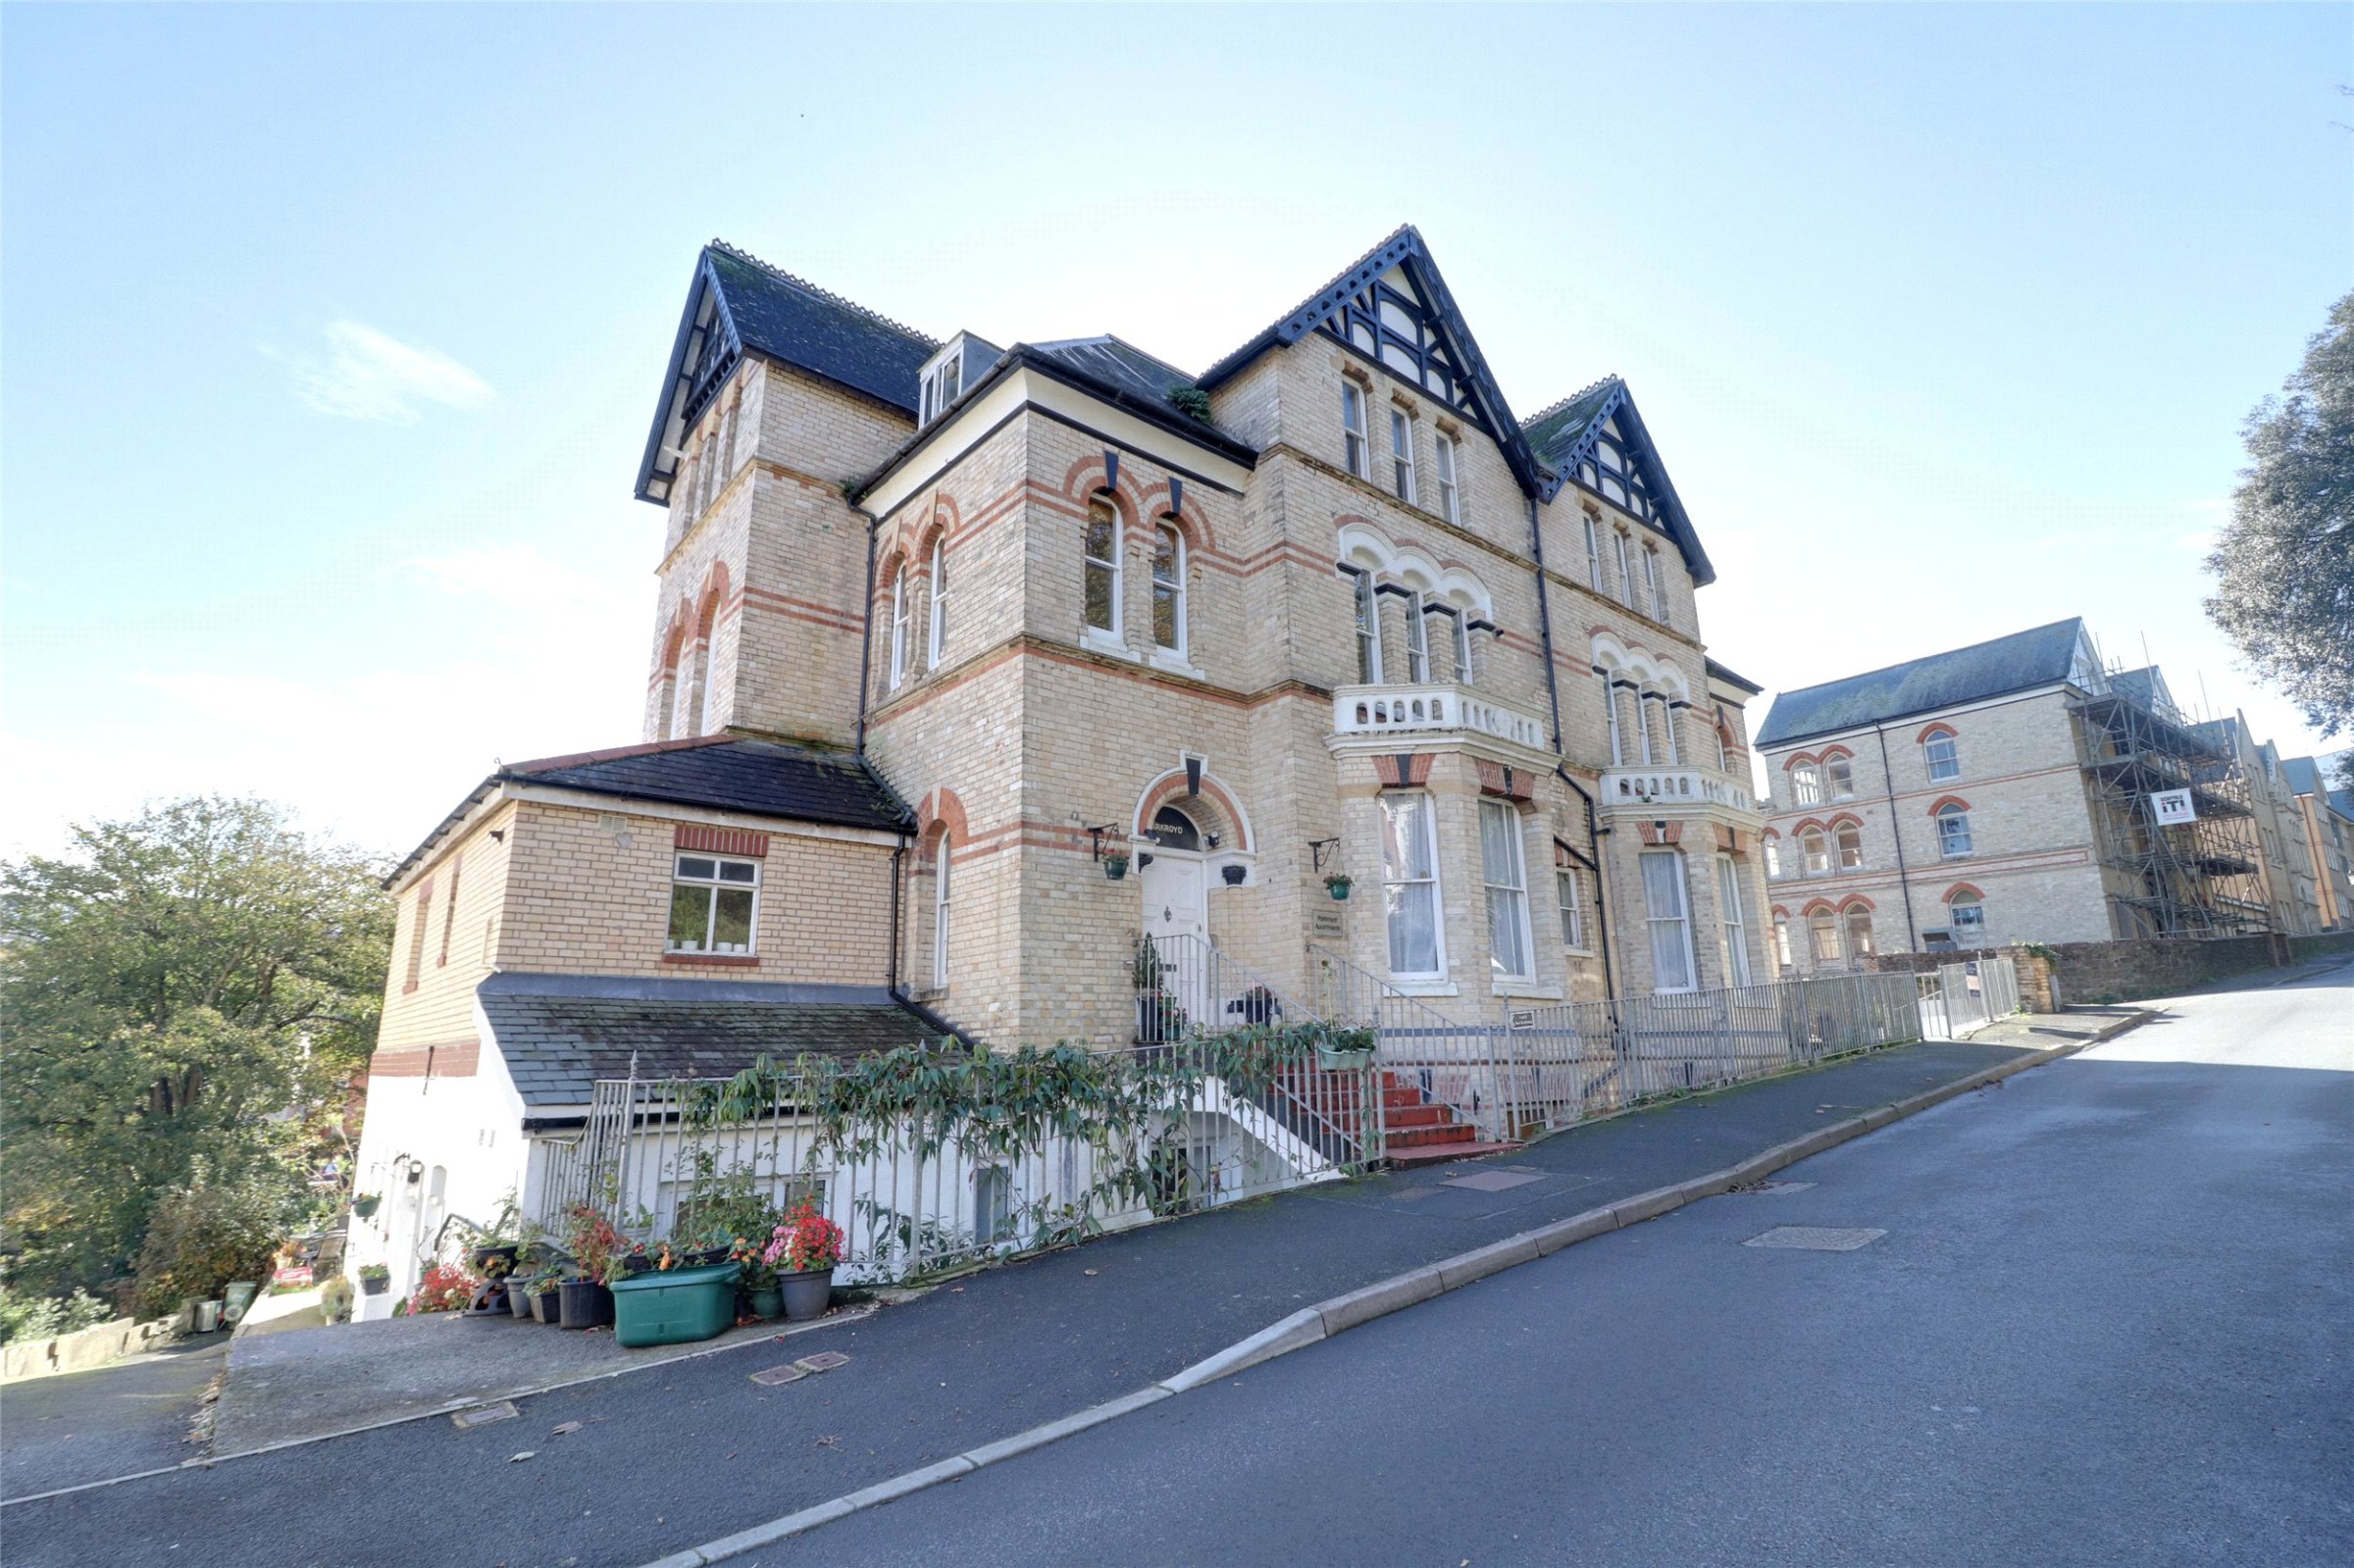
A spacious light & airy much improved 2 bedroom ground floor apartment. Situated in a popular location in a large attractive Victorian building within walking distance of the High Street and seafront.
The home, in the agent’s words
Read the full agent description
This spacious light and airy ground floor apartment is situated in the popular Torrs Park area of the town in a large attractive Victorian building comprising 12 apartments in total. There are 2 bedrooms, a bathroom with a modern suite and a fitted kitchen. The apartment benefits from gas central heating, carpet floor coverings and has it's own entrance. Outside there is unrestricted parking available within Torrs Park however, at the side of the property there is a driveway which winds down to the rear of the property to a large communal car parking area which is used by all 12 apartments. There is also a communal garden with seating areas. The property has the benefit of no onward chain and is considered ideal as a first time/retirement or holiday purchase.
Ilfracombe town centre has amenities which include a variety of shops, restaurants, public houses, a health centre and cottage hospital as well as infant, primary and secondary schools. There is a cinema, theatre and picturesque harbour and sea front and a few small beaches including the Tunnels Beaches which have an indoor child's play area and a cafe/bar. On the outskirts of the town there is a local Tesco Supermarket with ample parking.
AGENTS NOTE:
The property is leasehold with the balance of an original 999-year lease which commenced on the 24th June 1988. The freehold is owned by Parkroyd House Management Company Ltd and each apartment owner has a share of the Company. Turners are the appointed managing agent with the ground rent currently being £50 per annum and the service charge which covers maintenance of the common and external areas and the building's insurance is £150 per month. We understand that assured short hold tenancy letting is allowed but short-term holiday lets are not permitted. We further understand that no dogs are allowed within the building. The Management Company have also taken the decision to restrict the property being let (on an assured shorthold tenancy) to any tenants who have children under the age of 11. This DOES NOT APPLY to owners of individual flats who may have children below the age of 11.
A feel for the area
Connected for everyday life
0%of homes in the postcode can access 100+ Mbps broadband.
Available speed bands
- 30+ Mbps
- 100%
- 100+ Mbps
- 0%
- 300+ Mbps
- 0%
- 1,000+ Mbps
- 0%
Getting about
9.7 milesto Barnstaple Rail Station
Approximate straight-line distance · DfT NaPTAN · 13 Sept 2026Background air quality
- Fine particles · PM₂.₅
- 4.4 µg/m³ · Meets the WHO guideline
- Nitrogen dioxide · NO₂
- 3.2 µg/m³ · Meets the WHO guideline
Annual background levels. For scale: the WHO 2021 guideline is 5 µg/m³ for PM₂.₅ and 10 for NO₂; the UK legal limit is 20 and 40. Lower is better; this is a 1 km model, not a reading at the door.
Defra · 2024 annual model · 1 km areaLocal information is approximate. Distances are straight-line estimates from the available location. Broadband describes postcode coverage, not the speed or service available at this home; check the address with a provider. Air quality is a modelled annual background estimate.
Checking nearby places…
Picture your everyday
Start with the agent's details and explore the area guide to get a feel for daily life here.
Other homes nearby
Homes in EX34 postcode area →About these property details
The information provided in this listing is for general information purposes only and does not constitute property particulars. We make no warranties or guarantees, express or implied, regarding the accuracy, completeness, or availability of the information.
Property details are provided by the listing agent, developer, or other third parties, and we have no control over the content provided. Prospective buyers or tenants should make their own enquiries and verify all information directly with the agent or relevant party.
Information relating to Energy Performance Certificates, Home Reports, or other statutory documents should be obtained directly from the selling agent or developer where applicable.