

Amersham, Buckinghamshire · HP7
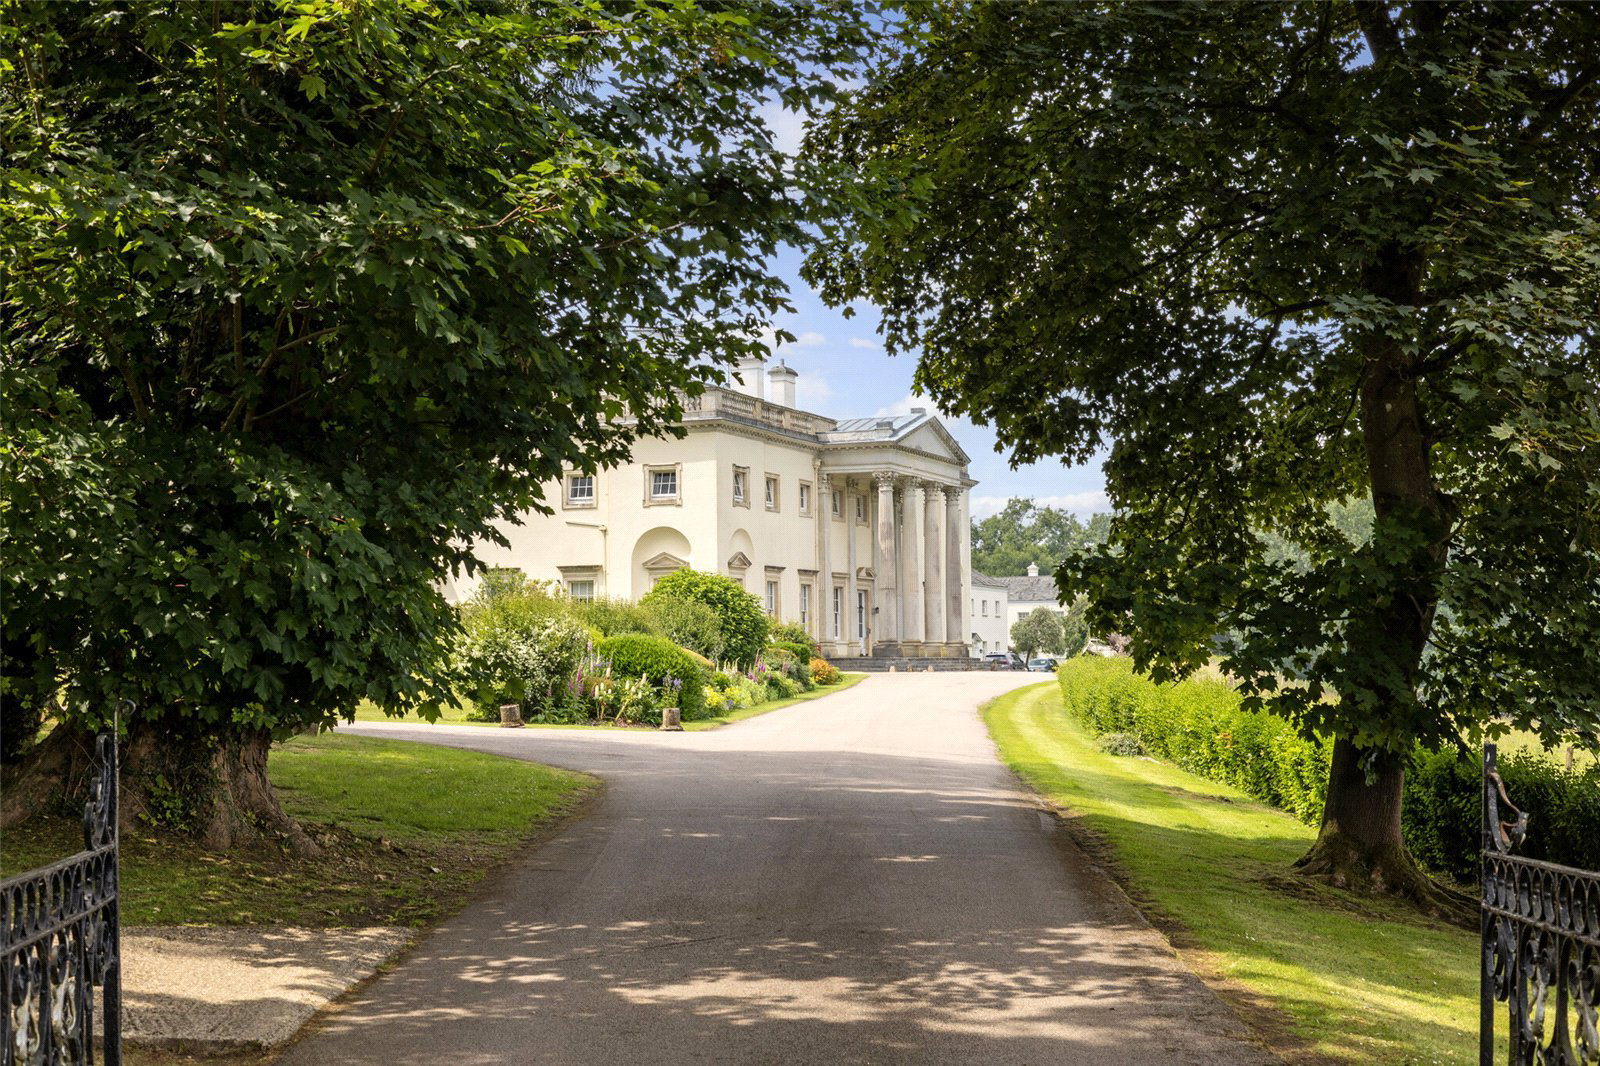
Shardeloes, Missenden Road
Offers in excess
"Garden Flat" is a most impressive ground floor maisonette located off the grand entrance hall or via its own private driveway and garden to the rear; it is believed to be an original billiard room in part. Offering immense charm and elegance, the apartment has many fine features including handsome period fireplaces and ornate plaster work throughout.
The home, in the agent’s words
- Outbuilding
Read the full agent description
Situated within 50 acres of private parkland and gardens, the apartment benefits from its own drive, garden and front door, as well as access via
the impressive communal entrance hall. Shardeloes is a magnificent Grade I listed building of special architectural and historic merit set in around 50 acres of parkland overlooking a lake
and the Misbourne valley on the edge of Amersham Old Town.
The apartment is well planned with the accommodation placed over two floors. The property can be accessed via the garden hallway with stairs to the first floor and access to the grand and imposing formal drawing room. Three full height sash windows with original shutters flood the room with natural light, bringing focus to the grand fireplace. Located adjacent to the drawing room is the bespoke kitchen/breakfast room.
The inner hallway gives access to a cloakroom, storage cupboard and the main front door of the property which leads to the grand entrance hallway and the front of the house. There is a generous dining room with two full height sash windows and shutters. A unique feature is the summer house, which is known as the Orangery (Grade II* listed) within the private garden and attached to the main building, which the current owners have used as a further dining room, however lends itself to many different uses such as a large home office.
The first floor is accessed via a turning staircase
to a landing area with two double storage
cupboards, to the far end there is the principal
bedroom with ensuite and large walk-in storage. There are three further bedrooms, all served by the well-appointed family bathroom. Within the cellar, there is an allocated wine storage area.
Garden Flat benefits from its own private garden, accessed via a sweeping driveway. There are iron gates opening to an area laid to shingle with ample parking. An area laid to lawn and patio to the front of the orangery and giving access to the garden hallway. Shardeloes stands prominently within its 50 acres of parkland and gardens and is approached via a long sweeping driveway through wrought iron gates. The grounds offer
lovely walks through the Chiltern countryside; there are far reaching views across the lake and Misbourne valley. There are garages for the residents located in blocks to the rear of the main house - Garden Flat owns two.
Please note the service charge covers; building insurance, exterior decoration, exterior repairs and maintenance, internal upkeep of communal areas, cleaning of communal areas, electricity in communal areas, communal gardens (which are part of approx 50 acres - the fields are looked after by a neighbouring farmer), caretaker, rubbish clearance, water and sewerage.
A feel for the area
Connected for everyday life
4%of homes in the postcode can access 100+ Mbps broadband.
Available speed bands
- 30+ Mbps
- 4%
- 100+ Mbps
- 4%
- 300+ Mbps
- 4%
- 1,000+ Mbps
- 4%
Getting about
1.6 milesto Amersham Rail Station
Approximate straight-line distance · DfT NaPTAN · 13 Sept 2026Background air quality
- Fine particles · PM₂.₅
- 7.0 µg/m³ · Above the WHO guideline · well within the UK legal limit
- Nitrogen dioxide · NO₂
- 7.0 µg/m³ · Meets the WHO guideline
Annual background levels. For scale: the WHO 2021 guideline is 5 µg/m³ for PM₂.₅ and 10 for NO₂; the UK legal limit is 20 and 40. Lower is better; this is a 1 km model, not a reading at the door.
Defra · 2024 annual model · 1 km areaLocal information is approximate. Distances are straight-line estimates from the available location. Broadband describes postcode coverage, not the speed or service available at this home; check the address with a provider. Air quality is a modelled annual background estimate.
Checking nearby places…
Picture your everyday
Start with the agent's details and explore the area guide to get a feel for daily life here.
Other homes nearby
Homes in HP7 postcode area →About these property details
The information provided in this listing is for general information purposes only and does not constitute property particulars. We make no warranties or guarantees, express or implied, regarding the accuracy, completeness, or availability of the information.
Property details are provided by the listing agent, developer, or other third parties, and we have no control over the content provided. Prospective buyers or tenants should make their own enquiries and verify all information directly with the agent or relevant party.
Information relating to Energy Performance Certificates, Home Reports, or other statutory documents should be obtained directly from the selling agent or developer where applicable.