
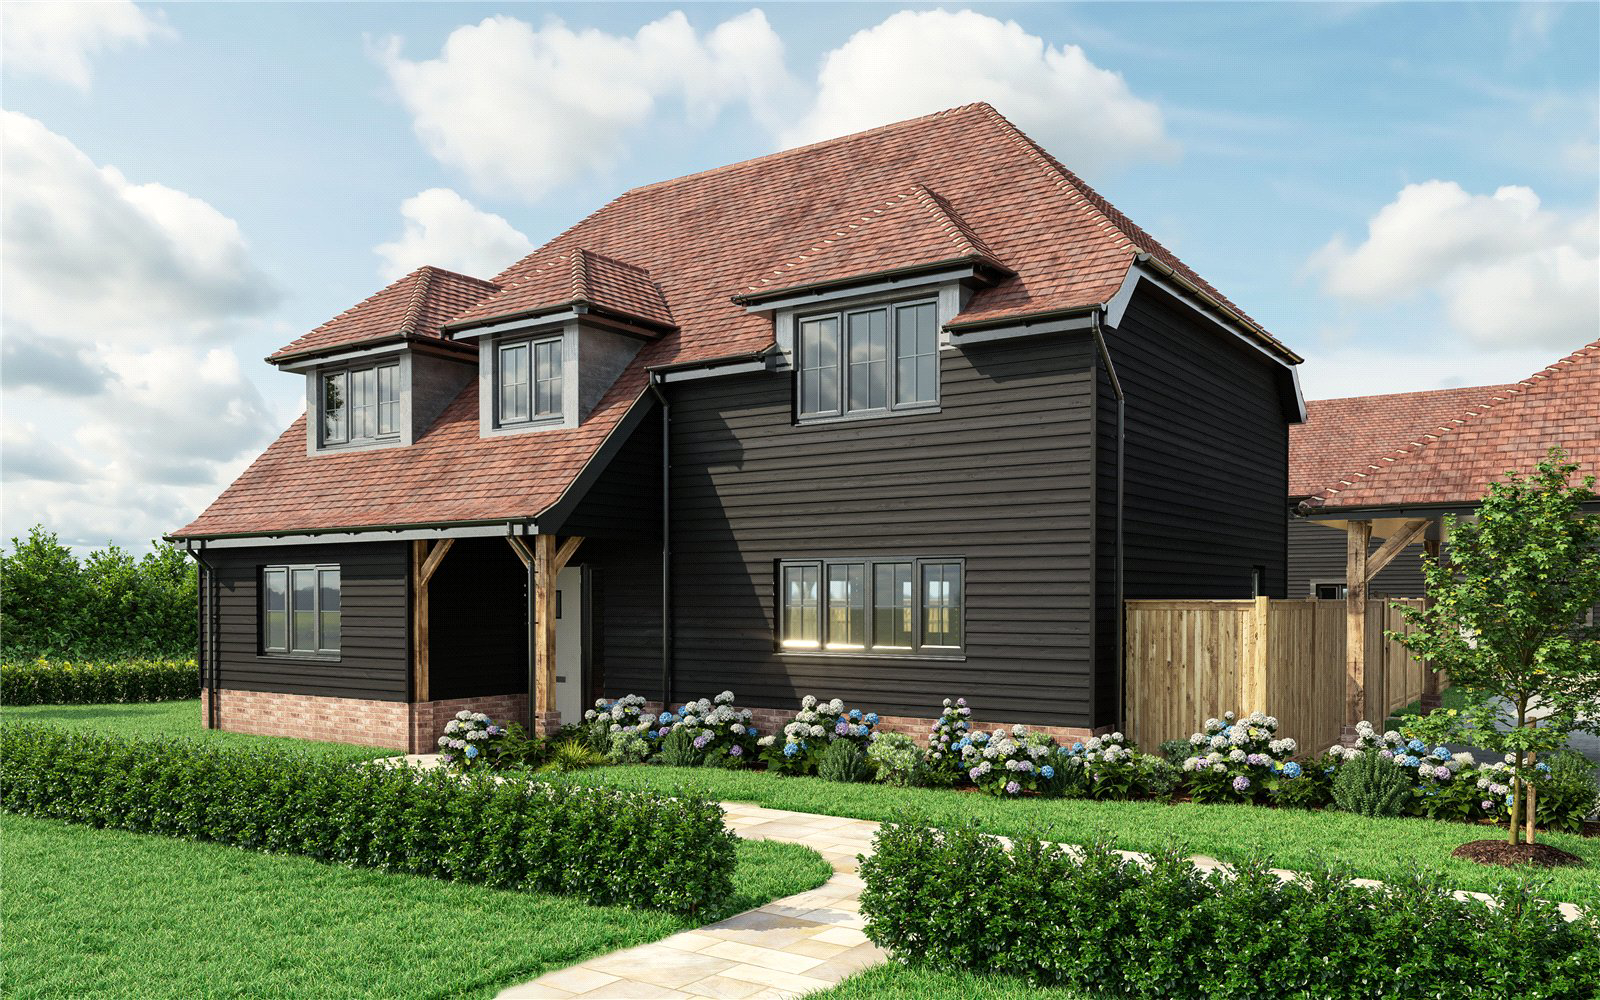
Cuckfield, West Sussex · RH17
Milkmaids Garden, Hatchgate Lane
Guide price
SHOW HOME NOW LAUNCHED! CONTACT US TO ARRANGE AN APPOINTMENT TODAY!
An exceptional four bedroom, detached home offering flexible accommodation and beautifully considered, contemporary interiors finished to an impressive standard. Set within an exclusive development of just five homes discreetly positioned along a private lane in Cuckfield, one of West Sussex’s most desirable villages.
Just three homes remain available at Milkmaids Garden priced from £1,200,000 - £1,325,000
PLEASE CONTACT US TO BOOK YOUR APPOINTMENT FOR THE LAUNCH!
The home, in the agent’s words
Read the full agent description
Offering approximately 2,013 sq ft (187 sq m) of beautifully designed accommodation, Jersey House is a stunning new home positioned behind mature hedging and located off a quiet private lane. Generous, free-flowing living spaces are paired with a high-quality, energy-efficient contemporary specification, creating a home that is both stylish and thoughtfully designed.
Ground Floor
The welcoming entrance hall, with a generous cloaks cupboard, leads into a series of beautifully planned living spaces designed for both everyday family life and elegant entertaining.
At the heart of the home is the exceptional kitchen, dining and family room. The beautifully appointed kitchen features a substantial quartz ‘waterfall’ island with breakfast bar seating, a double-bowl butler sink, wine fridge and a comprehensive range of integrated appliances. From here, the space flows seamlessly into the generous dining and family area, where bi-fold doors open onto the rear patio terrace and private lawned garden. Glazed Crittall-style pocket doors lead into a separate living room, which can also be accessed directly from the entrance hall and again provides bi-fold doors opening onto the garden.
A useful and flexible additional room on the ground floor lends itself to a variety of uses. With an adjacent luxurious shower room, it could serve equally well as a fourth double bedroom, elegant home office, formal sitting room or children’s playroom. A separate utility room, complete with a fitted docking station and robot vacuum, completes the ground-floor accommodation.
First Floor
The principal bedroom is an impressive private suite, incorporating a dedicated dressing room and luxurious en suite with an indulgent free-standing bath and separate, over-sized shower. There are two further double bedrooms each with en suite shower rooms. A useful linen cupboard completes this floor.
Outside
Bi-fold doors from both the principal reception room and the kitchen, dining and family room open onto a generous rear terrace, ideal for outdoor dining and entertaining, and a lawned garden.
A car port with an EV charging point provides covered parking and there are an additional two off-street parking spaces.
Milkmaids Garden enjoys a wonderfully secluded setting, while Cuckfield’s historic village centre is still within walking distance. Haywards Heath, with its comprehensive shopping facilities and fast rail connections, is less than two miles away and can also be reached on foot through beautiful Blunts Wood, situated just a few steps from the development.
For further information or to arrange a viewing, please visit: milkmaids-garden.co.uk.
Please note that the lead image used within this listing is computer generated. The internal CGI images depict the view home at Milkmaids Garden, while some photography is taken from previous developments by Silver Homes. All images are intended to be indicative only.
Prices range from £1,200,000 to £1,325,000.
The property has a predicted EPC rating of B and will be formally assessed shortly.
Please note that, following acceptance of an offer, all buyers will be required to complete mandatory identity verification checks in accordance with anti-money laundering regulations. A charge of £12 per person will apply to cover the cost of this process. We appreciate your understanding and cooperation in helping us to maintain regulatory compliance and ensure a secure transaction for all parties.
A feel for the area
Connected for everyday life
92%of homes in the postcode can access 100+ Mbps broadband.
Available speed bands
- 30+ Mbps
- 100%
- 100+ Mbps
- 92%
- 300+ Mbps
- 92%
- 1,000+ Mbps
- 92%
Getting about
1.1 milesto Haywards Heath Rail Station
Approximate straight-line distance · DfT NaPTAN · 13 Sept 2026Background air quality
- Fine particles · PM₂.₅
- 6.6 µg/m³ · Above the WHO guideline · well within the UK legal limit
- Nitrogen dioxide · NO₂
- 6.2 µg/m³ · Meets the WHO guideline
Annual background levels. For scale: the WHO 2021 guideline is 5 µg/m³ for PM₂.₅ and 10 for NO₂; the UK legal limit is 20 and 40. Lower is better; this is a 1 km model, not a reading at the door.
Defra · 2024 annual model · 1 km areaLocal information is approximate. Distances are straight-line estimates from the available location. Broadband describes postcode coverage, not the speed or service available at this home; check the address with a provider. Air quality is a modelled annual background estimate.
Picture your everyday
Start with the agent's details and explore the area guide to get a feel for daily life here.
Other homes nearby
Homes in RH17 postcode area →About these property details
The information provided in this listing is for general information purposes only and does not constitute property particulars. We make no warranties or guarantees, express or implied, regarding the accuracy, completeness, or availability of the information.
Property details are provided by the listing agent, developer, or other third parties, and we have no control over the content provided. Prospective buyers or tenants should make their own enquiries and verify all information directly with the agent or relevant party.
Information relating to Energy Performance Certificates, Home Reports, or other statutory documents should be obtained directly from the selling agent or developer where applicable.