

Broadstairs · CT10
North Foreland Road
Originally listed at £725,000
SPACIOUS COASTAL RESIDENCE ON A GENEROUS PLOT IN THE PRESTIGIOUS NORTH FORELAND ROAD
Situated on the highly sought-after North Foreland Road, one of Broadstairs’ most exclusive coastal addresses, this beautifully presented residence offers spacious, versatile accommodation in an enviable location.
The property is ideally positioned within easy reach of award-winning sandy beaches, scenic cliff-top promenades, and charming seafront cafés. Broadstairs’ vibrant high street, approximately one mile away, offers an eclectic mix of independent shops, restaurants, and bars, together with a mainline railway station providing high-speed services to London. The area is also well served by a selection of highly regarded schools, while North Foreland Golf Club lies less than half a mile from the property. Lovingly maintained and significantly improved by the current owners, this unique home is presented in immaculate condition throughout.
The home, in the agent’s words
- Detached Chalet Residence
- Three Double Bedrooms
- North Foreland Location
- Generous Size & Well Maintained Garden
- Modern Shower Room
- Well Appointed Kitchen
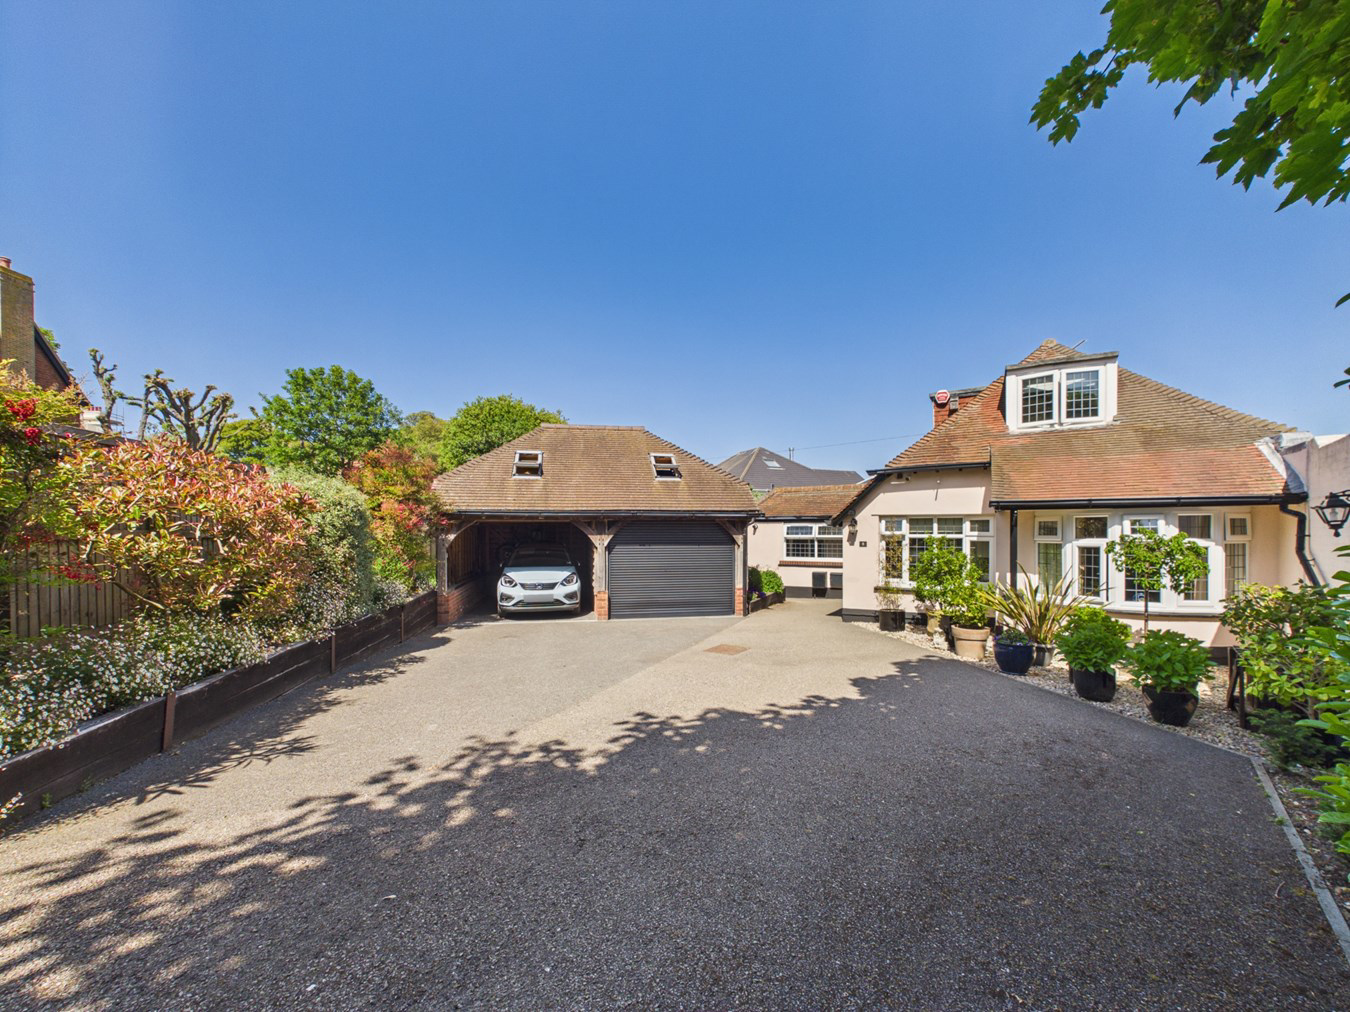
- Large Gated Driveway
- Detached Carport & Workshop with Storage Above
- 21'10" Entrance Hall
- Prestigeous Location
Read the full agent description
SPACIOUS COASTAL RESIDENCE ON A GENEROUS PLOT IN THE PRESTIGIOUS NORTH FORELAND ROAD
Situated on the highly sought-after North Foreland Road, one of Broadstairs’ most exclusive coastal addresses, this beautifully presented residence offers spacious, versatile accommodation in an enviable location.
The property is ideally positioned within easy reach of award-winning sandy beaches, scenic cliff-top promenades, and charming seafront cafés. Broadstairs’ vibrant high street, approximately one mile away, offers an eclectic mix of independent shops, restaurants, and bars, together with a mainline railway station providing high-speed services to London. The area is also well served by a selection of highly regarded schools, while North Foreland Golf Club lies less than half a mile from the property. Lovingly maintained and significantly improved by the current owners, this unique home is presented in immaculate condition throughout.
The well-proportioned accommodation comprises an entrance porch leading into a spacious and welcoming reception hall, a bright and airy 20’2” living room featuring a striking lantern roof light, feature fireplace, and double-glazed French doors opening onto the garden. There is also a well-appointed kitchen, three generously sized bedrooms, and a stylish contemporary shower room.
Externally, the property continues to impress with its extensive and beautifully landscaped gardens extending to the side and rear. Designed for both relaxation and practicality, the gardens feature a large circular paved seating area, summer house, solid-built workshop, productive vegetable garden, and an abundance of mature hedges, shrubs, and planting.
To the front of the property, a large gated driveway provides off-road parking for up to six vehicles and gives access to a detached carport/workshop with additional storage above. This exceptional home is truly one of a kind and must be viewed to be fully appreciated.
Viewings are strictly by appointment only, so please contact Terence Painter Estate Agents on 01843 866 866 to arrange your viewing.
Ground Floor
Entrance
Access into the property is via a part glazed wooden door.
Entrance Porch
3.09m x 0.74m (10' 2" x 2' 5") There is a further glazed door to the entrance hall, built in cupboard housing the boiler and quarry tiled flooring.
Entrance Hall
6.65m x 1.80m (21' 10" x 5' 11") Th impressive size entrance hall features a bespoke wooden staircase to the first floor level with fitted runner style carpets, three large fitted storage cupboards, two column style radiators, solid wooden block herringbone flooring and doors leading off to the kitchen, living room, shower room and bedrooms one and two.
Living Room
6.15m x 3.62m (20' 2" x 11' 11") This room is completely flooded with natural light thanks to double glazed French doors to the side of the property which provides access to the garden, two double glazed windows to the rear over looking the garden and a large lantern light. There is an attractive stone fireplace with a gas fire inset, two column style radiators, down lights, wall lights, media points and solid block wooden herringbone flooring.
Kitchen
4.76m x 2.40m (15' 7" x 7' 10") This double aspect room features double glazed windows to the front and side of the property. There is an extensive range of fitted shaker style wall, base and drawer units with an integrated electric oven/grill and ceramic hob with an extractor hood over. There is space and plumbing for a dishwasher, washing machine and fridge/freezer, ceramic sink with mixer tap inset to stone effect worktops, storage cupboard, column radiator, down lights and tiled flooring.
Bedroom One
5.57m x 2.96m (18' 3" x 9' 9") This generous size double aspect bedroom feature a double glazed bay window to the front of the property and a double glazed window to the side. There is a wide range of fitted bedroom furniture, radiator, down lights and carpet flooring.
Bedroom Two
3.94m x 2.97m (12' 11" x 9' 9") There is a double glazed window to the rear of the property which enjoys views over the garden, radiator, wall light and solid wooden block herringbone flooring.
Shower Room
2.36m x 1.43m (7' 9" x 4' 8") There is a frosted double glazed window to the front, corner shower cubicle with a fitted rain style shower head with hand shower attachment, low level w.c, wash hand basin with fitted illuminated mirror over, chrome towel radiator, tiled walls, tiled tiled flooring, down lights, under floor heating and an extractor.
First Floor
Landing
This small landing features double glazed dormer windows to the side of the property, wall light and a door to bedroom three.
Bedroom Three
4.39m x 3.03m (14' 5" x 9' 11") This double aspect room features a double glazed window to the front of the property and double glazed French doors to the rear which offers an elevated sea glimpse. There is a radiator, storage cupboard and carpet flooring.
Exterior
Rear Garden
This home benefits from generous size and beautifully maintained gardens which extend to the rear and side of the property. There is a large circular paved paved area to the centre of the garden with a timber built summer house which is surrounded by a mixture of lawned gardens and well established plant beds which are well stocked with an abundance of mature hedges, trees and shrubs. To the rear of the garden is a solid built workshop, timber shed and produce area.
Detached Oak Framed Carport/Workshop/Storage Area
5.76m x 5.20m (18' 11" x 17' 1") This attractive oak framed detached building incorporates sheltered parking for one car. There is a door to the workshop area which has a shutter style door to the front and a window to the side. There is power and lighting and a fitted paddle style staircase to a loft area offering substantial storage space.
Driveway
There is a large gated driveway which provides off street parking for up to six cars.
Council Tax
The council tax band is E.
EPC Rating 57 - Band D
Agents Note
Anti Money-Laundering Checks
We are required by law to conduct anti-money laundering checks on all those buying a property. Whilst we retain responsibility for ensuring checks and any ongoing monitoring are carried out correctly, the initial checks are carried out on our behalf by Lifetime Legal who will contact you once you have had an offer accepted on a property you wish to buy. The cost of these checks is �75 (incl. VAT), which covers the cost of obtaining relevant data and any manual checks and monitoring which might be required. This fee will need to be paid by you in advance of us issuing a memorandum of sale directly to Lifetime Legal, and is non-refundable. We will receive some of the fee taken by Lifetime Legal to compensate for its role in the provision of these checks.
A feel for the area
Connected for everyday life
100%of homes in the postcode can access 100+ Mbps broadband.
Available speed bands
- 30+ Mbps
- 100%
- 100+ Mbps
- 100%
- 300+ Mbps
- 100%
- 1,000+ Mbps
- 100%
Getting about
1.1 milesto Broadstairs Rail Station
Approximate straight-line distance · DfT NaPTAN · 13 Sept 2026Background air quality
- Fine particles · PM₂.₅
- 6.4 µg/m³ · Above the WHO guideline · well within the UK legal limit
- Nitrogen dioxide · NO₂
- 6.1 µg/m³ · Meets the WHO guideline
Annual background levels. For scale: the WHO 2021 guideline is 5 µg/m³ for PM₂.₅ and 10 for NO₂; the UK legal limit is 20 and 40. Lower is better; this is a 1 km model, not a reading at the door.
Defra · 2024 annual model · 1 km areaLocal information is approximate. Distances are straight-line estimates from the available location. Broadband describes postcode coverage, not the speed or service available at this home; check the address with a provider. Air quality is a modelled annual background estimate.
Checking nearby places…
Picture your everyday
Start with the agent's details and explore the area guide to get a feel for daily life here.
Other homes nearby
Homes in CT10 postcode area →About these property details
The information provided in this listing is for general information purposes only and does not constitute property particulars. We make no warranties or guarantees, express or implied, regarding the accuracy, completeness, or availability of the information.
Property details are provided by the listing agent, developer, or other third parties, and we have no control over the content provided. Prospective buyers or tenants should make their own enquiries and verify all information directly with the agent or relevant party.
Information relating to Energy Performance Certificates, Home Reports, or other statutory documents should be obtained directly from the selling agent or developer where applicable.