

Solihull B91 1QH · B91
Danford Lane
Offers In The Region Of · Originally listed at £535,000
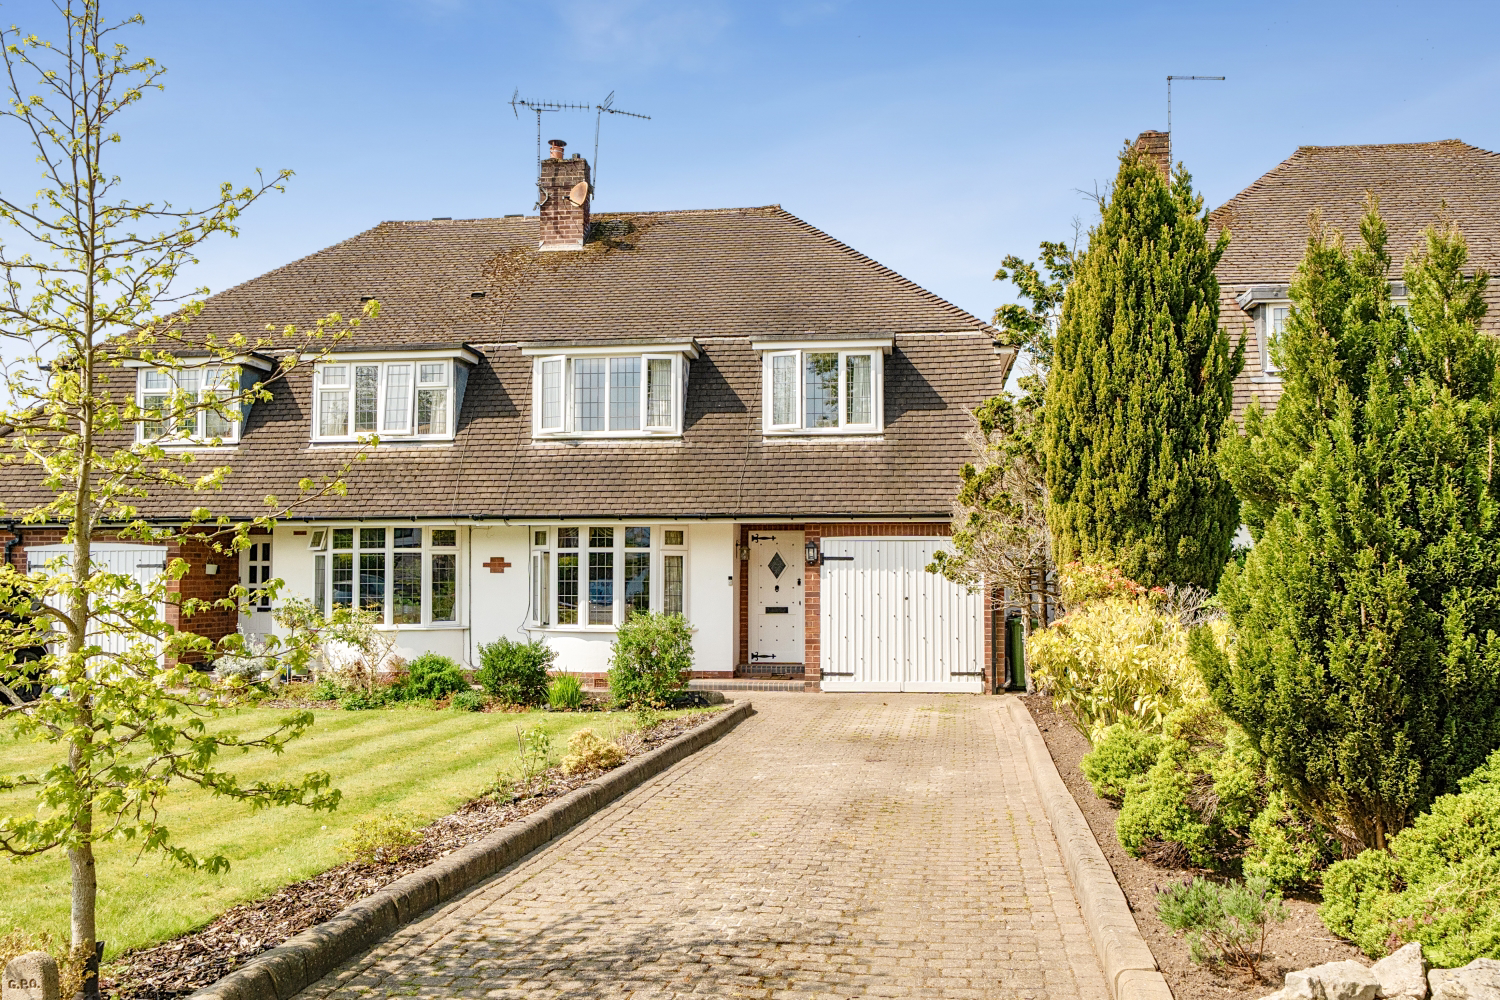
99 Danford Lane is a beautiful semi-detached family home in the heart of Solihull located on a setback crescent. It is a well-appointed and proportioned family home with three large double bedrooms. It is currently in core catchment for Tudor Grange Academy, as well as desirable junior and infant schools. Solihull's vibrant town centre is a short distance away which boasts superb retailers such as John Lewis and Waitrose. Sears Retail Park is close by with larger super stores such as M&S and TK Maxx. Tudor Grange Park is in walking distance which hosts live music events, food festivals and firework displays, with Malvern and Brueton Parks just a short drive away. Solihull's excellent transport links provide easy access to the West Midlands motorway network, with direct trains to London and Birmingham from Solihull Train Station.
The home, in the agent’s words
- 3 king size bedrooms
- Open plan kitchen & diner
- Large drive
- West facing garden
- Tudor Grange Senior School catchment
- Shirley Heath Junior School catchment
- Excellent transport links
- Premium retail
Read the full agent description
99 Danford Lane is a beautiful semi-detached family home in the heart of Solihull located on a setback crescent. It is currently in core catchment for Tudor Grange Academy (state), with Solihull School (private) in close proximity. Solihull's vibrant town centre is a short distance away which boasts superb retailers such as John Lewis, Waitrose and a diverse range of restaurants and cafes. Sears Retail Park is close by with larger super stores such as M&S and TK Maxx. Tudor Grange Park is in walking distance which hosts live music events, food festivals and firework displays, with Malvern and Brueton Parks just a short drive away. There are also well-equipped gyms and leisure centres in close vicinity such as David Lloyds, Tudor Grange Leisure, and Bannatyne Health Club and Spa. Solihull's excellent transport links provide easy access to the West Midlands motorway network, with direct trains to London and Birmingham from Solihull Train Station located just over one mile away.
Once inside, this home is as impressive as its location. At the entrance, there is a porch which leads into a spacious hall. Off the hall to the left, there is a large lounge which has French doors to the open plan kitchen. The kitchen can also be accessed from the entrance hall and is fitted with integrated appliances including dish washer and double oven, with space for an American style fridge freezer. Opposite the large glazed patio doors, there is room for a substantial dining table overlooking the garden. Off the kitchen, there is an internal side passage connecting the front and rear gardens which provides easy access to the garage. The rear garden is West facing, private and well maintained with a small shed for additional storage. Upstairs on the first floor, there are three impressive double bedrooms, each large enough to comfortably accommodate a king size bed. There is a family shower room off the landing which is neutral and modern. The driveway is very long with ample room for multiple cars.
To summarise, this is a well-appointed and proportioned family home with three large double bedrooms. It is elevated by its extremely desirable location and school catchment.
A feel for the area
Connected for everyday life
100%of homes in the postcode can access 100+ Mbps broadband.
Available speed bands
- 30+ Mbps
- 100%
- 100+ Mbps
- 100%
- 300+ Mbps
- 100%
- 1,000+ Mbps
- 100%
Getting about
0.8 milesto Solihull Rail Station
Approximate straight-line distance · DfT NaPTAN · 13 Sept 2026Background air quality
- Fine particles · PM₂.₅
- 7.3 µg/m³ · Above the WHO guideline · well within the UK legal limit
- Nitrogen dioxide · NO₂
- 10.9 µg/m³ · Above the WHO guideline · well within the UK legal limit
Annual background levels. For scale: the WHO 2021 guideline is 5 µg/m³ for PM₂.₅ and 10 for NO₂; the UK legal limit is 20 and 40. Lower is better; this is a 1 km model, not a reading at the door.
Defra · 2024 annual model · 1 km areaLocal information is approximate. Distances are straight-line estimates from the available location. Broadband describes postcode coverage, not the speed or service available at this home; check the address with a provider. Air quality is a modelled annual background estimate.
Checking nearby places…
Picture your everyday
Start with the agent's details and explore the area guide to get a feel for daily life here.
Other homes nearby
Homes in B91 postcode area →About these property details
The information provided in this listing is for general information purposes only and does not constitute property particulars. We make no warranties or guarantees, express or implied, regarding the accuracy, completeness, or availability of the information.
Property details are provided by the listing agent, developer, or other third parties, and we have no control over the content provided. Prospective buyers or tenants should make their own enquiries and verify all information directly with the agent or relevant party.
Information relating to Energy Performance Certificates, Home Reports, or other statutory documents should be obtained directly from the selling agent or developer where applicable.