

Ludlow · SY8
Ashford Carbonel
Offers Over
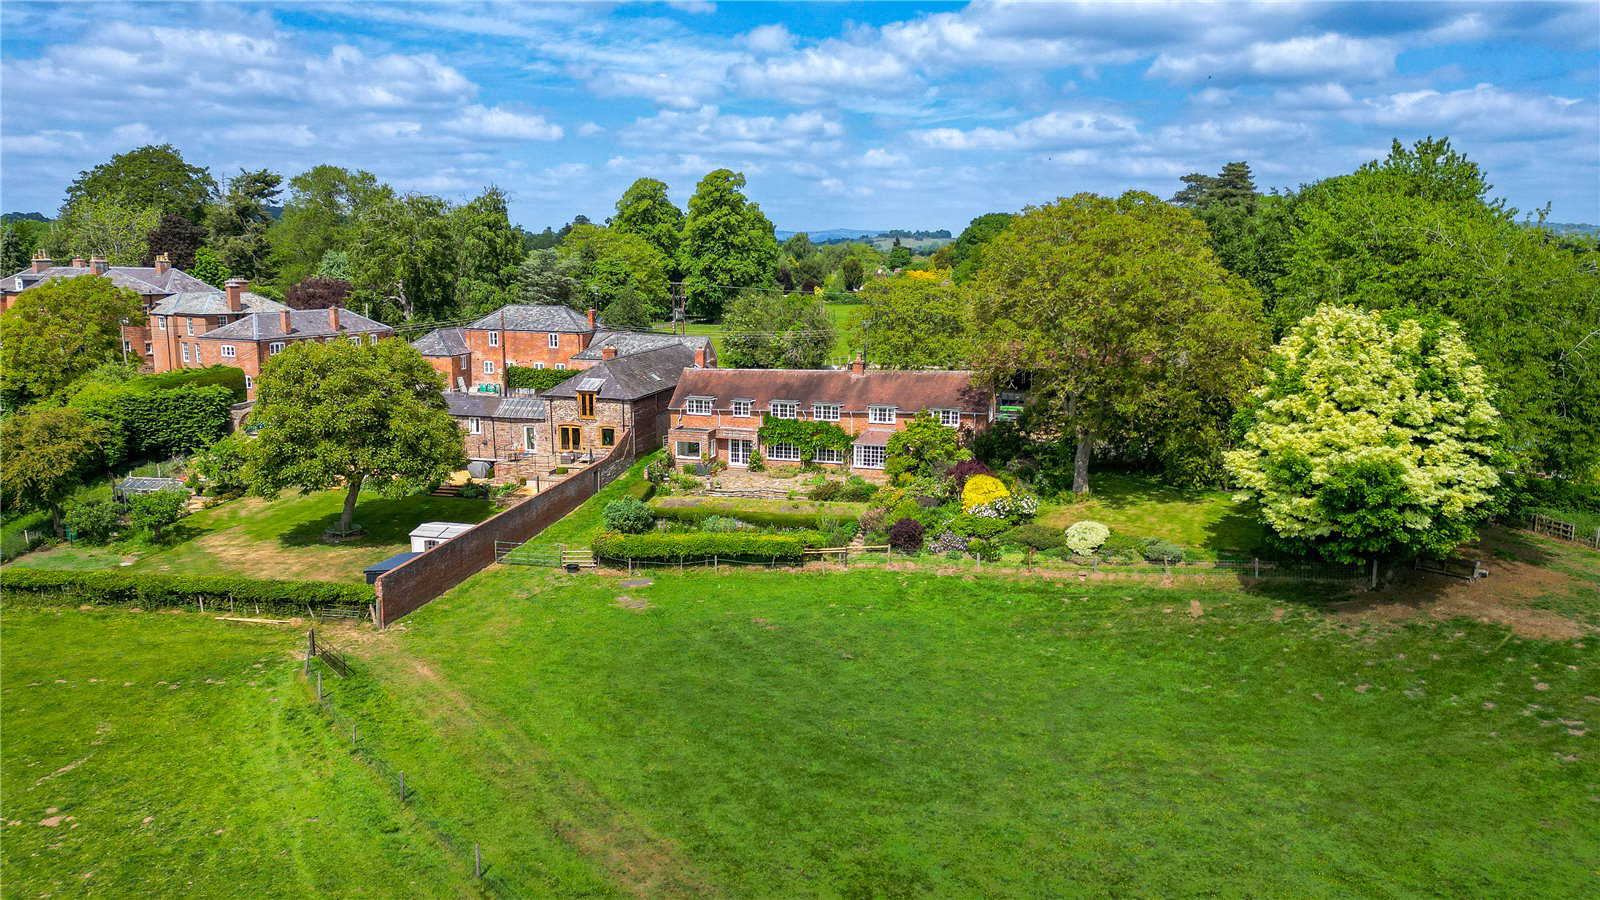
A characterful country residence, set in approximately 7 acres of formal gardens and paddocks coming with outbuildings, ideal for those looking for...
The home, in the agent’s words
- Outbuildings including a dutch barn and livestock sheds
- Beautiful countryside views
- No onward chain
- Popular village location
- Set in approximately 7 acres of grounds
- Fishing rights on river Teme
Read the full agent description
Ashford Court Farm is a spacious detached family home offering ample accommodation, character features, a number of outbuildings and approximately 7 acres of land to enjoy, including formal gardens, paddocks and fishing rights on the River Teme.
The home is approached via a gravelled driveway leading to a double garage and ample parking.
Double glazed doors lead you into the entrance porch, which opens into a welcoming reception hallway with original parquet flooring and feature staircase which immediately convey the home’s traditional charm. There is a door from the reception hallway out into the rear garden.
A door to your right from the hallway leads you into the incredibly spacious living room with two large windows looking out over the view and open countryside beyond. This elegant space features intricate ceiling mouldings and a wood-burning stove set within a period-style fireplace.
Beyond the living room is the second reception room, currently used as a dining room, again with the parquet flooring. There is bespoke shelving, window looking out over the view and an open fireplace.
To the other end of the home is the fantastic kitchen/breakfast room. It has been fitted with an excellent range of base and wall units, offers plenty of worktop space and has integrated appliances including a double oven, hob with extractor over, fridge freezer and dishwasher. There is a lovely eating area to one end of the kitchen with built-in seating and a large window looking across the garden and paddocks – an exceptional everyday dining space framed by green views.
To the rear of the ground floor, a boot room/utility and WC add to the practicality of the layout, ideal for country living.
Upstairs, the property continues to impress with a bright landing and the four bedrooms. All of the bedrooms enjoy looking out over the rear aspect and enjoy the far reaching views. The principal bedroom is huge and has built in wardrobes.
Two further double bedrooms are light and generously proportioned, while a fourth single bedroom is perfectly placed for use as a study, nursery, or hobby room. The family bathroom comprises a bath, separate shower cubicle, WC wash hand basin and a walk-in airing cupboard for additional storage.
Buyers Compliance Administration Fee: In accordance with The Money Laundering Regulations 2007, Agents are required to carry out due diligence on all Clients to confirm their identity, including eventual buyers of a property. The Agents use electronic verification system to verify Clients’ identity. This is not a credit check so will have no effect on credit history though may check details you supply against any particulars on any database to which they have access. By placing an offer on a property, you agree that if your offer is accepted, subject to contract, we as Agents for the seller can complete this check for a fee of £75.00 inc VAT (£62.50 plus VAT) per property transaction, non-refundable under any circumstance. A record of the search will be retained by the Agents.
A feel for the area
Connected for everyday life
0%of homes in the postcode can access 100+ Mbps broadband.
Available speed bands
- 30+ Mbps
- 100%
- 100+ Mbps
- 0%
- 300+ Mbps
- 0%
- 1,000+ Mbps
- 0%
Getting about
3 milesto Ludlow Rail Station
Approximate straight-line distance · DfT NaPTAN · 13 Sept 2026Background air quality
- Fine particles · PM₂.₅
- 4.9 µg/m³ · Meets the WHO guideline
- Nitrogen dioxide · NO₂
- 2.8 µg/m³ · Meets the WHO guideline
Annual background levels. For scale: the WHO 2021 guideline is 5 µg/m³ for PM₂.₅ and 10 for NO₂; the UK legal limit is 20 and 40. Lower is better; this is a 1 km model, not a reading at the door.
Defra · 2024 annual model · 1 km areaLocal information is approximate. Distances are straight-line estimates from the available location. Broadband describes postcode coverage, not the speed or service available at this home; check the address with a provider. Air quality is a modelled annual background estimate.
Checking nearby places…
Picture your everyday
Start with the agent's details and explore the area guide to get a feel for daily life here.
Other homes nearby
Homes in Ludlow →About these property details
The information provided in this listing is for general information purposes only and does not constitute property particulars. We make no warranties or guarantees, express or implied, regarding the accuracy, completeness, or availability of the information.
Property details are provided by the listing agent, developer, or other third parties, and we have no control over the content provided. Prospective buyers or tenants should make their own enquiries and verify all information directly with the agent or relevant party.
Information relating to Energy Performance Certificates, Home Reports, or other statutory documents should be obtained directly from the selling agent or developer where applicable.