

Bury St Edmunds, Suffolk · IP28
Mill Road, Hengrave
Guide price
An exciting opportunity to acquire a garden plot, with full planning consent to build a new individual, Suffolk character styled home.
RESIDENTIAL BUILDING PLOT
Planning permission granted for the Self-Build development of a single dwelling with garage and landscaping.
INTRODUCTION
The garden land building plot is well located off this quiet ‘no through road’, that leads down to the River Lark, being just off the main road that gives excellent access into Bury St Edmunds, from this picturesque, highly regarded former Suffolk ‘Country Estate’ village.
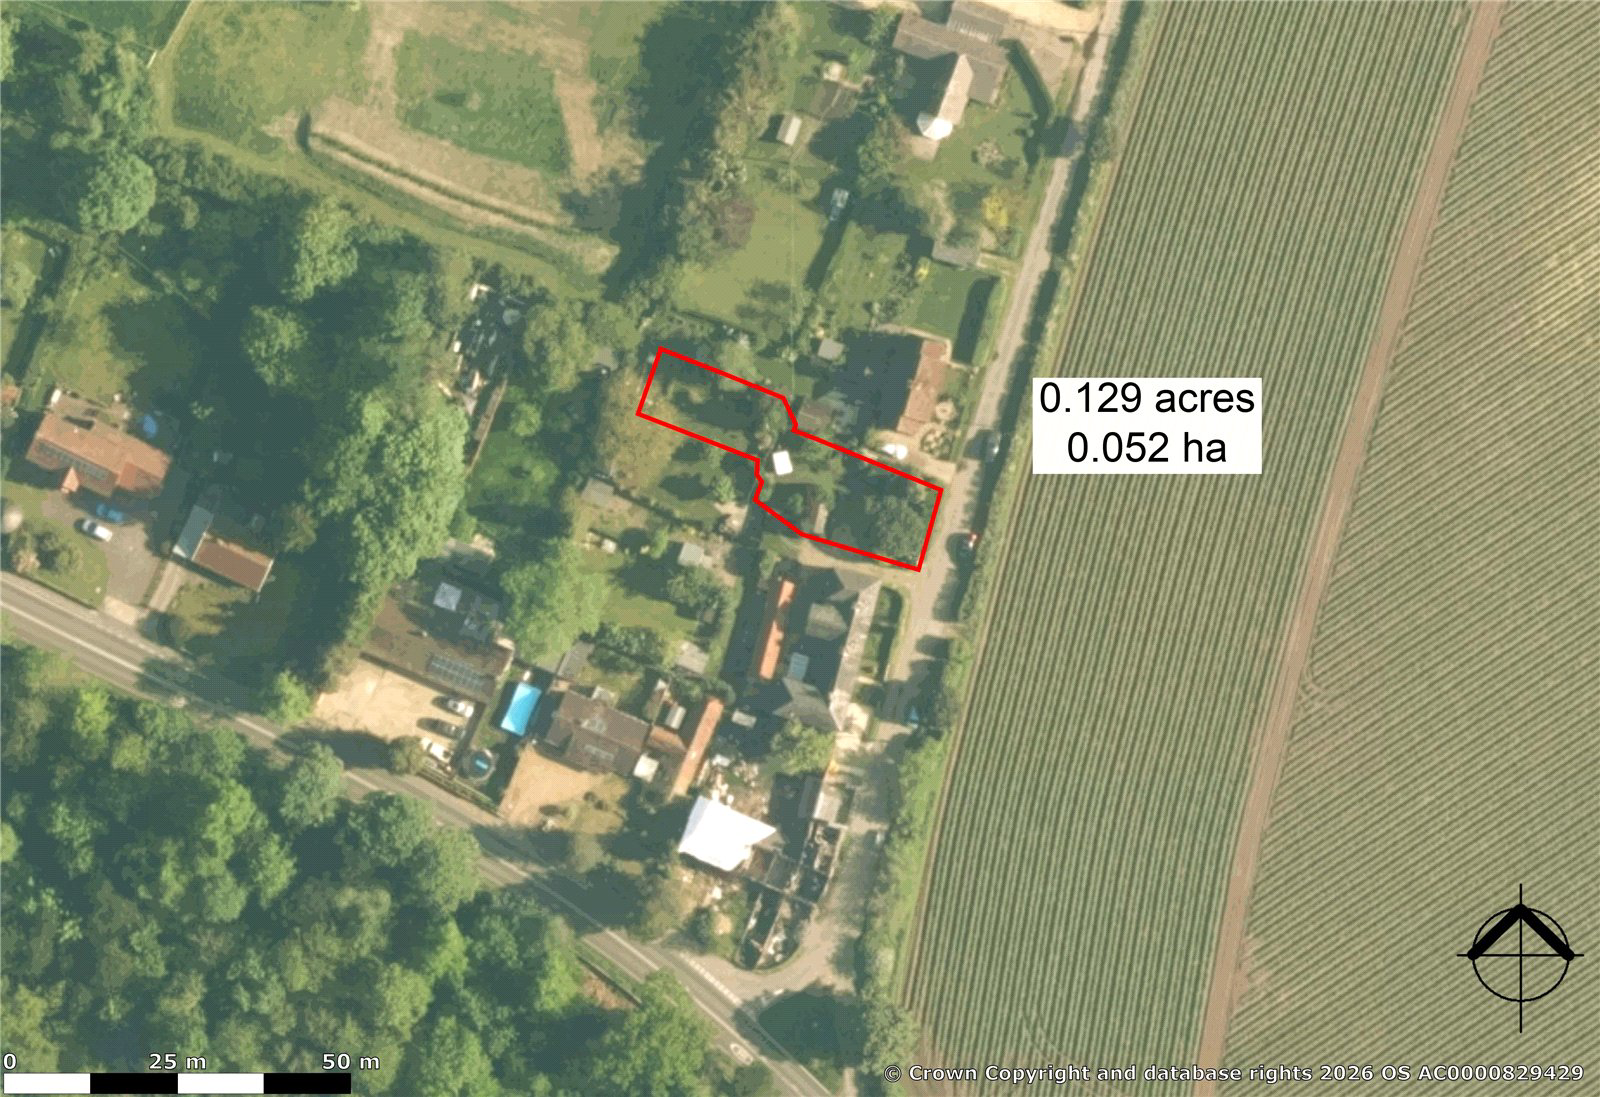
This superb self-build site benefits from some hedge and tree planted boundaries, has consent granted along with the house, to build a detached garage to the rear of the plot, which in all extends to approximately 0.13 of an acre (0.05 Ha’s) (sts). The red outlined area, on the aerial view below, is the freehold land being sold, with the access to the plot to be established by the removal of the Leylandi front hedge, from…
The home, in the agent’s words
Read the full agent description
An exciting opportunity to acquire a garden plot, with full planning consent to build a new individual, Suffolk character styled home.
RESIDENTIAL BUILDING PLOT
Planning permission granted for the Self-Build development of a single dwelling with garage and landscaping.
INTRODUCTION
The garden land building plot is well located off this quiet ‘no through road’, that leads down to the River Lark, being just off the main road that gives excellent access into Bury St Edmunds, from this picturesque, highly regarded former Suffolk ‘Country Estate’ village.
This superb self-build site benefits from some hedge and tree planted boundaries, has consent granted along with the house, to build a detached garage to the rear of the plot, which in all extends to approximately 0.13 of an acre (0.05 Ha’s) (sts). The red outlined area, on the aerial view below, is the freehold land being sold, with the access to the plot to be established by the removal of the Leylandi front hedge, from the lane to the east. As can also be seen on the aerial photo, the cottage, which will be located within the conservation area, will benefit from countryside field views to the front, over the lane.
PLANNING
The site has full self-build planning consent, for the erection of a comfortable 1,500 sq ft three bedroom single dwelling and as the site is within a conservation area the consent proposed is to use traditional materials, namely red bricks, slate roof, timber windows and doors and timber eaves and gable boarding, with timber shiplap boarding to the rear extension, and a detached single garage.
West Suffolk District Council approved the application on 20th November 2024 at delegated level, reference DC/24/1069/FUL on the planning portal, for sight of all the associated documents, and development is permitted, providing it is commenced not later than three years from this permission date.
Please note the further conditions on the planning consent, a copy of which is attached to these sales particulars, for convenience. Of particular note, the plot has been granted as a self/custom build and as such is exempt from the otherwise mandatory Biodiversity Net Gain requirements.
PROPOSED DWELLING
The drawings propose a characterful Suffolk styled dwelling with a cottage look and feel that compliments the location well. Due to the east facing frontage, the main garden will be to the west of the cottage, with the drive leading back to the garage, to the end of the garden, and being open to the south should enjoy the sun for most of the day.
The property design also makes the most of the more open garden facing western aspect, with both the living room and the kitchen benefiting from French doors opening to west and south elevations respectively, and the main bedroom will also benefit from a view over the garden to the rear. The current plans afford two storey accommodation comprising the following approximated scaled measurements:
Living Room 5.93m x 3.39m
Kitchen/Dining Room 5.28m x 4.02m
Study 2.68m x 2.61m
Ground Floor WC & Utility/Rear Lobby 3.12m x 2.68m
Master Bedroom and En-suite 5.28m x 4.02m
Bedroom 2 5.93m x 3.39m
Bedroom 3 2.68m x 2.62m
Family Bathroom 3.22m(max) x 2.68m(max)
Garage 6.4m(max) x 3.0m(max)
Gross internal area: 140.78 sq.m / 1,515 sq.ft (Does not include the Garage)
Garage & Store gross internal area: 27.01sq.m/ 291 sq.ft
(Approximate Dimension Table.)
Purchasers should confirm the size of the dwelling by their own calculations prior to exchange of contracts.
This excellent garden site is generally clear of shrublike vegetation, being predominantly grass with a dilapidated outbuilding.
The site is within a Conservation Area; Consent has been granted with this taken into consideration.
The site is considered to be at very low risk of flooding.
SERVICES
We understand that mains water and electricity are available in the lane and drainage will need to be private as believed to be too far from a mains drain. Purchasers are advised to make enquiries to the relevant suppliers on these points prior to making their offer.
DIRECTIONS
From Bury St Edmunds, head northwest on the A1101. Proceed through Fornham all Saints and onto Hengrave. Mill Road is the first right hand turning upon reaching the village and the plot will be shortly found between 7 and 5 Mill Road, on the left-hand side.
A feel for the area
Connected for everyday life
92%of homes in the postcode can access 100+ Mbps broadband.
Available speed bands
- 30+ Mbps
- 100%
- 100+ Mbps
- 92%
- 300+ Mbps
- 92%
- 1,000+ Mbps
- 92%
Getting about
2.7 milesto Bury St Edmunds Rail Station
Approximate straight-line distance · DfT NaPTAN · 13 Sept 2026Background air quality
- Fine particles · PM₂.₅
- 6.9 µg/m³ · Above the WHO guideline · well within the UK legal limit
- Nitrogen dioxide · NO₂
- 5.1 µg/m³ · Meets the WHO guideline
Annual background levels. For scale: the WHO 2021 guideline is 5 µg/m³ for PM₂.₅ and 10 for NO₂; the UK legal limit is 20 and 40. Lower is better; this is a 1 km model, not a reading at the door.
Defra · 2024 annual model · 1 km areaLocal information is approximate. Distances are straight-line estimates from the available location. Broadband describes postcode coverage, not the speed or service available at this home; check the address with a provider. Air quality is a modelled annual background estimate.
Checking nearby places…
Picture your everyday
Start with the agent's details and explore the area guide to get a feel for daily life here.
Other homes nearby
Homes in Bury St Edmunds →About these property details
The information provided in this listing is for general information purposes only and does not constitute property particulars. We make no warranties or guarantees, express or implied, regarding the accuracy, completeness, or availability of the information.
Property details are provided by the listing agent, developer, or other third parties, and we have no control over the content provided. Prospective buyers or tenants should make their own enquiries and verify all information directly with the agent or relevant party.
Information relating to Energy Performance Certificates, Home Reports, or other statutory documents should be obtained directly from the selling agent or developer where applicable.