

Shinfield · RG2
Garrett Drive
In Excess of
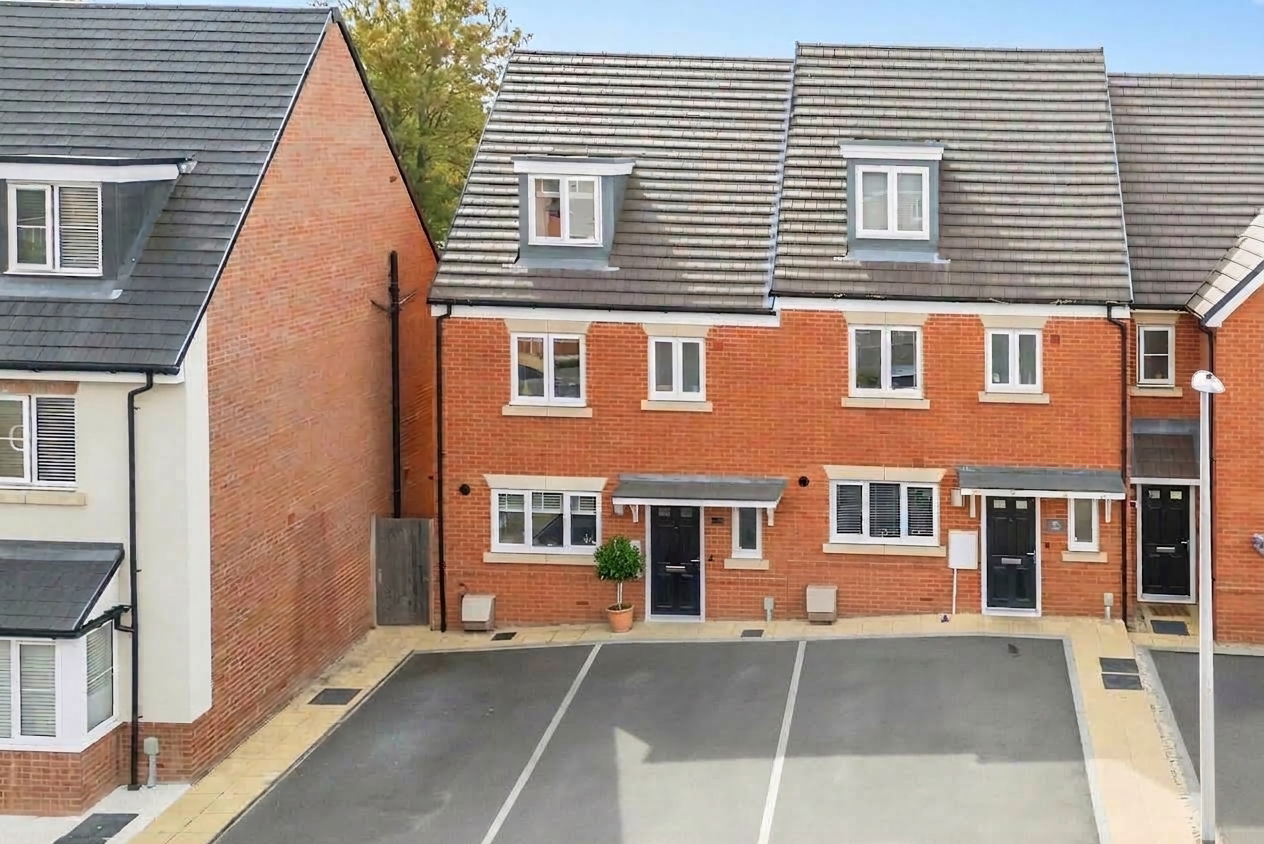
A beautifully presented four-bedroom home offering stylish and versatile accommodation across three floors. Highlights include a sociable kitchen and dining room, full-width living room opening onto a landscaped garden, private top-floor principal suite suite and a covered outdoor entertaining area. Two side-by-side parking spaces complete this appealing home, positioned close to open countryside with convenient access to Reading, Green Park and the M4.
The home, in the agent’s words
- Stylish four-bedroom townhouse offering approximately 1,117 sq ft of thoughtfully arranged accommodation across three floors.
- Set towards the end of Garrett Drive, where the development gives way to open countryside and quieter surroundings.
- Full-width living room with glazed doors opening directly onto the garden, creating a bright and inviting space with a lovely indoor-outdoor connection.
- Contemporary kitchen and dining room with generous storage and plenty of space for everyday meals and entertaining.
- Impressive top-floor principal bedroom with its own en-suite, creating a private retreat away from the remaining bedrooms.
- Three further bedrooms provide excellent flexibility for children, guests, home working or hobbies.
- Family bathroom, principal en-suite and a convenient ground-floor cloakroom make the layout ideal for busy households.
- Landscaped south west facing rear garden with a covered patio and pergola, creating a sheltered outdoor entertaining area.
- Two side-by-side parking spaces immediately outside, plus additional visitor parking within the development.
- Well positioned for easy access to Reading, Green Park and the M4, combining countryside proximity with excellent connectivity.
Read the full agent description
Arranged across three floors, this stylish four-bedroom end-of-terrace home combines the space needed for modern family life with a particularly inviting garden made for relaxing and entertaining.
The ground floor begins with a welcoming entrance hall and convenient cloakroom. At the front, the contemporary kitchen and dining room provides a bright, sociable setting for everyday meals and evenings with friends. Sleek white cabinetry, marble-effect work surfaces and integrated cooking appliances are complemented by ample space for a full-size dining table, while pendant lighting and a carefully curated gallery wall add warmth and character.
Spanning the full width of the rear, the living room is a comfortable and welcoming place to unwind. A contemporary slatted wall create an attractive focal point, while broad glazed doors and full-height windows draw in natural light and open directly onto the garden. In warmer weather, the room and covered patio connect beautifully, allowing everyday life to flow easily between inside and out.
Three bedrooms and the family bathroom occupy the first floor, offering flexibility for children, guests, home working or hobbies. The principal bedroom enjoys the privacy of the entire top floor, creating a generous retreat complete with its own en-suite shower room.
Outside, the landscaped rear garden has been designed with enjoyment and ease of maintenance in mind. Artificial lawn is framed by mature planting, while a pergola-covered patio, outdoor seating and firepit create a wonderfully sheltered space for summer lunches, evening drinks and relaxed entertaining. Side access adds everyday practicality.
Two allocated parking spaces sit side by side immediately outside the house, with additional visitor parking nearby. Set towards the end of Garrett Drive, close to open countryside yet well connected to Reading, Green Park and the M4, the property offers an appealing balance of quieter surroundings and excellent accessibility.
A feel for the area
Connected for everyday life
100%of homes in the postcode can access 100+ Mbps broadband.
Available speed bands
- 30+ Mbps
- 100%
- 100+ Mbps
- 100%
- 300+ Mbps
- 100%
- 1,000+ Mbps
- 100%
Getting about
2.5 milesto Reading Green Park
Approximate straight-line distance · DfT NaPTAN · 13 Sept 2026Background air quality
- Fine particles · PM₂.₅
- 7.1 µg/m³ · Above the WHO guideline · well within the UK legal limit
- Nitrogen dioxide · NO₂
- 9.6 µg/m³ · Meets the WHO guideline
Annual background levels. For scale: the WHO 2021 guideline is 5 µg/m³ for PM₂.₅ and 10 for NO₂; the UK legal limit is 20 and 40. Lower is better; this is a 1 km model, not a reading at the door.
Defra · 2024 annual model · 1 km areaLocal information is approximate. Distances are straight-line estimates from the available location. Broadband describes postcode coverage, not the speed or service available at this home; check the address with a provider. Air quality is a modelled annual background estimate.
Picture your everyday
Start with the agent's details and explore the area guide to get a feel for daily life here.
Other homes nearby
Homes in RG2 postcode area →About these property details
The information provided in this listing is for general information purposes only and does not constitute property particulars. We make no warranties or guarantees, express or implied, regarding the accuracy, completeness, or availability of the information.
Property details are provided by the listing agent, developer, or other third parties, and we have no control over the content provided. Prospective buyers or tenants should make their own enquiries and verify all information directly with the agent or relevant party.
Information relating to Energy Performance Certificates, Home Reports, or other statutory documents should be obtained directly from the selling agent or developer where applicable.