

Norton Green, Stoke-on-Trent · ST6
Endon Road
Offers Over
Welcome to this delightful three bedroom, semi-detached home on the sought after Endon Road, Norton Green - a desirable location with stunning open field views. This inviting property is perfect for families or those looking to add their own personal touch to a home with fantastic potential.
The home, in the agent’s words
- GREAT THREE BEDROOM, SEMI-DETACHED FAMILY HOME
- TWO OPEN PLAN RECEPTION ROOMS with large bay window and sliding patio doors
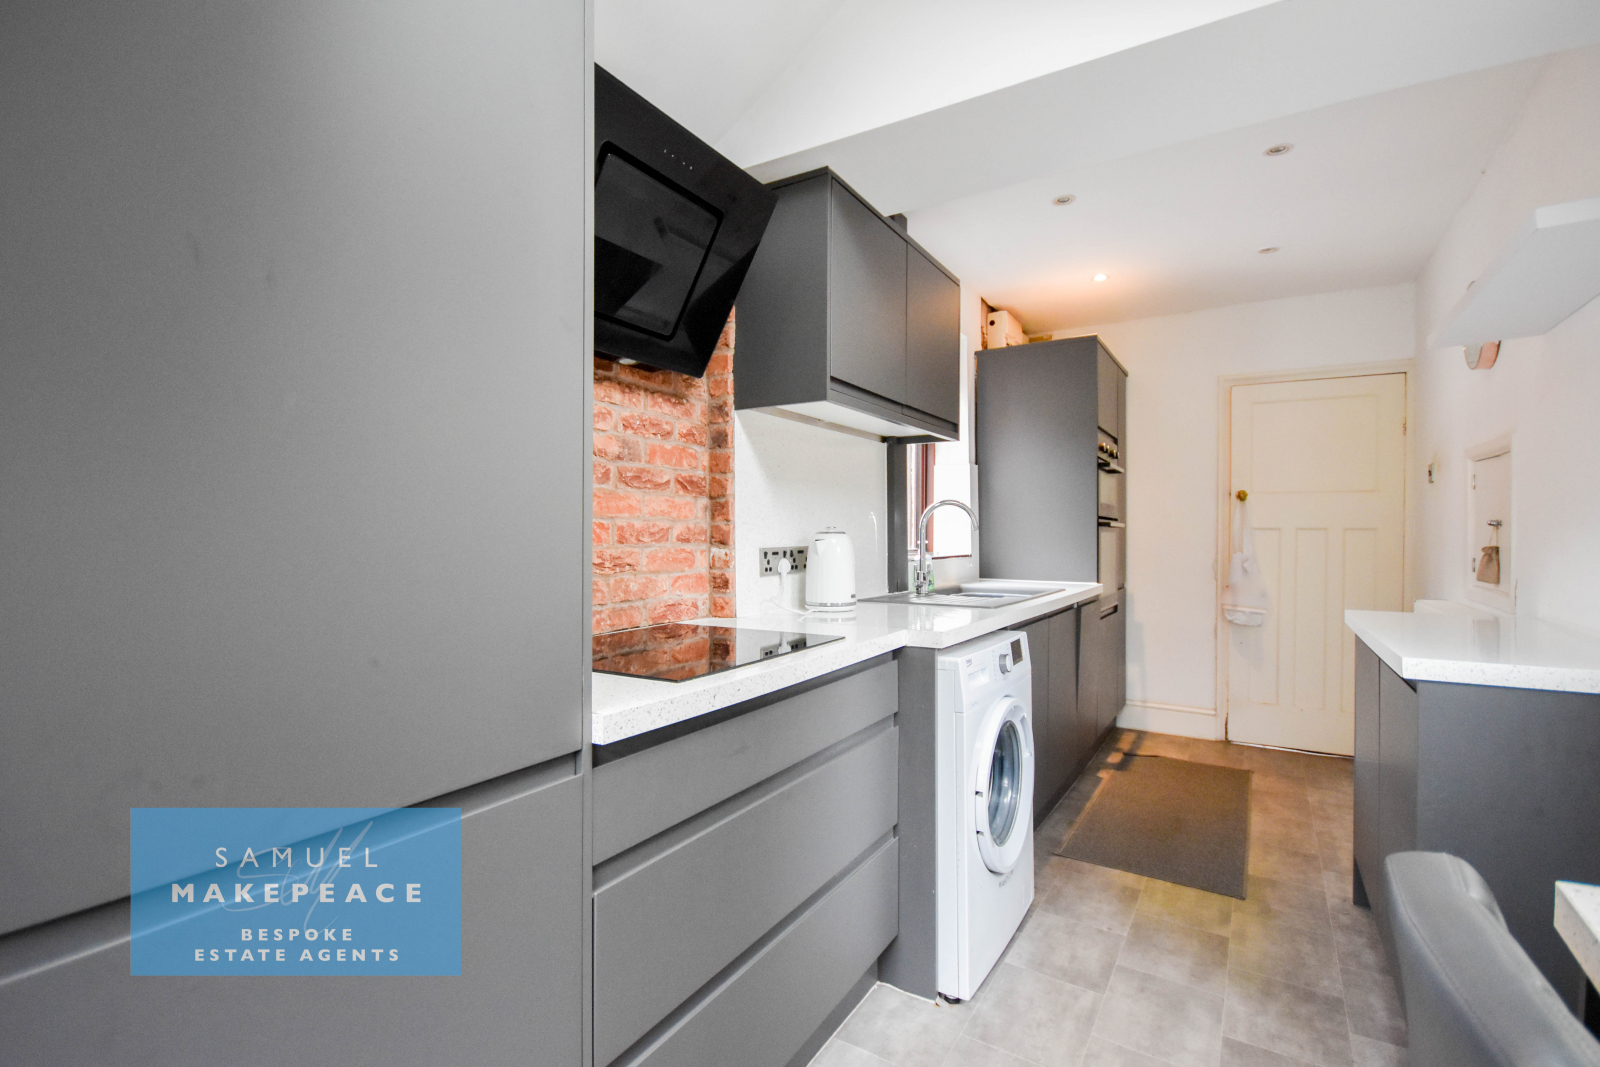
- RECENTLY RENOVATED KITCHEN with breakfast bar and integrated appliances
- LOTS OF POTENTIAL THROUGHOUT
- THREE GENEROUS SIZED BEDROOMS one of which boasting fitted wardrobes
- SPACIOUS, WELL-KEPT FAMILY BATHROOM with separate shower and bathtub
- LARGE, ENCLOSED REAR GARDEN with lawn and patio area
- DRIVEWAY FOR ONE VEHICLE with the potential to extend it to fit more
- HIGHLY SOUGHT AFTER AREA
Read the full agent description
Council tax band: B.
Welcome to this delightful three bedroom, semi-detached home on the sought after Endon Road, Norton Green - a desirable location with stunning open field views. This inviting property is perfect for families or those looking to add their own personal touch to a home with fantastic potential. As you arrive, you'll find a driveway for one vehicle and a well-kept front garden with a lawn and mature shrubs. Steps lead up to the entrance, where a small porch with double doors welcomes you into a spacious hallway with stylish laminate flooring. The open-plan lounge and dining area is a fantastic space for entertaining. The lounge, positioned at the front, features a beautiful bay window, allowing plenty of natural light to flood in while offerirng breathtaking views of the surrounding countryside. Flowing through to the dining area, you'll find laminate flooring and sliding patio doors, seamlessly connecting indoor and outdoor living. The separate kitchen is a standout feature, having been recently renovated to a high standard. It boasts integrated appliances, including a full-length fridge and freezer, an integrated oven, and a stylish breakfast bar with stools. The exposed brick detailing adds warmth and character, while a skylight window and rear door provide additional light and access to the garden. Upstairs, there are three well-proportioned bedrooms. The front bedrooms enjoy picturesque views over the fields, while the third bedroom features a built-in cabin bed, making it an excellent space-saving solution. The main bedroom also benefits from fitted wardrobes. The family bathroom is generously sized, offering both a bathtub and separate shower cubicle. Step outside into the large rear garden, which features a patio area, a lawn surrounded by shrubs and hedges, and gated side access - ideal for families and those who love to spend time outdoors. With chaming features, beautiful views, and fantastic potential, this home on Endon Road is just waiting for the right owner to make it their own. Contact Samuel Makepeace Bespoke Estate Agents Today!
ROOM DETAILS
INTERIOR
GROUND FLOOR
Porch
Double glazed windows, double glazed double doors and tiled flooring.
Entrance Hall
Single glazed window, single glazed door, radiator and laminate wood flooring.
Open-Plan Lounge
Double glazed bay window and radiator.
Open-Plan Dining Room
Double glazed sliding doors, radiator and laminate wood flooring.
Kitchen
Two double glazed windows, double glazed door, radiator and vinyl flooring. A range of fitted wall and base cupboards, breakfast bar, work surfaces and splashback. Integrated double cooker, electric hob and cooker hood. Integrated full-length fridge and freezer. Sink with drainer. Space for a washing machine.
FIRST FLOOR
Landing
Double glazed window, loft access
Bedroom One
Double glazed window, fitted wardrobes and radiator.
Bedroom Two
Double glazed window, boiler cupboard and radiator.
Bedroom Three
Double glazed window, built in cabin bed and radiator.
Bathroom
Double glazed window, tiled walls, vinyl flooring and radiator. Low level WC, hand wash basin, single shower cubicle, bathtub.
EXTERIOR
Front Garden
Paved driveway for one vehicle. Shrubs, lawn and steps leading to the front door.
Rear Garden
Large lawn and patio area with gated side access. Shrubs and hedges.
Outbuldings: Shed
A feel for the area
Connected for everyday life
100%of homes in the postcode can access 100+ Mbps broadband.
Available speed bands
- 30+ Mbps
- 100%
- 100+ Mbps
- 100%
- 300+ Mbps
- 100%
- 1,000+ Mbps
- 100%
Getting about
2.9 milesto Longport Rail Station
Approximate straight-line distance · DfT NaPTAN · 13 Sept 2026Background air quality
- Fine particles · PM₂.₅
- 6.9 µg/m³ · Above the WHO guideline · well within the UK legal limit
- Nitrogen dioxide · NO₂
- 8.7 µg/m³ · Meets the WHO guideline
Annual background levels. For scale: the WHO 2021 guideline is 5 µg/m³ for PM₂.₅ and 10 for NO₂; the UK legal limit is 20 and 40. Lower is better; this is a 1 km model, not a reading at the door.
Defra · 2024 annual model · 1 km areaLocal information is approximate. Distances are straight-line estimates from the available location. Broadband describes postcode coverage, not the speed or service available at this home; check the address with a provider. Air quality is a modelled annual background estimate.
Checking nearby places…
Picture your everyday
Start with the agent's details and explore the area guide to get a feel for daily life here.
Other homes nearby
Homes in ST6 postcode area →About these property details
The information provided in this listing is for general information purposes only and does not constitute property particulars. We make no warranties or guarantees, express or implied, regarding the accuracy, completeness, or availability of the information.
Property details are provided by the listing agent, developer, or other third parties, and we have no control over the content provided. Prospective buyers or tenants should make their own enquiries and verify all information directly with the agent or relevant party.
Information relating to Energy Performance Certificates, Home Reports, or other statutory documents should be obtained directly from the selling agent or developer where applicable.