

Tunbridge Wells · TN4
Lower Green Road, TN4 8TW
guidePrice · Originally listed at £385,000
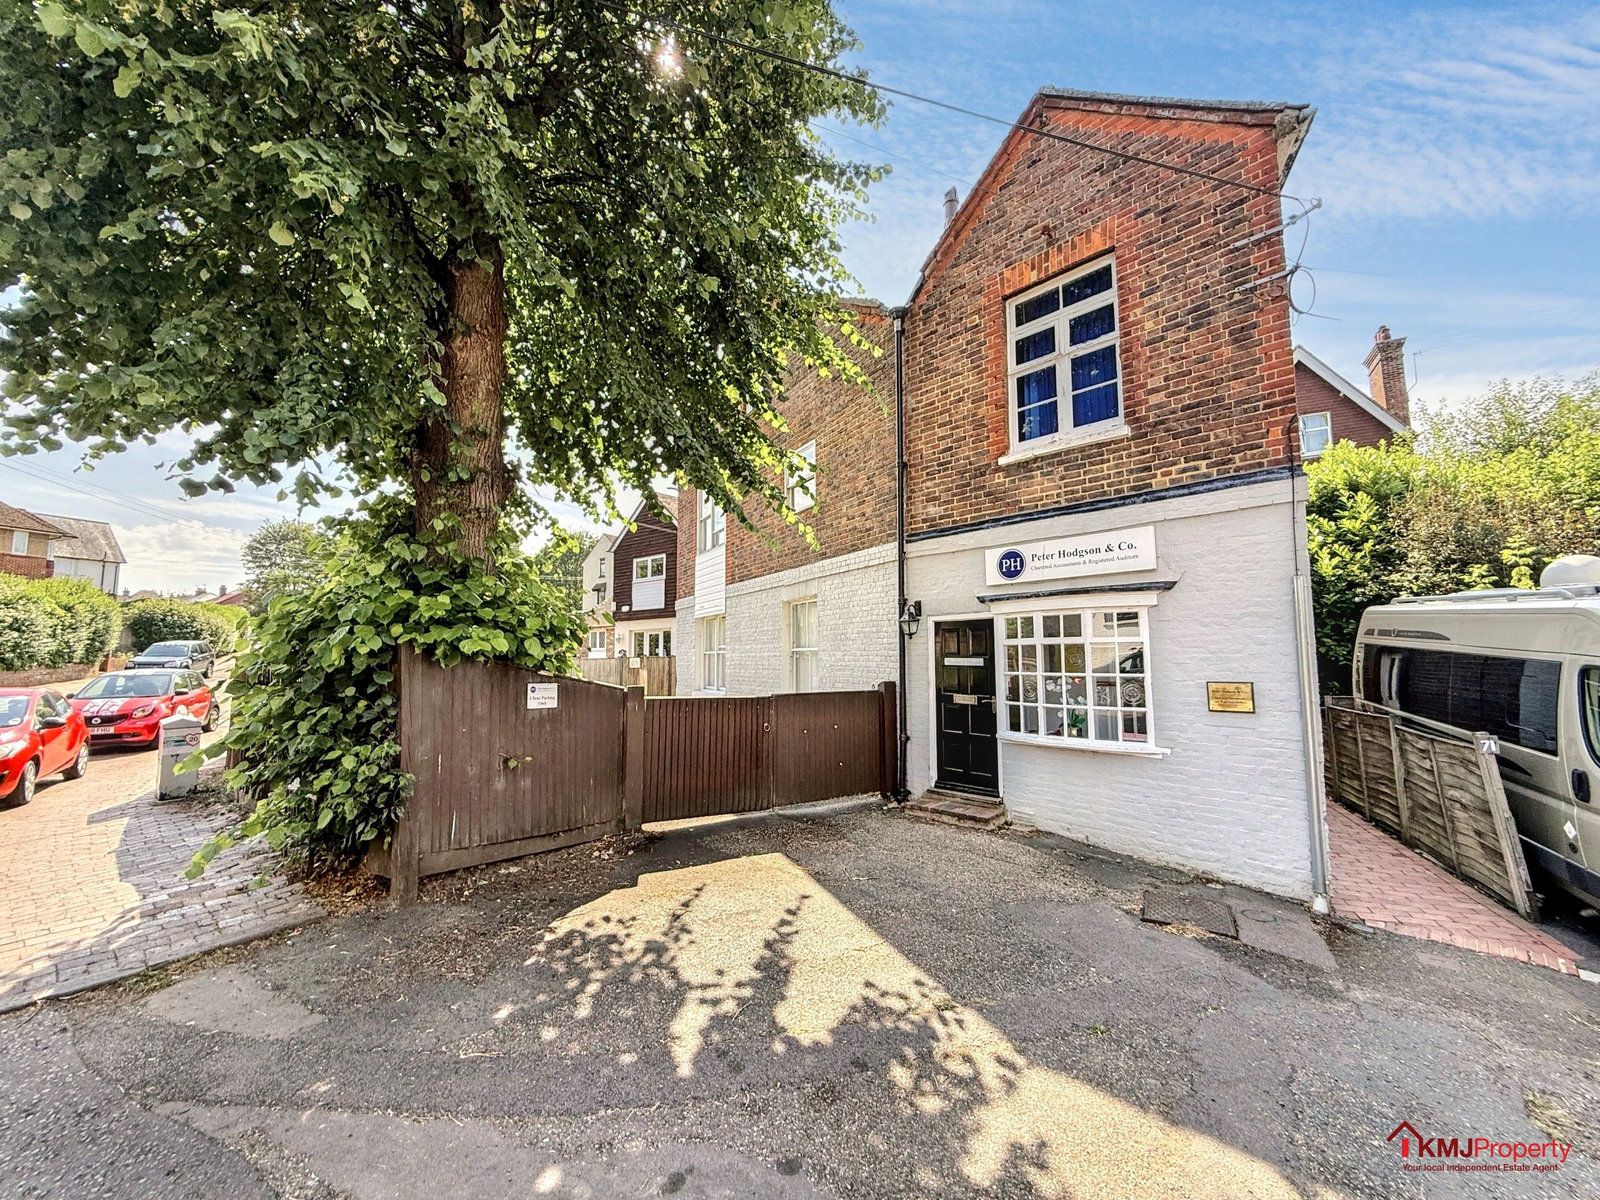
FOR AUCTION – SHADWELL HOUSE, COMMERCIAL PREMISES WITH CAR PARK & EXISTING TENANT INTEREST
Approx. 2,188 sq ft (203 sq m) + Private Car Park
Guide Price: £385,000
Marketed by KMJ Property Sales & Lettings
The home, in the agent’s words
- Substantial two-storey commercial premises
- Flexible office layout with multiple suites
- Private car park
- WC and kitchen/kitchenette facilities on both floors
- Current tenant willing to sign a 10-year lease
- Vacant possession available with agreed tenant buyout (£44,000)
- Ideal for owner-occupiers or investors
- EPC - E
- Rateable Value - £22,500
Read the full agent description
*For Sale via Modern Method of Auction*
An excellent opportunity to acquire Shadwell House, a well-presented and generously proportioned two-storey commercial building extending to approximately 2,188 sq ft (203 sq m). The property is complemented by a private car park, offering valuable off-street parking.
Situated in a convenient and accessible location, the property is currently occupied by a long-standing tenant whose lease has expired. The tenant is keen to remain and has expressed willingness to enter into a new 10-year lease. However, the vendor, due to personal circumstances, is not in a position to commit to a new term and is offering the property with vacant possession.
To facilitate this, a buyout arrangement has been agreed with the tenant for the sum of £44,000, equivalent to two years’ council tax (£22,000 per annum). This cost is in addition to the purchase price and would enable a clean break should the buyer wish to occupy or re-let.
Accommodation (Approximate Sizes):
Ground Floor – Approx. 99 sq m / 1,062 sq ft
Office: 6.23m x 5.34m (20'5" x 17'6")
Office: 4.55m x 2.78m (14'11" x 9'1")
Office: 4.52m x 3.63m (14'10" x 11'11")
Office: 3.21m x 7.71m (10'6" x 25'4")
Kitchen: 1.66m x 2.19m (5'5" x 7'2")
WC: 1.70m x 1.15m (5'7" x 3'9")
Multiple hallways and entrances
First Floor – Approx. 105 sq m / 1,127 sq ft
Office: 6.65m x 5.53m (21'10" x 18'2")
Office: 3.99m x 4.32m (13'1" x 14'2")
Office: 3.17m x 4.74m (10'5" x 15'7")
Office: 3.91m x 5.86m (10'6" x 19'3")
Office: 3.94m x 3.58m (12'11" x 11'9")
Kitchenette: 1.43m x 1.80m (4'8" x 5'11")
Two WCs
Landing areas
Tenure:
Freehold – offered with vacant possession, subject to agreed tenant exit terms.
Parking:
Private car park included, providing off-street parking for staff or clients.
Vendor’s Note:
The current tenant has a long-standing presence in the building and is committed to remaining. The vendor’s decision to sell stems from personal circumstances. This is a rare chance to secure a well-established commercial asset with flexibility on occupation or future leasing.Viewing:
Strictly by appointment via KMJ Property - Marc Johnson
Auctioneers Additional Comments
Pattinson Auction are working in Partnership with the marketing agent on this online auction sale and are referred to below as 'The Auctioneer'.
This auction lot is being sold either under conditional (Modern) or unconditional (Traditional) auction terms and overseen by the auctioneer in partnership with the marketing agent.
The property is available to be viewed strictly by appointment only via the Marketing Agent or The Auctioneer. Bids can be made via the Marketing Agents or via The Auctioneers website.
Please be aware that any enquiry, bid or viewing of the subject property will require your details being shared between both any marketing agent and The Auctioneer in order that all matters can be dealt with effectively.
The property is being sold via a transparent online auction.
In order to submit a bid upon any property being marketed by The Auctioneer, all bidders/buyers will be required to adhere to a verification of identity process in accordance with Anti Money Laundering procedures. Bids can be submitted at any time and from anywhere.
Our verification process is in place to ensure that AML procedure are carried out in accordance with the law.
A Legal Pack associated with this particular property is available to view upon request and contains details relevant to the legal documentation enabling all interested parties to make an informed decision prior to bidding. The Legal Pack will also outline the buyers’ obligations and sellers’ commitments. It is strongly advised that you seek the counsel of a solicitor prior to proceeding with any property and/or Land Title purchase.
Auctioneers Additional Comments
In order to secure the property and ensure commitment from the seller, upon exchange of contracts the successful bidder will be expected to pay a non-refundable deposit equivalent to 5% of the purchase price of the property. The deposit will be a contribution to the purchase price. A non-refundable reservation fee of up to 6% inc VAT (subject to a minimum of 6,000 inc VAT) is also required to be paid upon agreement of sale. The Reservation Fee is in addition to the agreed purchase price and consideration should be made by the purchaser in relation to any Stamp Duty Land Tax liability associated with overall purchase costs.
Both the Marketing Agent and The Auctioneer may believe necessary or beneficial to the customer to pass their details to third party service suppliers, from which a referral fee may be obtained. There is no requirement or indeed obligation to use these recommended suppliers or services.
A feel for the area
Connected for everyday life
100%of homes in the postcode can access 100+ Mbps broadband.
Available speed bands
- 30+ Mbps
- 100%
- 100+ Mbps
- 100%
- 300+ Mbps
- 100%
- 1,000+ Mbps
- 100%
Getting about
1.4 milesto Tunbridge Wells Rail Station
Approximate straight-line distance · DfT NaPTAN · 13 Sept 2026Background air quality
- Fine particles · PM₂.₅
- 6.8 µg/m³ · Above the WHO guideline · well within the UK legal limit
- Nitrogen dioxide · NO₂
- 6.2 µg/m³ · Meets the WHO guideline
Annual background levels. For scale: the WHO 2021 guideline is 5 µg/m³ for PM₂.₅ and 10 for NO₂; the UK legal limit is 20 and 40. Lower is better; this is a 1 km model, not a reading at the door.
Defra · 2024 annual model · 1 km areaLocal information is approximate. Distances are straight-line estimates from the available location. Broadband describes postcode coverage, not the speed or service available at this home; check the address with a provider. Air quality is a modelled annual background estimate.
Picture your everyday
Start with the agent's details and explore the area guide to get a feel for daily life here.
Other homes nearby
Homes in TN4 postcode area →About these property details
The information provided in this listing is for general information purposes only and does not constitute property particulars. We make no warranties or guarantees, express or implied, regarding the accuracy, completeness, or availability of the information.
Property details are provided by the listing agent, developer, or other third parties, and we have no control over the content provided. Prospective buyers or tenants should make their own enquiries and verify all information directly with the agent or relevant party.
Information relating to Energy Performance Certificates, Home Reports, or other statutory documents should be obtained directly from the selling agent or developer where applicable.