

Cheadle · ST10
Stokesay Drive
In Excess of · Originally listed at £329,950
Open the book and watch your next chapter unfold.
The home, in the agent’s words
- Three double bedrooms and a good-sized single, with the master bedroom featuring an ensuite and fitted wardrobes.
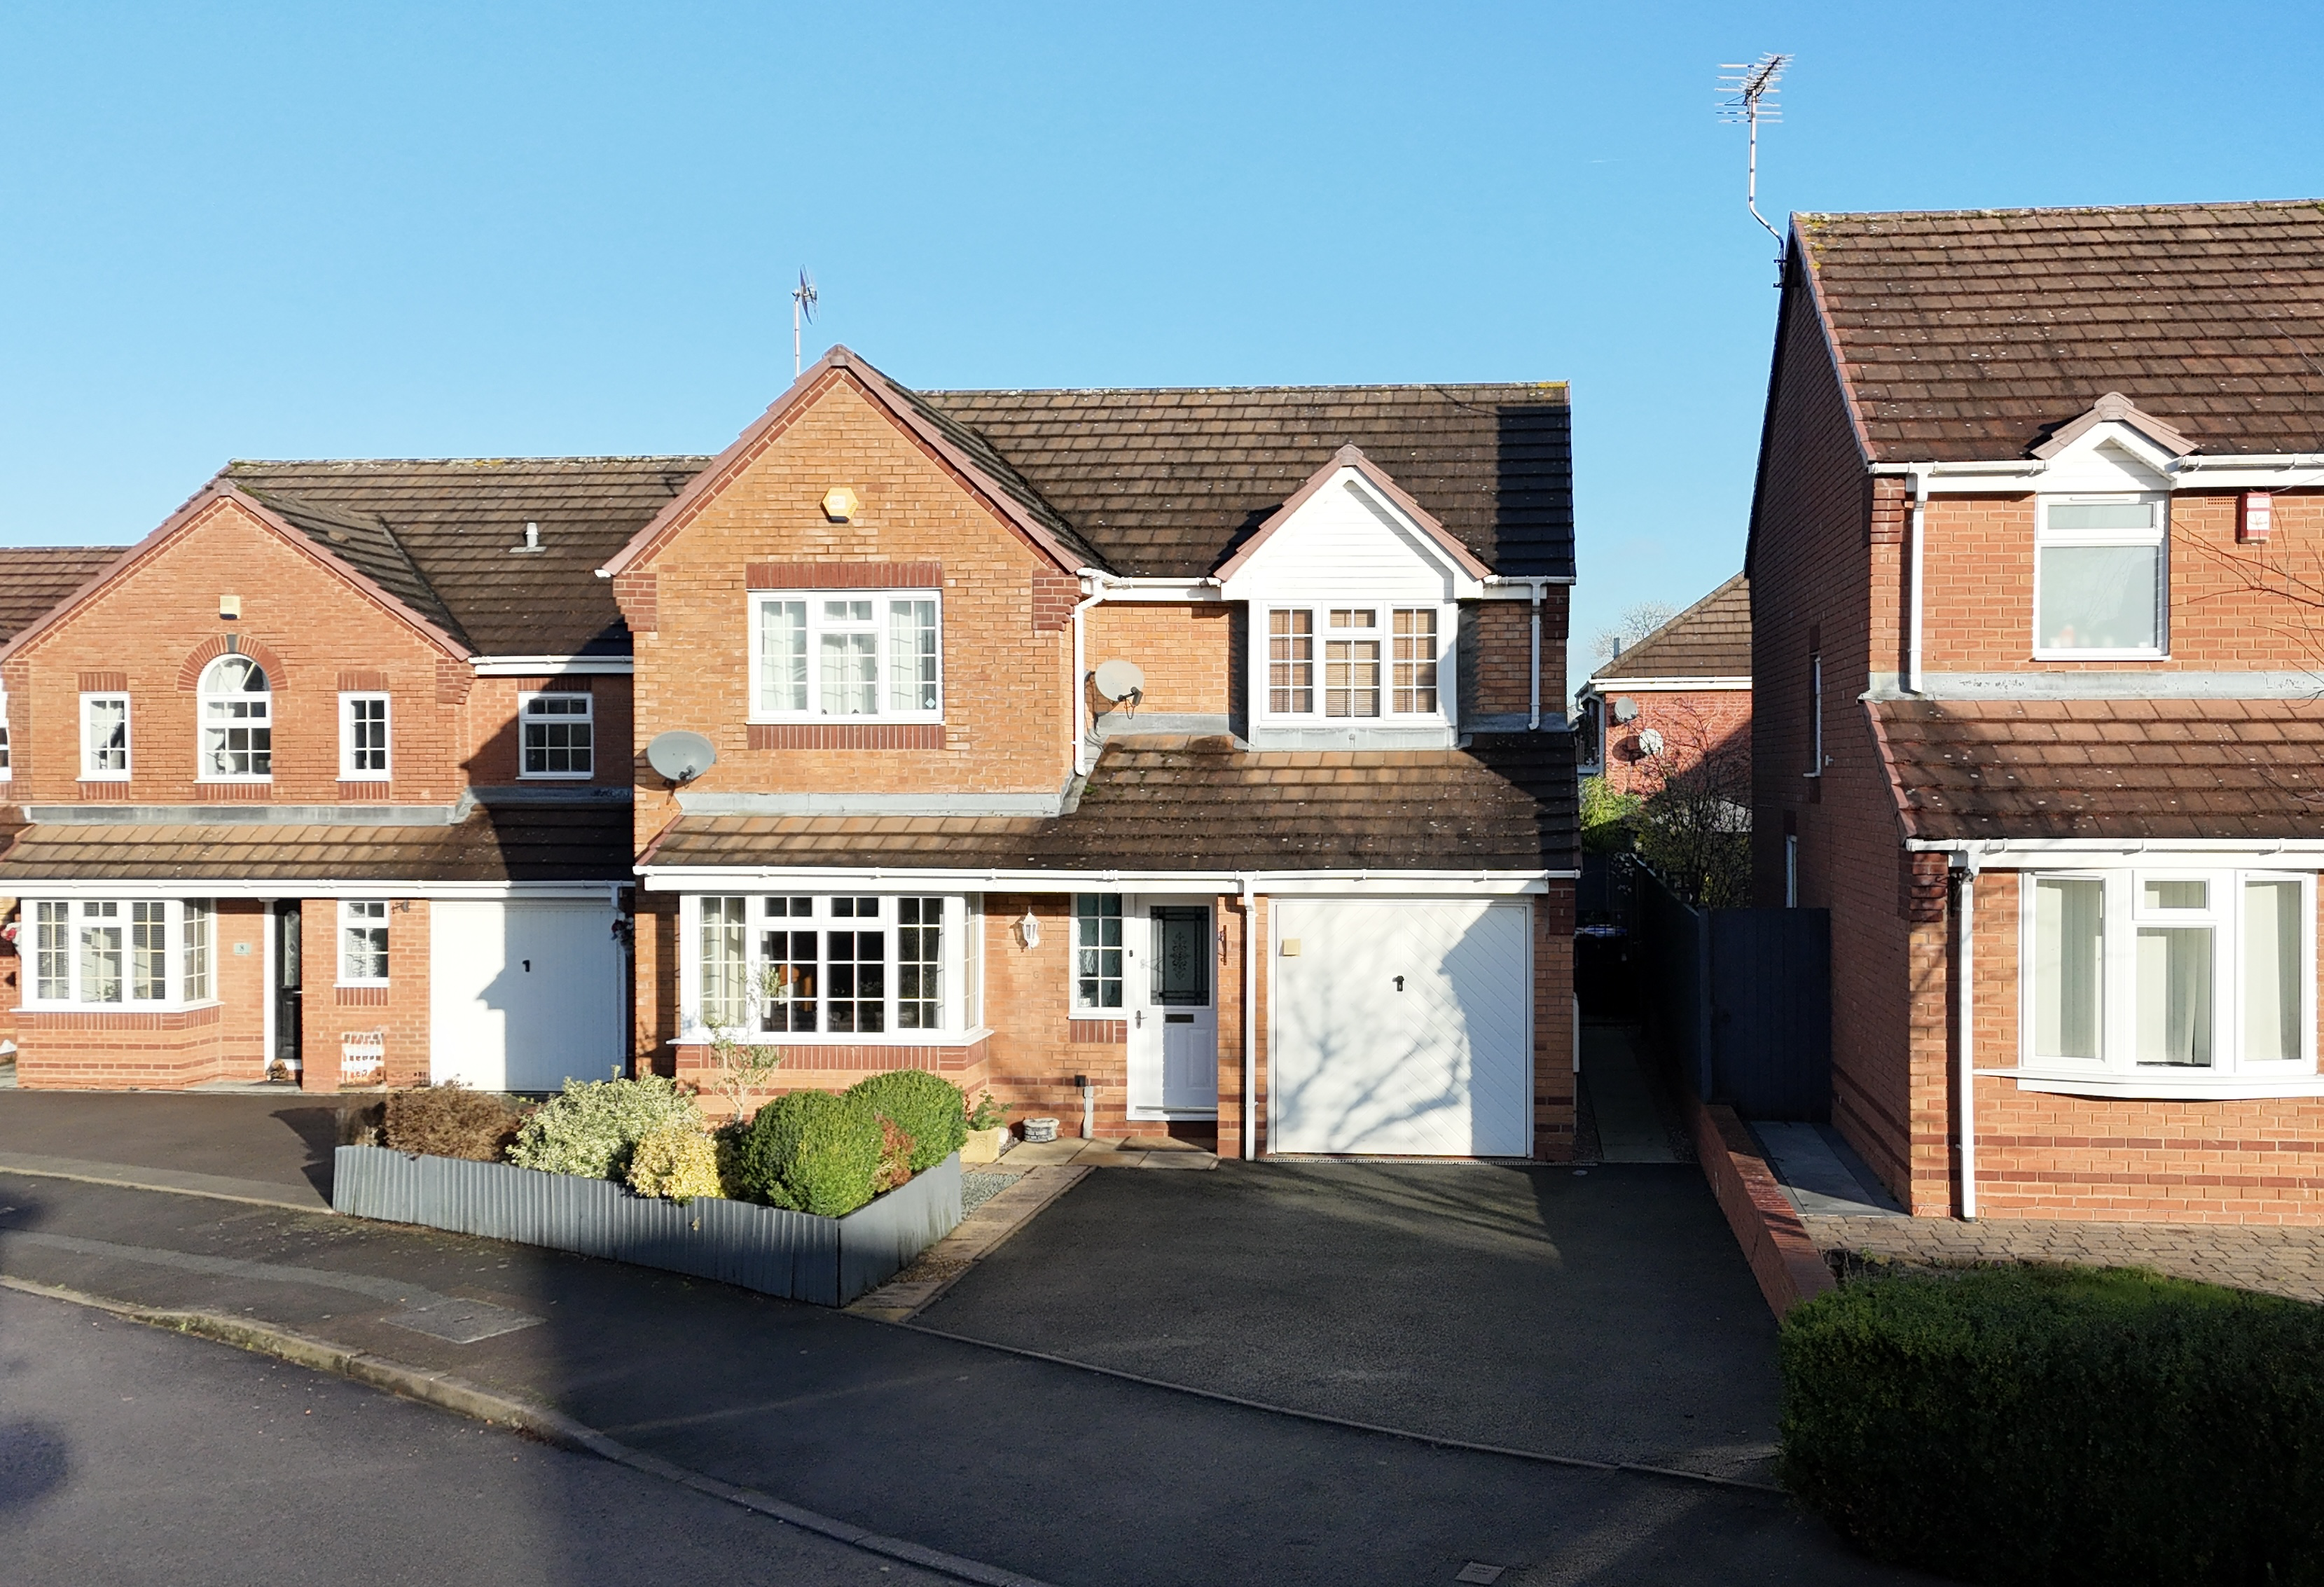
- A dining room fit for a large table, perfect for entertaining and the lounge featuring a cosy fire surround with a bay window.
- A beautifully landscaped garden a mixture of paving, decking and lush green lawn.
- For parking you have a driveway and an integral garage, handy on those frosty mornings to come.
- Located in Cheadle where you will find an abundance of great schools and modern convenience such as shops, supermarkets and eateries are at your fingertips.
Read the full agent description
Open the book and watch your next chapter unfold. Located in Cheadle where you will find an abundance of great schools and modern convenience such as shops, supermarkets and eateries, all at your fingertips. Step through the door into a large entrance hall and straight ahead is the heart of the home, the kitchen. Lots of white cabinets for all your storage needs, topped with a grey worktop. Finish the room off with a breakfast table and enjoy your morning coffee and croissant. Follow it through and you have a dining room fit for a large table, perfect for entertaining. Retire to the lounge for a quiet evening in, featuring a cosy fire surround with a bay window for lots of natural light. Downstairs is complete with a guest WC. Upstairs the property boasts four bedrooms, three doubles and a good-sized single perfect as a guest room, home office, nursery or dressing room. The master bedroom features an ensuite and fitted wardrobes. A family bathroom serves the upper floor. If it’s extra storage you need there’s a versatile boarded loft space. For parking you have a driveway and an integral garage, handy on those frosty mornings to come. To the rear you have a beautifully landscaped garden a mixture of paving, decking and lush green lawn. Think Stokesay Drive holds your next chapter? Book your viewing today.
A feel for the area
Connected for everyday life
100%of homes in the postcode can access 100+ Mbps broadband.
Available speed bands
- 30+ Mbps
- 100%
- 100+ Mbps
- 100%
- 300+ Mbps
- 100%
- 1,000+ Mbps
- 100%
Getting about
4 milesto Blythe Bridge Rail Station
Approximate straight-line distance · DfT NaPTAN · 13 Sept 2026Background air quality
- Fine particles · PM₂.₅
- 6.3 µg/m³ · Above the WHO guideline · well within the UK legal limit
- Nitrogen dioxide · NO₂
- 5.8 µg/m³ · Meets the WHO guideline
Annual background levels. For scale: the WHO 2021 guideline is 5 µg/m³ for PM₂.₅ and 10 for NO₂; the UK legal limit is 20 and 40. Lower is better; this is a 1 km model, not a reading at the door.
Defra · 2024 annual model · 1 km areaLocal information is approximate. Distances are straight-line estimates from the available location. Broadband describes postcode coverage, not the speed or service available at this home; check the address with a provider. Air quality is a modelled annual background estimate.
Checking nearby places…
Picture your everyday
Start with the agent's details and explore the area guide to get a feel for daily life here.
Other homes nearby
Homes in ST10 postcode area →About these property details
The information provided in this listing is for general information purposes only and does not constitute property particulars. We make no warranties or guarantees, express or implied, regarding the accuracy, completeness, or availability of the information.
Property details are provided by the listing agent, developer, or other third parties, and we have no control over the content provided. Prospective buyers or tenants should make their own enquiries and verify all information directly with the agent or relevant party.
Information relating to Energy Performance Certificates, Home Reports, or other statutory documents should be obtained directly from the selling agent or developer where applicable.