
YouTube is paused. Loading it lets YouTube receive your IP address and browser information and use its own cookies to play the property video.
This one-time choice is not remembered. You can keep browsing without loading it.
Swansea, City And County of Swansea. · SA3
Bishopston Road, Bishopston
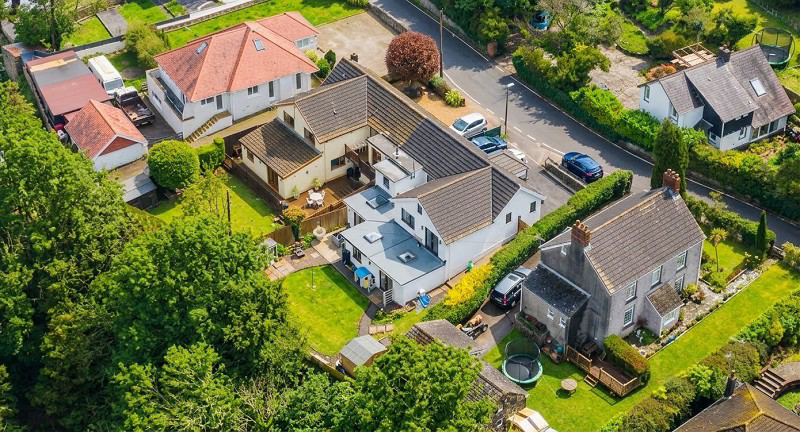
Beautifully presented four-bedroom semi-detached home in sought-after Bishopston, offered with no onward chain. Features include off-road parking, enclosed rear garden, open-plan kitchen/diner with balcony, two reception rooms, two bathrooms, utility room, and master suite with en-suite and walk-in wardrobe. Close to schools, local amenities, Pwll-Du Bay, and set in the stunning Gower Peninsula. Freehold.
The home, in the agent’s words
- Four bedroom modern two storey semi-detached home
- Two spacious living rooms
- Large open plan stylish kitchen dining room with balcony
- Family Bathroom * Master Ensuite Shower Room and walk in wardrobe
- Utility Room * Separate WC *
- Enclosed rear garden which backs onto Woodland
- Off-road parking for 3-4 cars to front
- Catchment area for Bishopston Comprehensive School
- Short distance from coastline and beaches
Read the full agent description
This beautifully presented four-bedroom semi-detached home, offered with no onward chain, is located in the highly sought-after village of Bishopston. The property boasts ample off-road parking, an enclosed rear garden, a contemporary open-plan kitchen/dining area, two spacious reception rooms, four generously sized bedrooms, and two modern bathrooms. The ground floor features an entrance porch, lounge, two bedrooms, a family bathroom, a kitchen/diner with a sit-out balcony, and a utility room, with stairs leading to the lower ground floor. On the lower level, you�ll find a sitting room, a WC, a fourth bedroom, and a master suite complete with an en-suite shower room and walk-in wardrobe. Ideal for family living, this home is conveniently close to well-regarded primary and comprehensive schools, as well as local amenities including convenience stores, pubs, a post office, a surf shop, and the picturesque Pwll-Du Bay. Situated on the Gower Peninsula, the UK�s first designated Area of Outstanding Natural Beauty. Freehold.
Entrance Hall
Accessed via a wooden glass-panel door, featuring tiled flooring, a radiator, and door leading to:
Lounge (18' 4.47" x 11' 9.73" or 5.60m x 3.60m)
Spacious lounge with wooden double-glazed bay windows to the front and two frosted side windows. Includes a wood burner, wood-effect laminate flooring, two radiators, ceiling spotlights, and doors to the kitchen/dining room and hallway.
Kitchen/ dining room (19' 0.35" x 14' 1.29" or 5.80m x 4.30m)
Beautifully finished living space which is equipped with modern style units, solid wood work surfaces, and a central breakfast island with storage and a contemporary round sink. Space provided for a large gas range cooker with extractor fan over, integrated tumble dryer, and American-style fridge/freezer. Features a vaulted ceiling, tiled flooring, splashbacks, ceiling spotlights, double glaze windows with fitted shutters to front, and French doors opening to a decked rear balcony. Access to utility room and stairs to the lower ground floor.
Bedroom 2 (17' 5" x 9' 10" or 5.30m x 3.0m)
Features wooden double glazed French doors to the rear over looking woodland and a radiator.
Bedroom 3 (9' 10.9" x 9' 11.29" or 3.02m x 3.03m)
Includes a wooden double glazed rear window over looking the garden and woodland to rear, radiator, and a fitted wardrobe with sliding doors.
Bathroom (6' 7.92" x 6' 6.74" or 2.03m x 2.00m)
Comprises a modern three-piece suite with a bathtub, chrome shower, low-level W/C, and wash basin. Tiled walls and flooring, chrome towel radiator, ceiling spotlights, and a double frosted window to side.
Utility Room
Fitted with plumbing for a washing machine and dishwasher, Baxi combi boiler, and tiled flooring.
Lower Ground Floor.
Sitting Room (13' 4.24" x 13' 2.66" or 4.07m x 4.03m)
Fitted with uPVC double glazed sliding doors to the rear garden, radiator, and wood effect laminate flooring. Leads to:
W.C.
Contains a two-piece suite with low-level W/C, wash basin, extractor fan, and tiled flooring.
Bedroom 1 (14' 10.35" x 12' 5.21" or 4.53m x 3.79m)
Fitted with uPVC double glazed French doors to the rear garden, skylight, ceiling spotlights, and radiator. Includes access to the walk-in wardrobe and en-suite.
Walk in wardrobe
Fitted with ceiling spotlights and radiator.
En-Suite Shower Room
Offers a three-piece suite with a double walk-in rainfall shower and handheld hose, low-level W/C, vanity unit with wash basin, chrome towel radiator, ceiling spotlights, and tiled walls and flooring.
Bedroom 4 (9' 10.11" x 8' 11.09" or 3.00m x 2.72m)
Features a uPVC double glazed rear window, skylight, ceiling spotlights, and radiator.
External
To front; Provides front parking for 3-4 cars with side access to rear garden.
To rear: Enclosed rear garden which backs on to woodland with the Bishopston Valley Below, which includes a lawn, raised flower beds, mature trees, shrubs, a shed, and a patio area with scenic views over Bishopston Valley.
Council Tax Band : E
A feel for the area
Connected for everyday life
42%of homes in the postcode can access 100+ Mbps broadband.
Available speed bands
- 30+ Mbps
- 100%
- 100+ Mbps
- 42%
- 300+ Mbps
- 19%
- 1,000+ Mbps
- 0%
Getting about
4.4 milesto Gowerton Rail Station
Approximate straight-line distance · DfT NaPTAN · 13 Sept 2026Background air quality
- Fine particles · PM₂.₅
- 4.2 µg/m³ · Meets the WHO guideline
- Nitrogen dioxide · NO₂
- 3.2 µg/m³ · Meets the WHO guideline
Annual background levels. For scale: the WHO 2021 guideline is 5 µg/m³ for PM₂.₅ and 10 for NO₂; the UK legal limit is 20 and 40. Lower is better; this is a 1 km model, not a reading at the door.
Defra · 2024 annual model · 1 km areaLocal information is approximate. Distances are straight-line estimates from the available location. Broadband describes postcode coverage, not the speed or service available at this home; check the address with a provider. Air quality is a modelled annual background estimate.
Picture your everyday
Start with the agent's details and explore the area guide to get a feel for daily life here.
Other homes nearby
Homes in Swansea →About these property details
The information provided in this listing is for general information purposes only and does not constitute property particulars. We make no warranties or guarantees, express or implied, regarding the accuracy, completeness, or availability of the information.
Property details are provided by the listing agent, developer, or other third parties, and we have no control over the content provided. Prospective buyers or tenants should make their own enquiries and verify all information directly with the agent or relevant party.
Information relating to Energy Performance Certificates, Home Reports, or other statutory documents should be obtained directly from the selling agent or developer where applicable.