

Northampton, Northamptonshire · NN3
Ridgeway, Weston Favell Village
Offers in excess · Originally listed at £1,175,000
A VERY IMPRESSIVE REMODELLED AND EXTENDED FAMILY HOME OF AROUND 3,000 SQ.FT OCCUPYING A DISCREET POSITION CLOSE TO ABINGTON PARK AND THE HEART OF WESTON FAVELL VILLAGE.
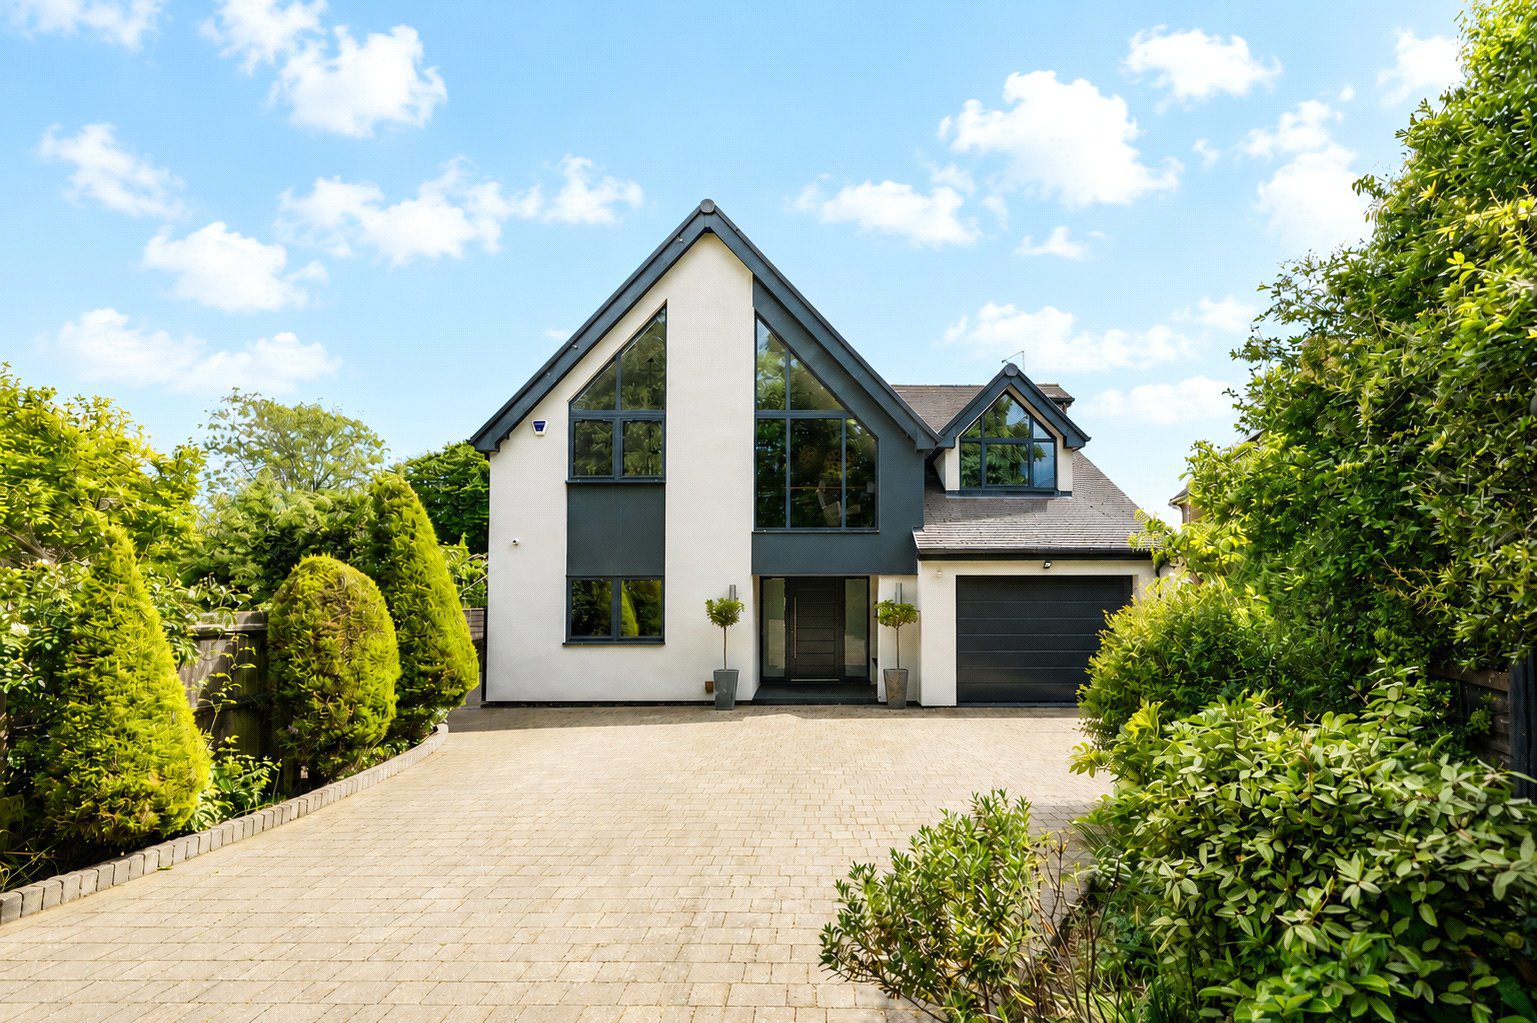
*Something rather special* Under the watchful eye of the current owners this former bungalow has been renovated and extended to create a stunning contemporary family home. Great attention to detail went into the design and execution and the end result is a family home of the highest quality.
No expense was spared and on stepping over the threshold one immediately feels the quality of the property and its wonderful setting close to Abington Park yet having a rural aspect to the rear. A viewing is essential to fully appreciate this truly stunning bespoke property.
The front door opens to reveal the central reception hall which leads through to the stunning open plan main living accommodation with views southwards across to open countryside in the distance. A modern open tread oak staircase rises to the vaulted…
The home, in the agent’s words
Read the full agent description
A VERY IMPRESSIVE REMODELLED AND EXTENDED FAMILY HOME OF AROUND 3,000 SQ.FT OCCUPYING A DISCREET POSITION CLOSE TO ABINGTON PARK AND THE HEART OF WESTON FAVELL VILLAGE.
*Something rather special* Under the watchful eye of the current owners this former bungalow has been renovated and extended to create a stunning contemporary family home. Great attention to detail went into the design and execution and the end result is a family home of the highest quality.
No expense was spared and on stepping over the threshold one immediately feels the quality of the property and its wonderful setting close to Abington Park yet having a rural aspect to the rear. A viewing is essential to fully appreciate this truly stunning bespoke property.
The front door opens to reveal the central reception hall which leads through to the stunning open plan main living accommodation with views southwards across to open countryside in the distance. A modern open tread oak staircase rises to the vaulted galleried landing.
Engineered oak flooring runs through the ground floor with the main living space running the full width of the property. Designed for modern 21st century living, the kitchen, dining and sitting area are open plan and all enjoying views through the mainly glazed southern elevation which overlooks the garden and across to open countryside.
The bespoke kitchen is by JS Designs of Olney with matching island unit with breakfast bar and all having white Corian work surfaces. Double doors open to reveal the walk-in pantry with wooden fitted shelving. Integral appliances include Neff oven and grill, five ring gas hob, Fisher and Paykel fridge/freezer along with Neff dishwasher and Capel drinks fridge.
The dining area overlooks the garden and the sitting area has a feature wall with recessed display shelving and central Stovevax wood burner with flat screen Samsung TV above on hinged bracket.
Lying off the reception hall is the cloakroom and a versatile room currently used as a snug This room also has an en suite shower room enabling it to be used as a fifth bedroom if required. The fitted utility/boot room also lies of the hall with plumbing for washing machine and dryer and pedestrian door revealing the integral garage with electric up and over door.
FIRST FLOOR
The open tread oak staircase gently rises to the impressive vaulted galleried landing with picture window overlooking the drive with study area. All four vaulted bedrooms suites radiate off the landing with the main and guest bedroom lying to the rear. The main bedroom enjoys access onto a glazed balcony. This suite is stunning with bespoke fitted dressing room and part tiled en suite bathroom with corner shower cubicle.
Each bedroom has their own Individual feel with bedroom four designed with children in mind allowing space for twin beds with stairs rising to mezzanine play/study area. A retractable ladder drops down to reveal the boarded loft space offering useful additional storage.
OUTSIDE
The house is approached over a pavioured private drive edged by stocked herbaceous borders and providing off road parking and access to the integral garage. Paved paths lead either side of the property offering outdoor storage space and allowing access to the landscaped south facing rear garden which is fully enclosed by close boarded fencing. Running along the rear of the house is a raised paved seating and partly covered dining area with steps down onto the lawn edged by mature borders. For the outdoor cooking enthusiast there is built-in pizza oven and gas BBQ and a paved path leads down to timber garden shed and raised Wendy house. In the south west corner is a trellis area with the house backing on to local allotments.
PROPERTY INFORMATION
Services: Mains water, electricity, gas and drainage connected. Gas fired central heating.
Broadband: Fibre broadband available and connected to the property.
Local: Authority: West Northamptonshire Council.
Tel. 0300 126 7000
Outgoings: Council Tax Band "E"
£2,986.20 for the year 2026/2027
EPC Rating: D
Tenure: Freehold
Viewings: Strictly by appointment with Jackson-Stops Tel. 01604 632991
A feel for the area
Connected for everyday life
100%of homes in the postcode can access 100+ Mbps broadband.
Available speed bands
- 30+ Mbps
- 100%
- 100+ Mbps
- 100%
- 300+ Mbps
- 100%
- 1,000+ Mbps
- 100%
Getting about
2.4 milesto Northampton Rail Station
Approximate straight-line distance · DfT NaPTAN · 13 Sept 2026Background air quality
- Fine particles · PM₂.₅
- 7.5 µg/m³ · Above the WHO guideline · well within the UK legal limit
- Nitrogen dioxide · NO₂
- 10.3 µg/m³ · Above the WHO guideline · well within the UK legal limit
Annual background levels. For scale: the WHO 2021 guideline is 5 µg/m³ for PM₂.₅ and 10 for NO₂; the UK legal limit is 20 and 40. Lower is better; this is a 1 km model, not a reading at the door.
Defra · 2024 annual model · 1 km areaLocal information is approximate. Distances are straight-line estimates from the available location. Broadband describes postcode coverage, not the speed or service available at this home; check the address with a provider. Air quality is a modelled annual background estimate.
Checking nearby places…
Picture your everyday
Start with the agent's details and explore the area guide to get a feel for daily life here.
Other homes nearby
Homes in NN3 postcode area →About these property details
The information provided in this listing is for general information purposes only and does not constitute property particulars. We make no warranties or guarantees, express or implied, regarding the accuracy, completeness, or availability of the information.
Property details are provided by the listing agent, developer, or other third parties, and we have no control over the content provided. Prospective buyers or tenants should make their own enquiries and verify all information directly with the agent or relevant party.
Information relating to Energy Performance Certificates, Home Reports, or other statutory documents should be obtained directly from the selling agent or developer where applicable.