

Ludlow · SY8
Corve Street
Offers in Region of
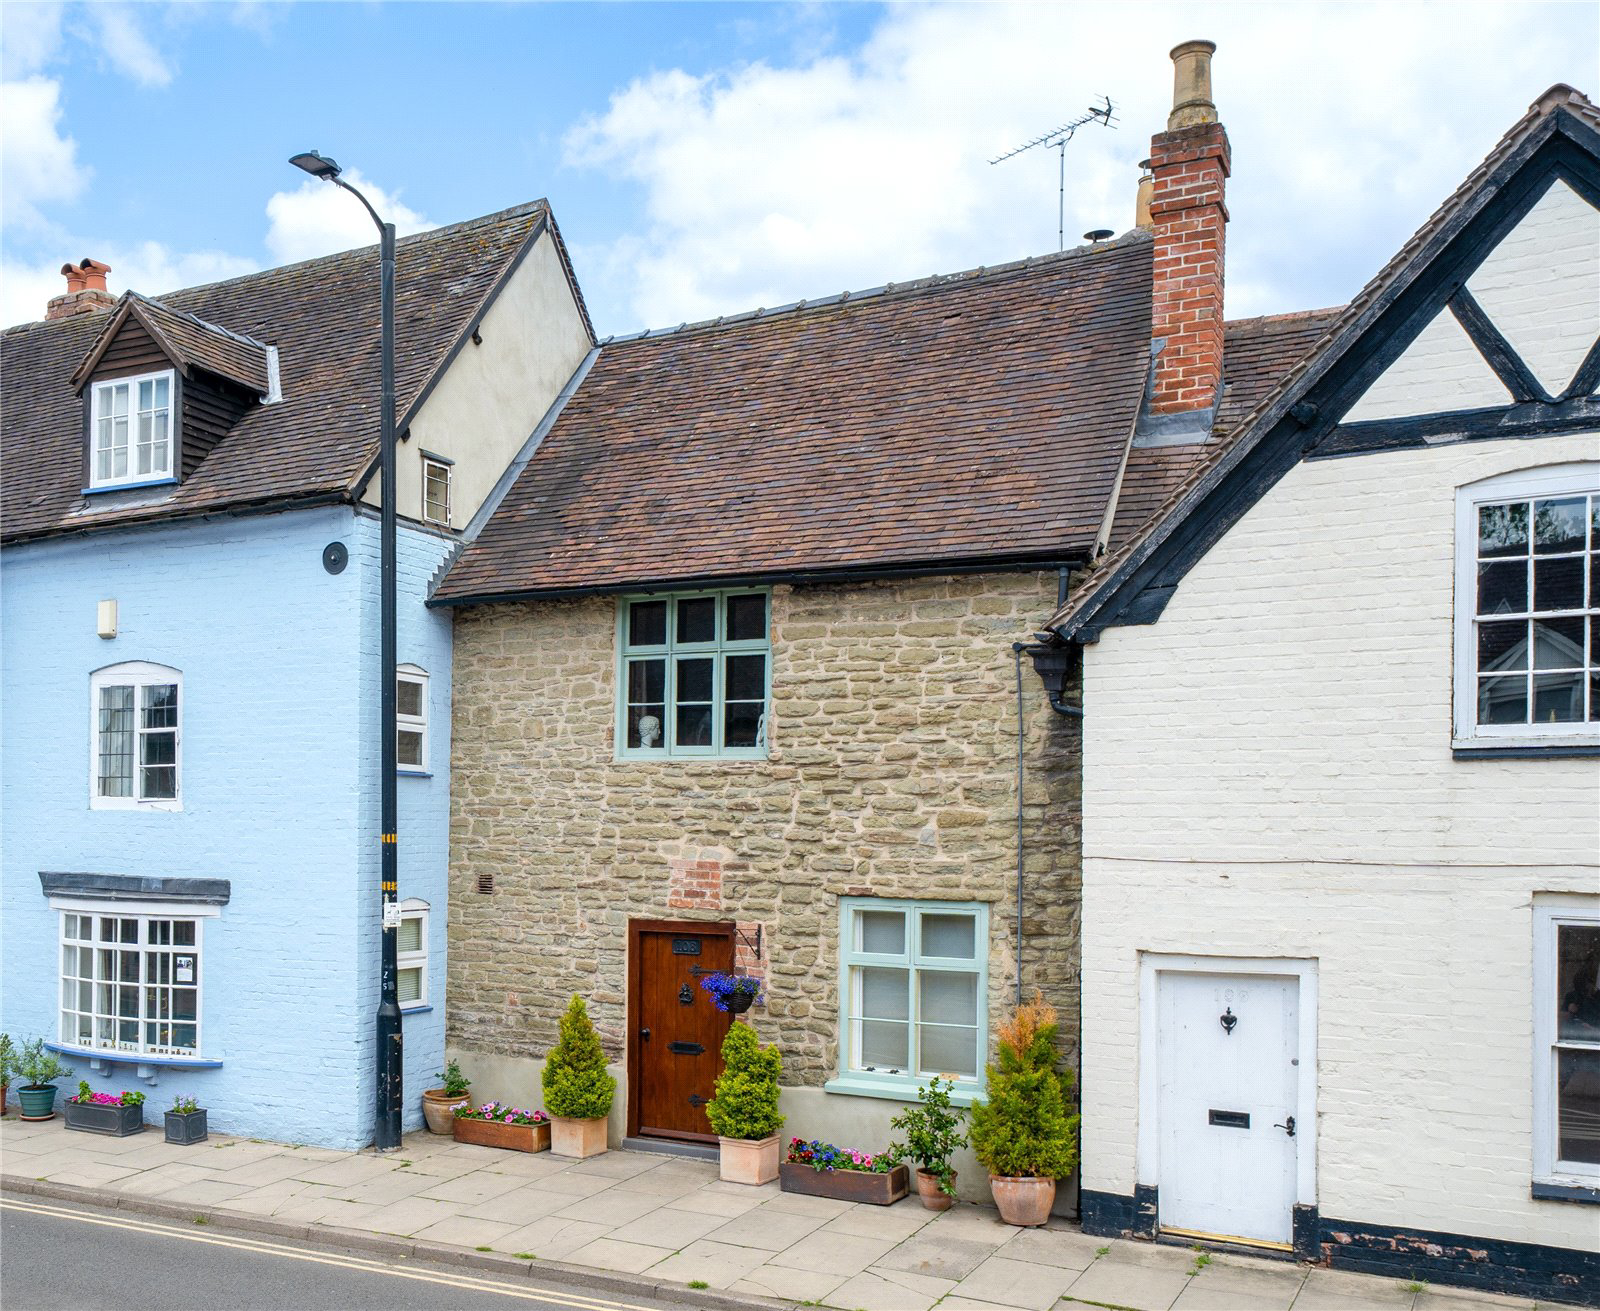
A beautifully presented Grade II Listed cottage with an enchanting secluded garden, situated in the heart of historic Ludlow. Buyers and Sellers Pr...
The home, in the agent’s words
- Grade II Listed
- Wealth of Period Features
- Situated in the heart of Ludlow
- Secluded Garden
Read the full agent description
Nestled along the picturesque and highly regarded Corve Street, this charming Grade II Listed cottage offers characterful accommodation arranged over three floors, together with a surprisingly private and established rear garden.
From the street, the property presents a striking stone facade with timber casement windows and a solid oak front door, exuding period appeal. Internally, the home combines exposed beams, stonework, and original detailing with a warm and welcoming decorative style.
Entry is via a front hall with stairs rising to the main living accommodation. To the rear, a traditional dining kitchen serves as the heart of the home. Fitted with shaker-style units, granite worktops, a butler sink and a range-style cooker, the space also features open shelving and a charming stable door opening directly to the garden. The dining area is generous in size and features a large inglenook fireplace housing a gas fired wood-burning stove, creating a characterful and inviting setting for family meals and entertaining.
Stairs lead to the first floor, where a spacious sitting room spans to the rear of the house, enjoying views over the garden. This room showcases exposed timber flooring, a substantial stone fireplace with woodburning stove, and bespoke built-in bookcases. There is also a double bedroom on this floor with a front-facing window and timber floors, and a second double bedroom to the rear, together with a well-proportioned bathroom featuring a roll-top bath, separate shower, and period-style fittings beneath a vaulted ceiling with exposed beams.
On the top floor, a third bedroom features exposed timbers and a brick chimney breast, with a separate space at the top of the staircase currently used as an office, with a roof light, and sealed access to a loft providing ample additional storage space.
The rear garden is a true delight – a hidden, private oasis enclosed by traditional wooden panel fencing, and an ancient stone wall to the rear. A mix of lawn and brick-paved terraces wind through well-stocked borders with flowering perennials, climbers, and ornamental shrubs. There are several peaceful seating areas, including a tucked-away terrace beneath a canopy of climbing roses, perfect for outdoor dining. A useful 14
A feel for the area
Connected for everyday life
100%of homes in the postcode can access 100+ Mbps broadband.
Available speed bands
- 30+ Mbps
- 100%
- 100+ Mbps
- 100%
- 300+ Mbps
- 100%
- 1,000+ Mbps
- 100%
Getting about
0.1 milesto Ludlow Rail Station
Approximate straight-line distance · DfT NaPTAN · 13 Sept 2026Background air quality
- Fine particles · PM₂.₅
- 5.3 µg/m³ · Above the WHO guideline · well within the UK legal limit
- Nitrogen dioxide · NO₂
- 3.9 µg/m³ · Meets the WHO guideline
Annual background levels. For scale: the WHO 2021 guideline is 5 µg/m³ for PM₂.₅ and 10 for NO₂; the UK legal limit is 20 and 40. Lower is better; this is a 1 km model, not a reading at the door.
Defra · 2024 annual model · 1 km areaLocal information is approximate. Distances are straight-line estimates from the available location. Broadband describes postcode coverage, not the speed or service available at this home; check the address with a provider. Air quality is a modelled annual background estimate.
Picture your everyday
Start with the agent's details and explore the area guide to get a feel for daily life here.
Other homes nearby
Homes in Ludlow →About these property details
The information provided in this listing is for general information purposes only and does not constitute property particulars. We make no warranties or guarantees, express or implied, regarding the accuracy, completeness, or availability of the information.
Property details are provided by the listing agent, developer, or other third parties, and we have no control over the content provided. Prospective buyers or tenants should make their own enquiries and verify all information directly with the agent or relevant party.
Information relating to Energy Performance Certificates, Home Reports, or other statutory documents should be obtained directly from the selling agent or developer where applicable.