

Northampton, Northamptonshire · NN6
West Haddon Road, Guilsborough
Offers in excess · Originally listed at £975,000
AN ATTRACTIVE FAMILY HOME WITH EXCEPTIONAL VIEWS ON THE EDGE OF THIS SOUGHT-AFTER VILLAGE
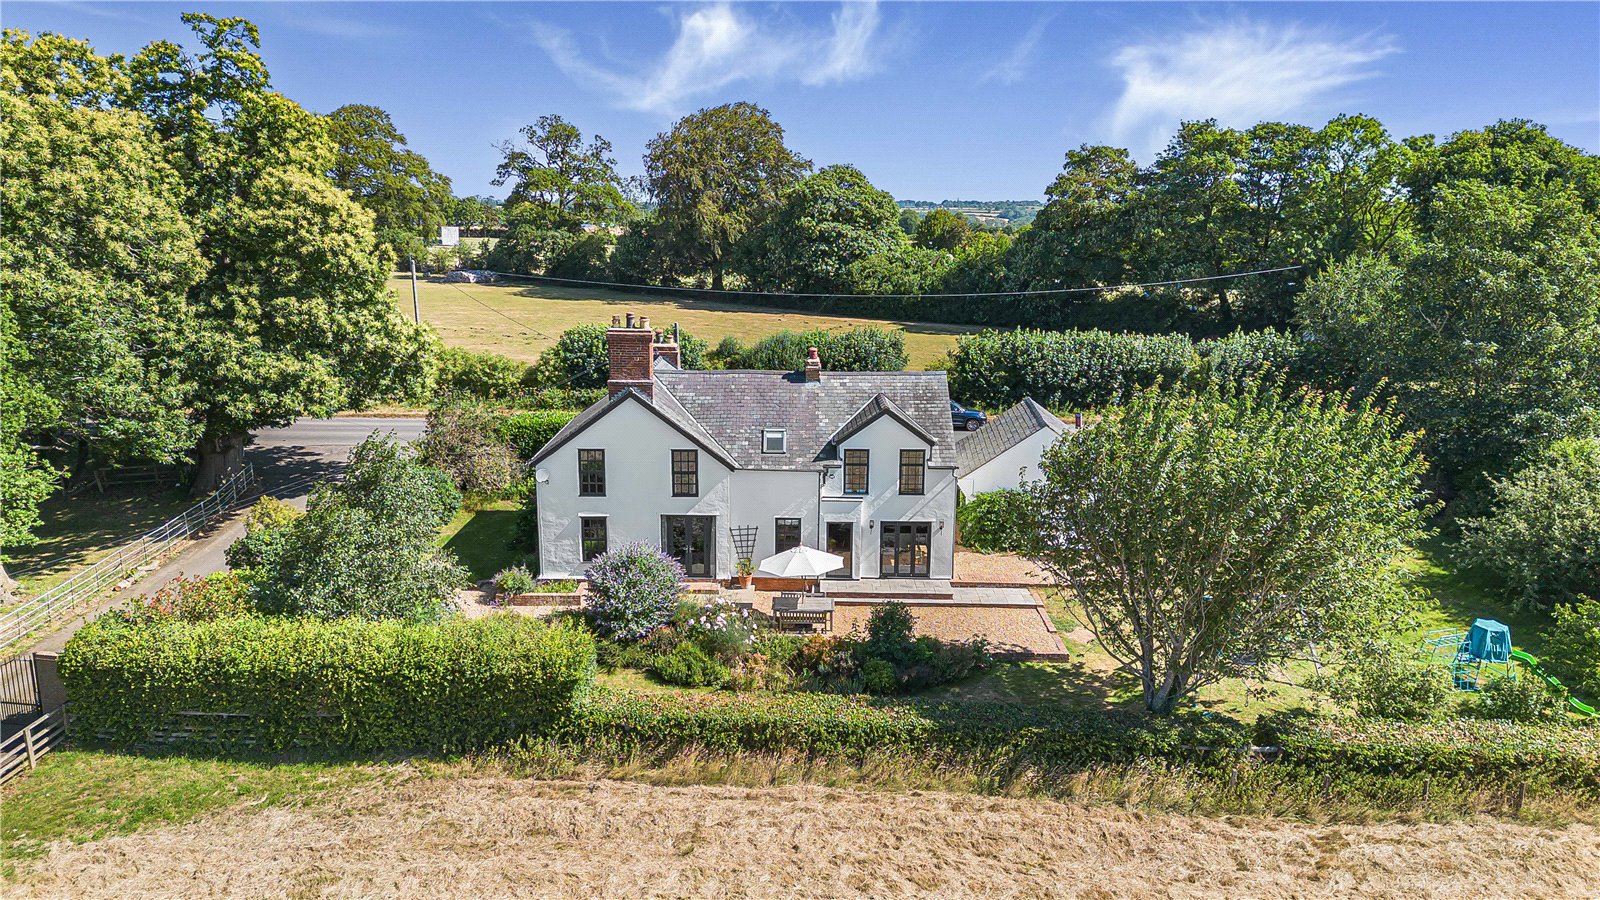
North Lodge is a handsome and sympathetically updated lodge dating back to 1850. It enjoys a sought after position on the edge of this popular village, with impressive amenities, a mature garden and exceptional views across open countryside.
The entrance porch opens into a boot room and generous reception hall with solid oak flooring. To one side is a separate utility and cloakroom, with a versatile study or fifth bedroom opposite. The spacious sitting room has a wood-burning stove set on a granite hearth, and French doors opening onto the terrace and garden beyond. The open-plan kitchen and dining room, also with solid oak flooring, features bespoke cabinets, induction hob and a large american-style refrigerator. Bi-fold doors open onto the rear terrace, giving convenient access and uninterrupted rural views.
Upstairs, the impressive principal bedroom enjoys outstanding countryside vie…
The home, in the agent’s words
Read the full agent description
AN ATTRACTIVE FAMILY HOME WITH EXCEPTIONAL VIEWS ON THE EDGE OF THIS SOUGHT-AFTER VILLAGE
North Lodge is a handsome and sympathetically updated lodge dating back to 1850. It enjoys a sought after position on the edge of this popular village, with impressive amenities, a mature garden and exceptional views across open countryside.
The entrance porch opens into a boot room and generous reception hall with solid oak flooring. To one side is a separate utility and cloakroom, with a versatile study or fifth bedroom opposite. The spacious sitting room has a wood-burning stove set on a granite hearth, and French doors opening onto the terrace and garden beyond. The open-plan kitchen and dining room, also with solid oak flooring, features bespoke cabinets, induction hob and a large american-style refrigerator. Bi-fold doors open onto the rear terrace, giving convenient access and uninterrupted rural views.
Upstairs, the impressive principal bedroom enjoys outstanding countryside views and has an en suite with a walk-in shower and freestanding bath. There are three further large bedrooms with rural vistas, one of which enjoys its own en suite, together with a family bathroom.
The property is approached via a gravelled driveway, providing generous parking for several vehicles. The detached double garage provides useful ancillary storage and could be converted subject to the necessary planning permissions. The gardens wrap around the house and amount to approximately 0.27 of an acre in total. The rear garden is a particular highlight, laid predominantly to lawn with well-stocked borders and apple, pear and quince trees. The garden looks over open parkland to the rear, affording far eaching views across the countryside beyond.
The property is within walking distance of the excellent village primary and secondary schools, a highly rated GP surgery and pharmacy, and well-stocked village shop and post office. Northampton station offers direct trains to London Euston in around one hour, with further connections from Long Buckby and Kettering.
PROPERTY INFORMATION
Services: Mains electricity and water are connected with a private septic tank for drainage. LPG heating.
Broadband: Ultrafast broadband is available
Local Authority: West Northamptonshire Council
Tel. 0300 126 7000
Outgoings: Council Tax Band F
£3,613.74 for the year 2026/2027
EPC Rating: F
Tenure: Freehold
Viewings: Strictly by appointment with Jackson-Stops
Tel: 01604 632 991
A feel for the area
Connected for everyday life
94%of homes in the postcode can access 100+ Mbps broadband.
Available speed bands
- 30+ Mbps
- 94%
- 100+ Mbps
- 94%
- 300+ Mbps
- 94%
- 1,000+ Mbps
- 94%
Getting about
4.9 milesto Long Buckby Rail Station
Approximate straight-line distance · DfT NaPTAN · 13 Sept 2026Background air quality
- Fine particles · PM₂.₅
- 6.6 µg/m³ · Above the WHO guideline · well within the UK legal limit
- Nitrogen dioxide · NO₂
- 5.2 µg/m³ · Meets the WHO guideline
Annual background levels. For scale: the WHO 2021 guideline is 5 µg/m³ for PM₂.₅ and 10 for NO₂; the UK legal limit is 20 and 40. Lower is better; this is a 1 km model, not a reading at the door.
Defra · 2024 annual model · 1 km areaLocal information is approximate. Distances are straight-line estimates from the available location. Broadband describes postcode coverage, not the speed or service available at this home; check the address with a provider. Air quality is a modelled annual background estimate.
Checking nearby places…
Picture your everyday
Start with the agent's details and explore the area guide to get a feel for daily life here.
Other homes nearby
Homes in NN6 postcode area →About these property details
The information provided in this listing is for general information purposes only and does not constitute property particulars. We make no warranties or guarantees, express or implied, regarding the accuracy, completeness, or availability of the information.
Property details are provided by the listing agent, developer, or other third parties, and we have no control over the content provided. Prospective buyers or tenants should make their own enquiries and verify all information directly with the agent or relevant party.
Information relating to Energy Performance Certificates, Home Reports, or other statutory documents should be obtained directly from the selling agent or developer where applicable.