
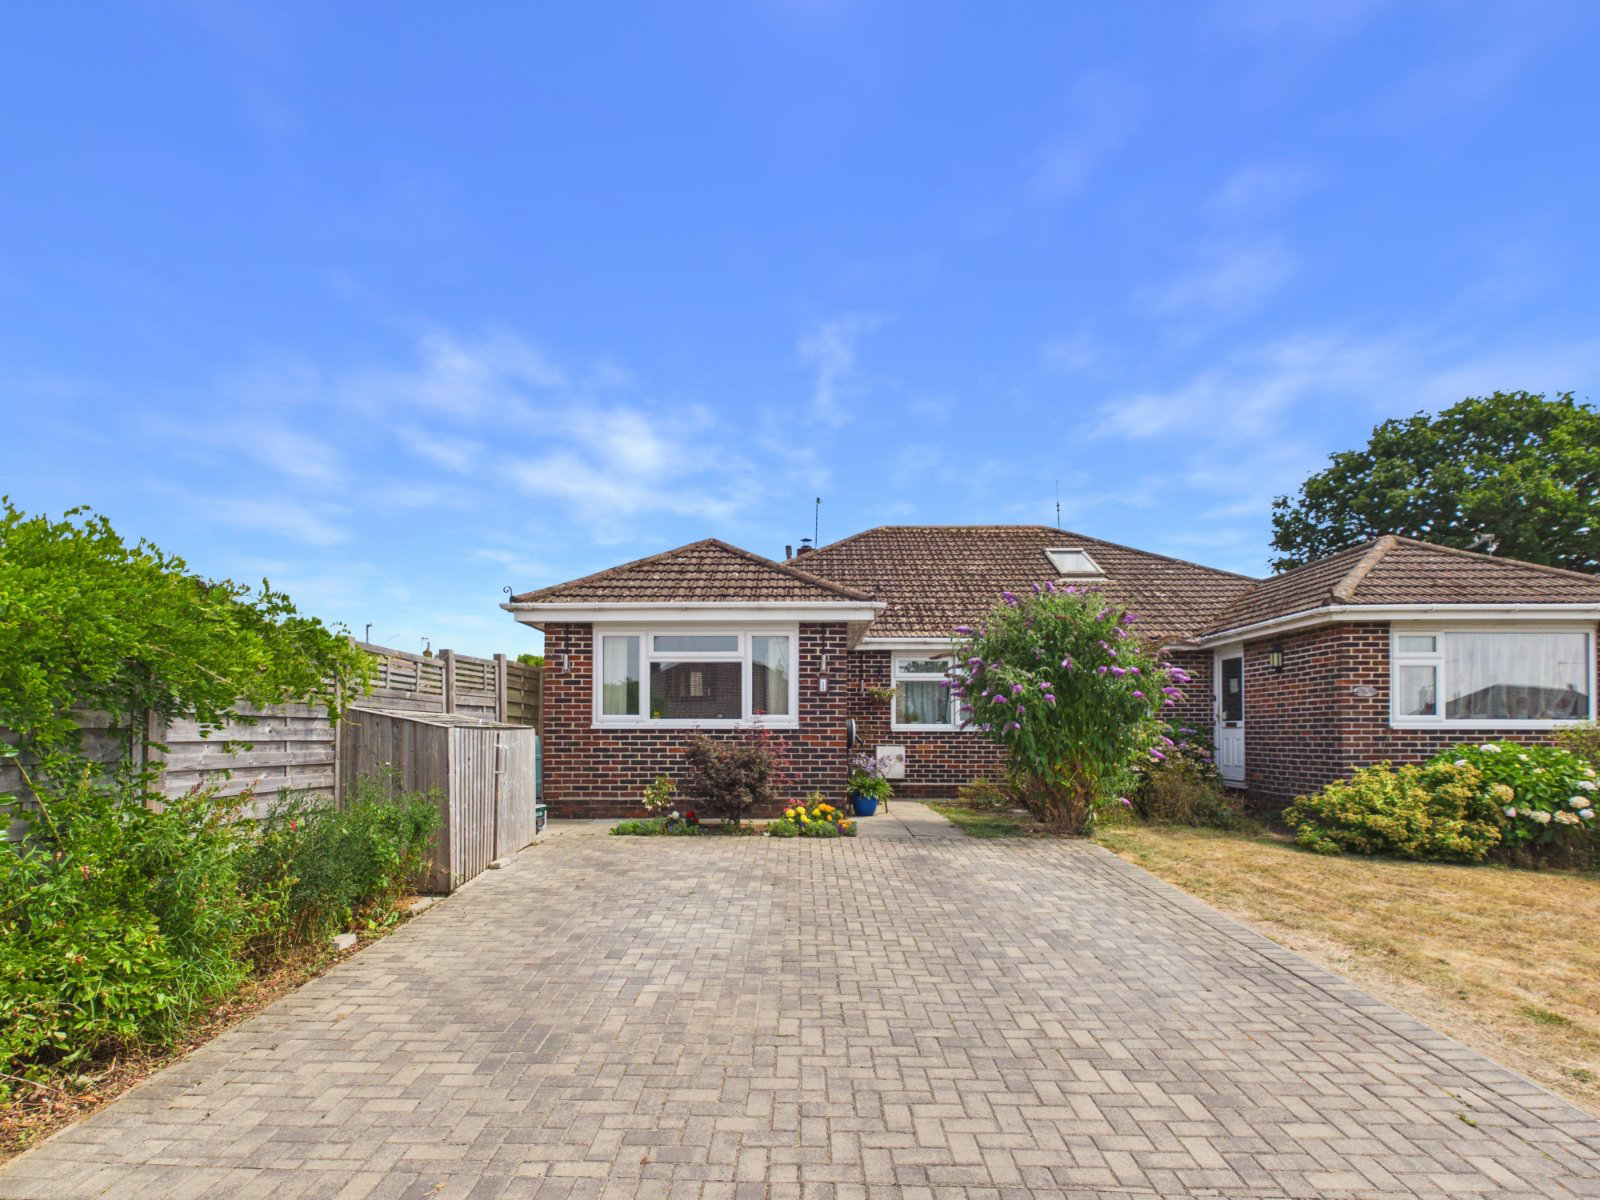

Chesham, Buckinghamshire · HP5
Crabbe Crescent
Guide price
A significantly EXTENDED & beautifully presented FIVE BEDROOM semi-detached bungalow in the popular Hilltop area. A superb 24ft KITCHEN DINING ROOM, PRINCIPLE BEDROOM SUITE with EN SUITE, LIVING ROOM with LOG BURNER, study, PRIVATE LOW MAINTENANCE GARDEN & DRIVEWAY PARKING. CLOSE to BRUSHWOOD & CHESHAM GRAMMAR SHCOOLS.
The home, in the agent’s words
Read the full agent description
Step Inside:
Approached via a recently re-laid driveway, the property
offers multiple access points, including the original front
entrance and a highly practical utility entrance. Entering
through the utility room immediately demonstrates the
home's focus on everyday functionality, with dedicated
space for coats, shoes and household storage.
The heart of the home is the impressive 24'8" kitchen/dining
room created through the extensive rear extension. A large
skylight draws natural light deep into the room, while wide bi
fold doors connect the interior directly to the patio and
garden beyond. The kitchen is fitted with a comprehensive
range of base and eye level units, integrated appliances, a
central island and breakfast bar, providing both generous
preparation space and an excellent social hub. Equally
capable of accommodating everyday life or larger
gatherings, the room offers ample space for a substantial
dining table and additional furniture without feeling
compromised.
Positioned just off the kitchen, the sitting room provides a
more intimate setting. A log burner creates a focal point,
complemented by a media wall, fitted shelving and
thoughtfully incorporated lighting.
The rear section of the extension has been dedicated to the
principal bedroom suite. The room comfortably
accommodates extensive furniture, with fitted wardrobes
and generous space. The adjoining en-suite features a walk
in shower and tiled flooring.
Returning to the main hallway, four further bedrooms and
the family bathroom provide flexible accommodation.
Bedroom two, is a particularly generous double bedroom.
Bedroom three also accommodates a double bed
comfortably, bedroom four remains a useful fourth
bedroom/guest room, and bedroom five presents a practical
study/single bedroom adding further versatility for home
working or hobby space.
Gardens & Outside Space:
To the rear, the garden enjoys a bright and private outlook with little sense of being overlooked. A substantial patio
creates an ideal extension of the kitchen space during warmer months, providing plenty of room for outdoor seating and
entertaining. The remainder has been designed with ease of maintenance in mind, creating a practical and highly
usable outdoor environment.
The Location:
Crabbe Crescent is well placed for access to Chesham town centre and the Metropolitan Line station, providing direct
links into London. The property also falls within catchment for the area's highly regarded grammar schools and is
conveniently positioned for Brushwood Junior School, an established local school with an outstanding Ofsted
reputation. The surrounding Hilltop area remains particularly popular for its balance of residential setting and everyday
convenience.
Practical Information:
Tenure: Freehold
Council Tax Band: D
EPC Rating: C
A feel for the area
Connected for everyday life
100%of homes in the postcode can access 100+ Mbps broadband.
Available speed bands
- 30+ Mbps
- 100%
- 100+ Mbps
- 100%
- 300+ Mbps
- 100%
- 1,000+ Mbps
- 100%
Getting about
2.9 milesto Amersham Rail Station
Approximate straight-line distance · DfT NaPTAN · 13 Sept 2026Background air quality
- Fine particles · PM₂.₅
- 7.4 µg/m³ · Above the WHO guideline · well within the UK legal limit
- Nitrogen dioxide · NO₂
- 8.6 µg/m³ · Meets the WHO guideline
Annual background levels. For scale: the WHO 2021 guideline is 5 µg/m³ for PM₂.₅ and 10 for NO₂; the UK legal limit is 20 and 40. Lower is better; this is a 1 km model, not a reading at the door.
Defra · 2024 annual model · 1 km areaLocal information is approximate. Distances are straight-line estimates from the available location. Broadband describes postcode coverage, not the speed or service available at this home; check the address with a provider. Air quality is a modelled annual background estimate.
Checking nearby places…
Picture your everyday
Start with the agent's details and explore the area guide to get a feel for daily life here.
Other homes nearby
Homes in HP5 postcode area →About these property details
The information provided in this listing is for general information purposes only and does not constitute property particulars. We make no warranties or guarantees, express or implied, regarding the accuracy, completeness, or availability of the information.
Property details are provided by the listing agent, developer, or other third parties, and we have no control over the content provided. Prospective buyers or tenants should make their own enquiries and verify all information directly with the agent or relevant party.
Information relating to Energy Performance Certificates, Home Reports, or other statutory documents should be obtained directly from the selling agent or developer where applicable.