

Ombersley · WR9
Mutton Hall Caravan Park
Offers in Region of
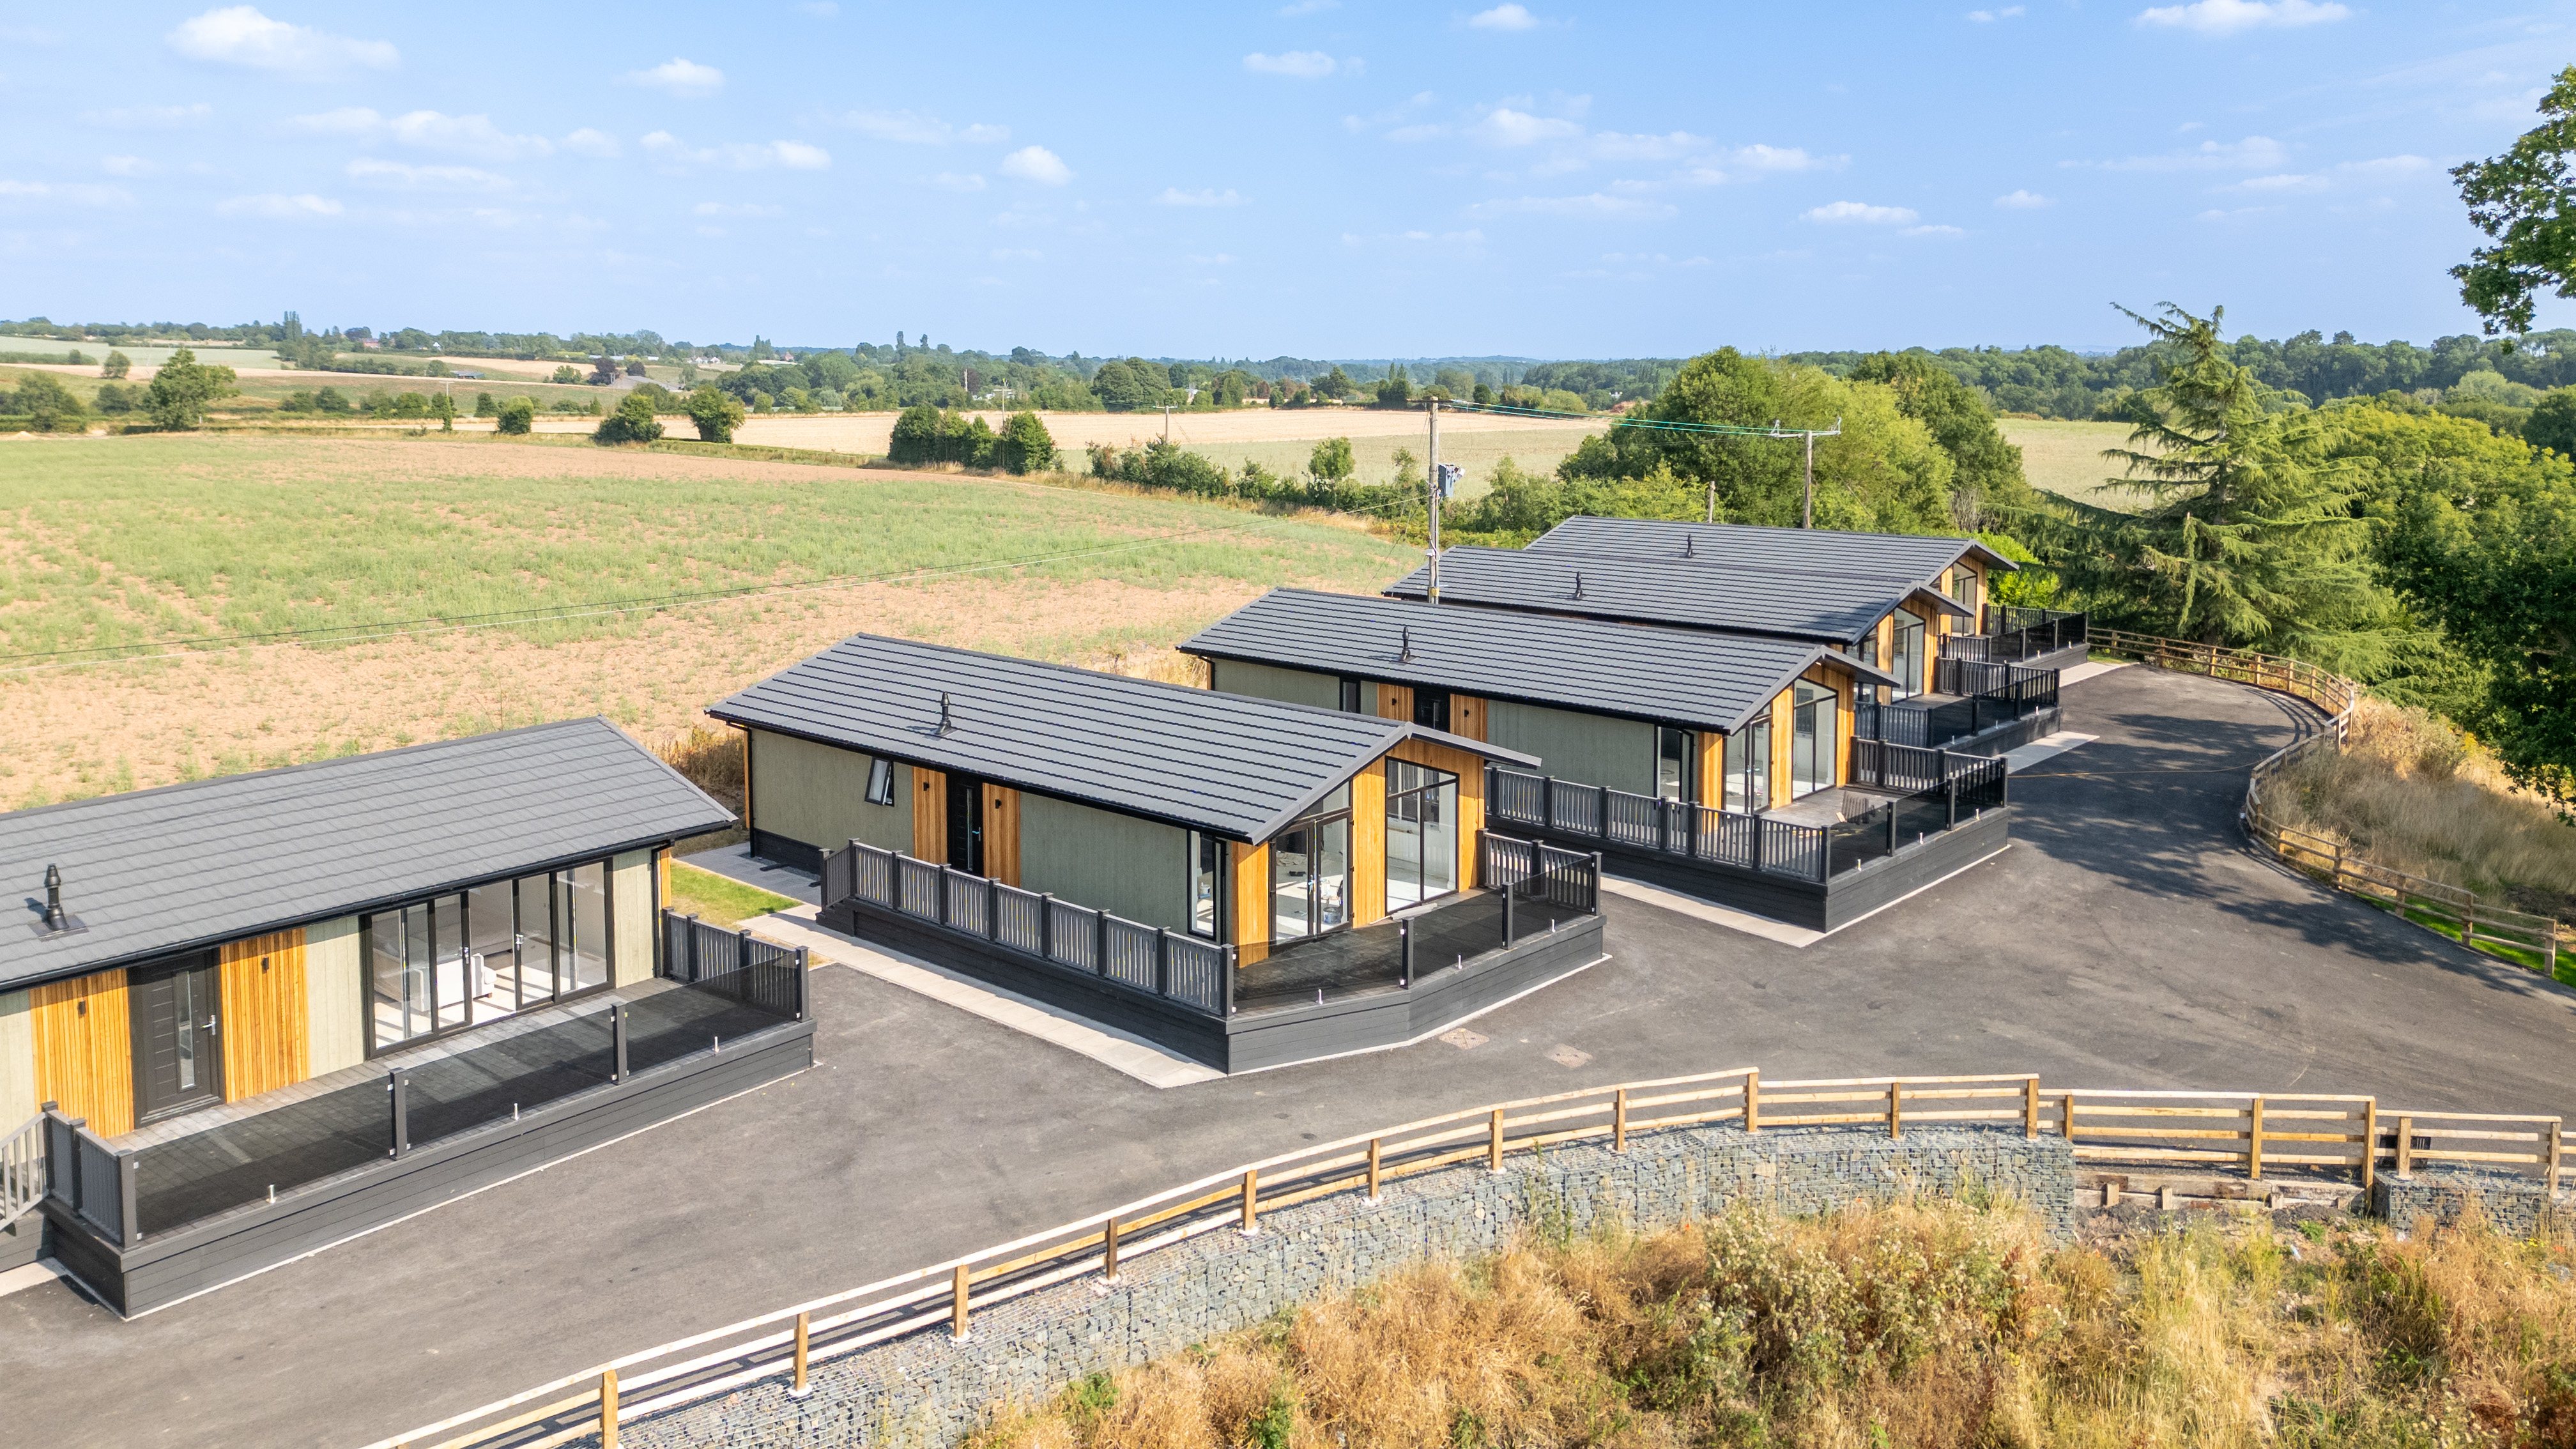
Mutton Hall Lodges offer 5 luxury two-bedroom lodges set in an exceptional countryside location. Stunning 360-degree views across the landscape with uninterrupted outlooks towards the River Severn.
The home, in the agent’s words
- Integrated appliances
- 5-year warranty
- Private outdoor space with a balcony.
- Designed for comfortable, low-maintenance leisure living
- Allocated private parking
- Private boat mooring available
- On-site fishing, including an on-site lake
- Offering river and countryside views
- Exempt from service charges for the first two years
- 12-month residency
Read the full agent description
Mutton Hall Lodges, Ombersley comprises five luxury two-bedroom lodges in an exceptional countryside setting, enjoying stunning 360-degree views across the surrounding landscape and uninterrupted outlooks towards the River Severn.
Meadow Rise is a beautifully presented two-bedroom luxury lodge, positioned second in from the left within the development and enjoying far-reaching countryside views to both the front and rear. Offered in turnkey condition, the property features attractive modern timber detailing, a tiled roof and generous private decking.
The accommodation opens into an entrance hallway, with an alarm system conveniently positioned just inside the front door. Ambient lighting throughout the lodge adds both convenience and energy efficiency.
Off the hallway is a practical utility and boot-room area with a wash basin, fitted storage and a newly installed IDEAL boiler. The utility also benefits from an integrated washing machine and tumble dryer, making it an ideal space for coats, outdoor footwear and everyday storage. Further storage is available within the loft, which is accessed from the hallway via a pull-down ladder.
At the heart of the lodge is a bright and spacious open-plan kitchen, dining and lounge area. Dual-aspect windows and glazed doors allow an abundance of natural light into the room while taking advantage of the surrounding countryside views.
The lounge is finished with newly fitted neutral carpet, with wide patio doors opening directly onto the front decking, creating an excellent connection between the indoor and outdoor living spaces.
The kitchen and dining area is finished with stylish herringbone-effect flooring. The contemporary kitchen features elegant two-tone cabinetry, marble-effect work surfaces and gold-toned handles. A range of integrated appliances includes an oven, microwave, fridge/freezer and dishwasher.
The family bathroom is fitted in a modern, neutral style and comprises a bath with overhead shower, WC, wash basin and heated towel rail.
The second bedroom is a well-proportioned room with newly fitted carpet, a front-facing window and ample electrical sockets.
The principal bedroom benefits from a walk-in wardrobe with recessed spotlights, together with an en-suite shower room comprising a double shower, WC and wash basin.
Externally, Meadow Rise benefits from a low-maintenance decking area. External wall spotlights provide useful lighting around the lodge, while an outside water tap is ideal for maintaining the decking, watering plants or cleaning outdoor equipment. The property also has allocated parking for two vehicles.
Meadow Rise combines contemporary accommodation, excellent storage, integrated appliances, security features and generous outside space, all within an attractive rural setting close to Ombersley.
A feel for the area
Connected for everyday life
100%of homes in the postcode can access 100+ Mbps broadband.
Available speed bands
- 30+ Mbps
- 100%
- 100+ Mbps
- 100%
- 300+ Mbps
- 100%
- 1,000+ Mbps
- 100%
Getting about
4.4 milesto Hartlebury Rail Station
Approximate straight-line distance · DfT NaPTAN · 13 Sept 2026Background air quality
- Fine particles · PM₂.₅
- 6.0 µg/m³ · Above the WHO guideline · well within the UK legal limit
- Nitrogen dioxide · NO₂
- 5.1 µg/m³ · Meets the WHO guideline
Annual background levels. For scale: the WHO 2021 guideline is 5 µg/m³ for PM₂.₅ and 10 for NO₂; the UK legal limit is 20 and 40. Lower is better; this is a 1 km model, not a reading at the door.
Defra · 2024 annual model · 1 km areaLocal information is approximate. Distances are straight-line estimates from the available location. Broadband describes postcode coverage, not the speed or service available at this home; check the address with a provider. Air quality is a modelled annual background estimate.
Checking nearby places…
Picture your everyday
Start with the agent's details and explore the area guide to get a feel for daily life here.
Other homes nearby
Homes in WR9 postcode area →About these property details
The information provided in this listing is for general information purposes only and does not constitute property particulars. We make no warranties or guarantees, express or implied, regarding the accuracy, completeness, or availability of the information.
Property details are provided by the listing agent, developer, or other third parties, and we have no control over the content provided. Prospective buyers or tenants should make their own enquiries and verify all information directly with the agent or relevant party.
Information relating to Energy Performance Certificates, Home Reports, or other statutory documents should be obtained directly from the selling agent or developer where applicable.