
Taunton · TA3
Wrantage
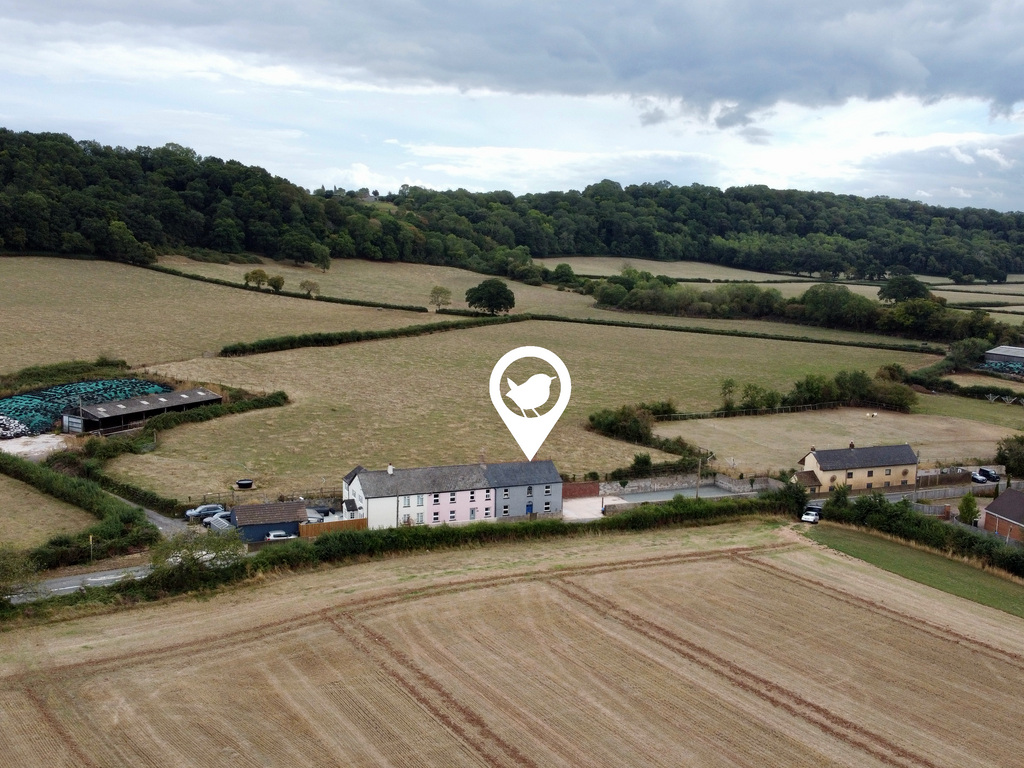
A beautifully presented and impressively spacious five-bedroom period home, enjoying a wonderful semi-rural setting in Wrantage on the southern side of Taunton. Offering approximately 1,470 sq ft of versatile accommodation, the property combines character with modern family living, including a superb 37'10" kitchen/dining room, two further reception spaces and two bathrooms. Far-reaching countryside views extend to both the front and rear, while a particularly generous plot to the side provides extensive off-road parking together with exciting potential to further enhance the outside space, subject to any necessary consents.
The home, in the agent’s words
- Agent ID 7704
- Beautifully presented five-bedroom end-terrace period home
- Wonderful Somerset countryside setting with far-reaching rural views
- Approximately 1,470 sq ft of spacious and versatile accommodation
- Impressive 37'10" kitchen/dining room forming the heart of the home
- Separate lounge plus ground-floor bedroom/study
- Five first-floor bedrooms with two bathrooms
- Large side plot providing extensive off-road parking
- Further potential to enhance or develop the generous outside space, subject to consents
- Convenient access towards Taunton, amenities and transport links
Read the full agent description
Occupying an appealing position within the Somerset countryside at Wrantage, on the southern side of Taunton, this substantial end-terrace period property offers an excellent combination of space, character and everyday practicality. The house has been renovated and is presented to a great standard throughout, with an internal footprint of approximately 1,470 sq ft and an adaptable arrangement particularly well suited to family life.
One of the home's defining qualities is its setting. Open countryside surrounds the immediate area, creating far-reaching rural outlooks to both the front and rear and giving the property a genuine sense of connection with its Somerset surroundings. Period touches remain evident within the house, including exposed timbers and a particularly attractive arched window, while the interiors have been updated to provide comfortable, usable living space.
The ground floor is centred around the superb kitchen/dining room, an impressive space measuring approximately 37'10" in length. Extending across the rear of the house, this is very much the everyday heart of the property, with extensive fitted cabinetry and work surfaces, space for a substantial dining table and an additional informal seating area. French doors provide direct access to the rear courtyard, making the room equally well suited to family meals and entertaining.
A separate lounge provides a more traditional reception room, with a feature fireplace, creating an attractive focal point. Completing the ground-floor accommodation is a generous bedroom/study measuring approximately 12'2" x 11'1". Its proportions make this a genuinely versatile room, equally useful as a home office, playroom, additional sitting room or occasional bedroom.
George Loves - "For me, it is the combination of the outlook and the amount of space on offer that makes this property particularly interesting. You have a substantial period home with a wonderfully long kitchen/dining room and five bedrooms, but it is the large area of land and parking alongside the house that really sets it apart. Together with the countryside views to the front and rear, there is a sense of space here that you simply do not expect from this property looking from the outside."
The first floor provides five bedrooms arranged around the central landing. The principal bedroom is a particularly attractive room, measuring approximately 13'9" x 8'10" and featuring the property's distinctive arched period window, framing views across the surrounding countryside. Four further bedrooms provide plenty of flexibility for children, guests or working from home.
There is a flying freehold, with bedroom five, accessed through bedroom four. A family bathroom and an ensuite shower room to the master serve the first-floor accommodation, a particularly useful feature for a house of this size. The combination of five bedrooms upstairs and the additional ground-floor bedroom/study also means the layout can readily adapt as a household's requirements change over time.
Owners Love - "The rural outlook is one of the things most enjoyed in day-to-day life here. Our daughter loves to wake up and see the ponies grazing in the field below her bedroom window! Looking out across open fields and wooded countryside gives the house a lovely sense of openness, while the generous kitchen/dining space creates somewhere everyone can naturally come together as a big family. Having extensive parking immediately alongside the house is another unusual benefit of a house like this, particularly for a larger family or when friends come to visit."
Outside, the property becomes even more compelling. A large plot lies predominantly to the side of the house and currently provides a substantial amount of off-road parking. Its scale creates considerable scope for a future owner to landscape, reconfigure or otherwise enhance the space, and there may be potential for further development subject, of course, to the necessary planning permissions and consents. To the rear is an enclosed paved courtyard garden, providing a manageable outside entertaining area immediately accessible from the kitchen/dining room. The courtyard offers space for outdoor seating and dining, with the adjoining countryside reinforcing the property's appealing rural character.
Tenure - Freehold. Council Tax - Band C. Heating - LPG Central Heating. Water - Mains Supply. Electric - Mains Supply. Drainage - Septic Tank. EPC - E. Internet - Mobile.
A feel for the area
Connected for everyday life
0%of homes in the postcode can access 100+ Mbps broadband.
Available speed bands
- 30+ Mbps
- 6%
- 100+ Mbps
- 0%
- 300+ Mbps
- 0%
- 1,000+ Mbps
- 0%
Getting about
5.6 milesto Taunton Rail Station
Approximate straight-line distance · DfT NaPTAN · 13 Sept 2026Background air quality
- Fine particles · PM₂.₅
- 5.3 µg/m³ · Above the WHO guideline · well within the UK legal limit
- Nitrogen dioxide · NO₂
- 4.3 µg/m³ · Meets the WHO guideline
Annual background levels. For scale: the WHO 2021 guideline is 5 µg/m³ for PM₂.₅ and 10 for NO₂; the UK legal limit is 20 and 40. Lower is better; this is a 1 km model, not a reading at the door.
Defra · 2024 annual model · 1 km areaLocal information is approximate. Distances are straight-line estimates from the available location. Broadband describes postcode coverage, not the speed or service available at this home; check the address with a provider. Air quality is a modelled annual background estimate.
Checking nearby places…
Picture your everyday
Start with the agent's details and explore the area guide to get a feel for daily life here.
Other homes nearby
Homes in TA3 postcode area →About these property details
The information provided in this listing is for general information purposes only and does not constitute property particulars. We make no warranties or guarantees, express or implied, regarding the accuracy, completeness, or availability of the information.
Property details are provided by the listing agent, developer, or other third parties, and we have no control over the content provided. Prospective buyers or tenants should make their own enquiries and verify all information directly with the agent or relevant party.
Information relating to Energy Performance Certificates, Home Reports, or other statutory documents should be obtained directly from the selling agent or developer where applicable.