

Taunton, Somerset · TA4
Elworthy, Lydeard St Lawrence
Guide price
A well presented detached barn conversion, sympathetically developed by the current owners to create a substantial and versatile home, offering excellent road links, parking, and beautifully maintained mature gardens. EPC Rating E
The home, in the agent’s words
- Fine & Country
Read the full agent description
Badgers Bottom is a charming and beautifully converted barn, coming to the market for the first time in over 25 years.
Lovingly cared for and thoughtfully enhanced during the current owners' tenure, the property offers generous and versatile accommodation that blends period character with modern practicality.
Enjoying excellent road links to Taunton, Wiveliscombe, the stunning West Somerset coastline and the beauty of Exmoor National Park, the property is ideally positioned for those seeking both accessibility and a rural lifestyle.
Set within delightful gardens and complemented by parking and countryside views, Badgers Bottom is a wonderful country home offering peace and flexibility in equal measure.
The property is approached via a welcoming entrance hall, providing a practical space for coats, boots and outdoor attire. From here, steps descend into the heart of the home, an impressive open-plan kitchen and dining room fitted with a range of farmhouse-style wall and base units as well as integral appliances. Full of warmth and character, this sociable space is perfectly suited to family life and entertaining alike, whether hosting intimate gatherings or larger celebrations.
Complementing this area is a useful cloakroom and a former utility room, now providing additional storage and everyday practicality.
A step leads to the dining room, a wonderfully atmospheric reception space centred around a striking stone fireplace with inset wood-burning stove. Rich in character, this versatile room could equally serve as a second sitting room, snug or family room, offering flexibility to suit a variety of lifestyles.
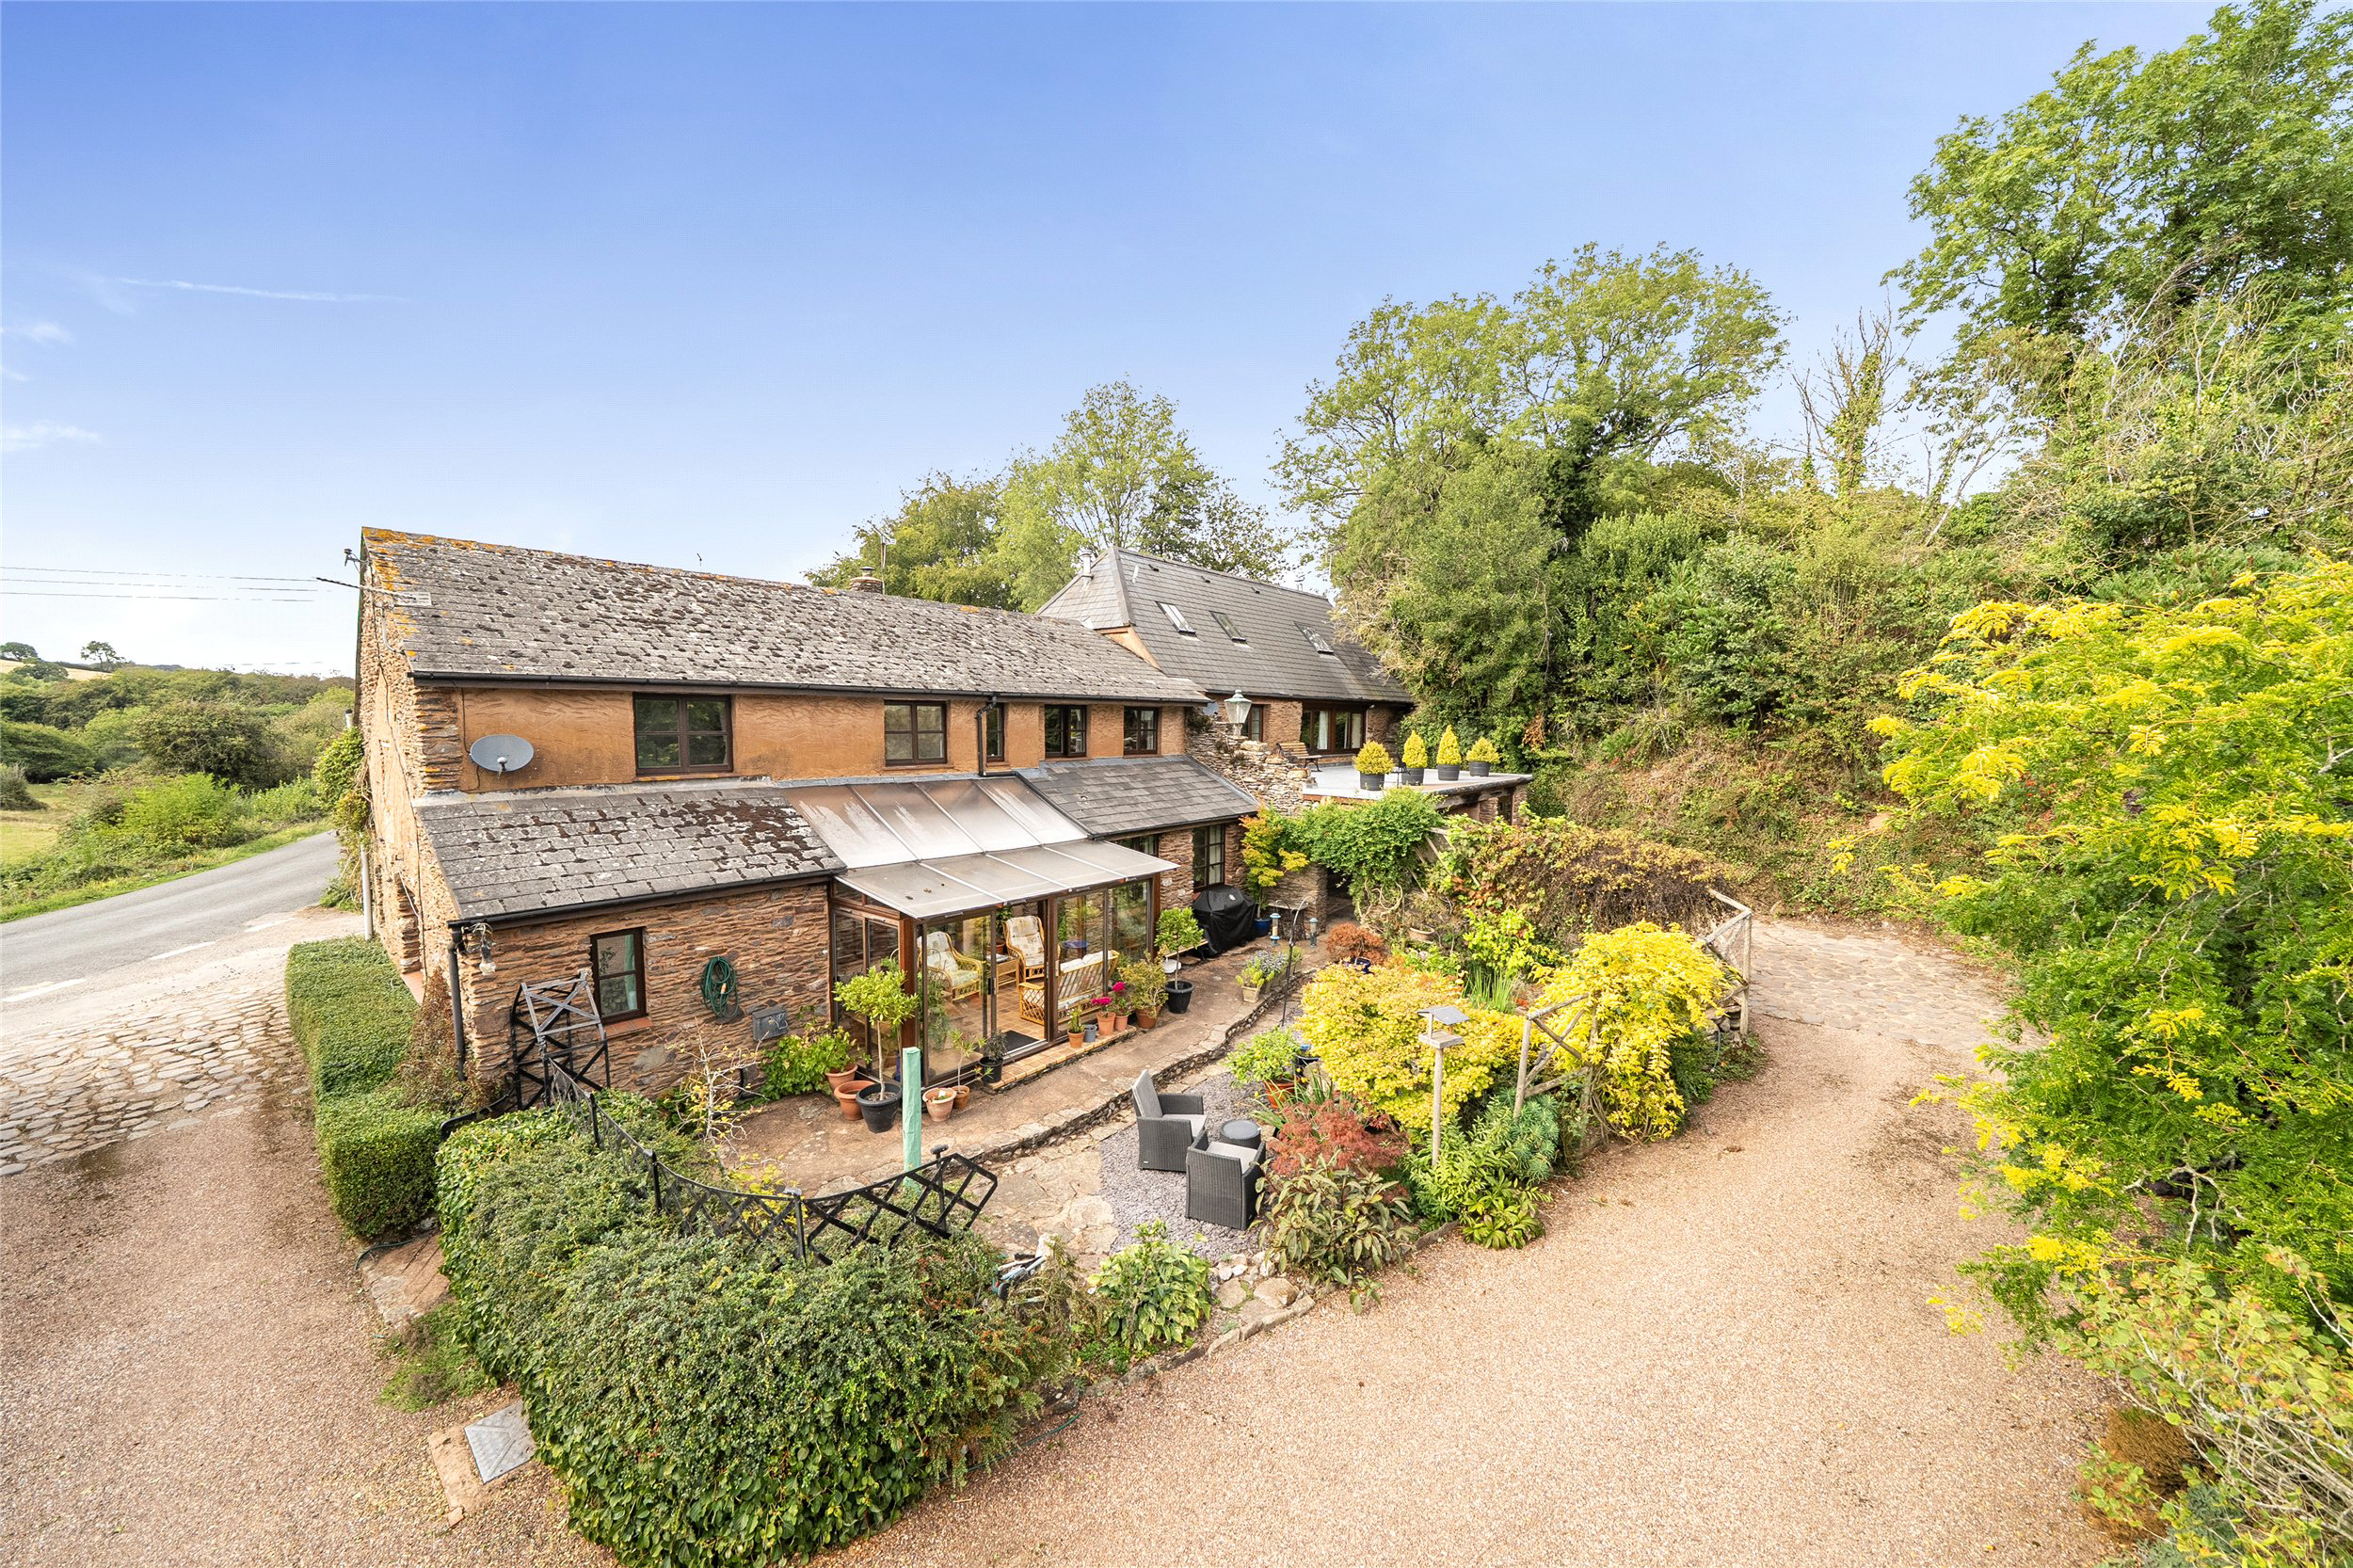
To the front of the property, the conservatory provides a tranquil retreat, flooded with natural light and affording delightful views across the initial gardens and attractive ponds. It is a wonderful spot in which to enjoy a morning coffee, watch the changing seasons or simply sit and appreciate the abundance of visiting wildlife.
Continuing through the ground floor, the utility room houses the boiler and provides plumbing for laundry appliances. From here, access is provided to the substantial car port, comfortably accommodating two vehicles, while an adjoining lock-up workshop offers an excellent space for hobbies, storage or DIY projects.
Stairs rise to the magnificent sitting room, a particularly impressive and light-filled space enhanced by doors opening to both the front and rear of the property. Exposed character features combine beautifully with the warmth of a wood-burning stove, creating a cosy yet elegant retreat for relaxing evenings.
Further stairs lead to a landing serving a double bedroom and family bathroom. This section of the property naturally lends itself to multi-generational living, guest accommodation or independent space for older children, providing exceptional versatility.
Returning to the kitchen, a second staircase rises to another landing, from which two generous double bedrooms and a family bathroom can be found. Beyond lies the principal bedroom suite, enjoying charming views across the gardens and neighbouring countryside. It is complemented by a spacious en suite bathroom, complete with a separate shower.
Outside, the property is approached via a sweeping gravel driveway that gently curves through the grounds before arriving at the car port and parking area. The front gardens have been thoughtfully designed to create an enchanting first impression, with attractive ponds reflecting the surrounding planting and encouraging a wealth of wildlife, from visiting birds to colourful dragonflies.
The main gardens are a particular highlight of Badgers Bottom and are a testament to years of careful cultivation and dedicated stewardship. Beautifully established and wonderfully private, they comprise lawned areas framed by mature trees, shrubs and deeply stocked herbaceous borders that provide year-round colour and interest. Continuing through the garden it reveals a series of delightful spaces in which to sit, relax and admire the surroundings.
Beyond the principal lawn lies a further level area currently arranged as a productive kitchen garden, with well-established fruit and vegetable beds offering the opportunity for a sustainable and rewarding lifestyle. Additional outbuildings include a traditional stone store, an attractive greenhouse and a garden shed. Altogether, the gardens provide a magical backdrop to the house, creating a peaceful haven to enjoy a rural but not isolated lifestyle.
Services: Mains electricity and water are connected. Private drainage.
Tenure: Freehold
Council Tax Band: F
Local Authority: Somerset Council
A feel for the area
Connected for everyday life
80%of homes in the postcode can access 100+ Mbps broadband.
Available speed bands
- 30+ Mbps
- 80%
- 100+ Mbps
- 80%
- 300+ Mbps
- 80%
- 1,000+ Mbps
- 80%
Getting about
6.1 milesto Bishop's Lydeard Rail Station
Approximate straight-line distance · DfT NaPTAN · 13 Sept 2026Background air quality
- Fine particles · PM₂.₅
- 4.9 µg/m³ · Meets the WHO guideline
- Nitrogen dioxide · NO₂
- 3.1 µg/m³ · Meets the WHO guideline
Annual background levels. For scale: the WHO 2021 guideline is 5 µg/m³ for PM₂.₅ and 10 for NO₂; the UK legal limit is 20 and 40. Lower is better; this is a 1 km model, not a reading at the door.
Defra · 2024 annual model · 1 km areaLocal information is approximate. Distances are straight-line estimates from the available location. Broadband describes postcode coverage, not the speed or service available at this home; check the address with a provider. Air quality is a modelled annual background estimate.
Checking nearby places…
Picture your everyday
Start with the agent's details and explore the area guide to get a feel for daily life here.
Other homes nearby
Homes in TA4 postcode area →About these property details
The information provided in this listing is for general information purposes only and does not constitute property particulars. We make no warranties or guarantees, express or implied, regarding the accuracy, completeness, or availability of the information.
Property details are provided by the listing agent, developer, or other third parties, and we have no control over the content provided. Prospective buyers or tenants should make their own enquiries and verify all information directly with the agent or relevant party.
Information relating to Energy Performance Certificates, Home Reports, or other statutory documents should be obtained directly from the selling agent or developer where applicable.